
Search results for "Credit counters" in Home Design Ideas
 down2earth Interior Design, LLC.

The bathroom in this home features a double wide shower. The original inspiration for the shower walls was a herringbone wall tile design in which each tile is a parallelogram.
The master bathroom in this home features a double wide shower. The original inspiration for the shower walls was a herringbone wall tile design in which each tile is a parallelogram.
But one of the things we pride ourselves on at d2e is being able to capture the look for less. It turns out that parallelogram tile was a little pricey. Our substitution: similarly proportioned black rectangular tiles installed in a herringbone pattern to elevate the look of a budget-friendly material. These 3x12 tiles Costa Alegra tiles from Bedrosians Tile & Stone did the trick.
Shower sprayer is from the Brizo Litze line in luxe gold.
photo credit: Rebecca McAlpin
 Robin Gannon Interiors
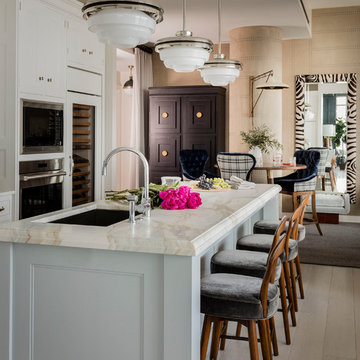
Featured in the Winter 2019 issue of Modern Luxury Interiors Boston!
Photo credit: Michael J. Lee
Transitional beige floor and light wood floor open concept kitchen photo in Boston with an island, an undermount sink, white cabinets, marble countertops, stainless steel appliances and white countertops
Transitional beige floor and light wood floor open concept kitchen photo in Boston with an island, an undermount sink, white cabinets, marble countertops, stainless steel appliances and white countertops
 Braitman Design Studio

Lots of Drawers make retrieving cookware easy even for this retired couple. The distance between counters allows for multiple catering personnel to work together.
Photo Credit: Felicia Evans
Find the right local pro for your project
 Andrea Swan - Swan Architecture

A beautifully boarded stair hall welcomes you into this inspirational modern Cape Cod home. The spacious floor plan includes an expansive kitchen, dining, and living area, complete with a charming butler's pantry and home office.
Photo Credit: Scott Amundson
 oomph design inc.
oomph
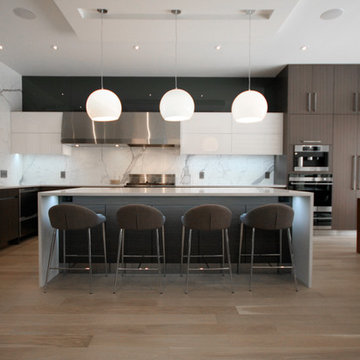
Large trendy galley light wood floor eat-in kitchen photo in Toronto with an undermount sink, flat-panel cabinets, dark wood cabinets, quartz countertops, white backsplash, porcelain backsplash, stainless steel appliances and an island
Large trendy galley light wood floor eat-in kitchen photo in Toronto with an undermount sink, flat-panel cabinets, dark wood cabinets, quartz countertops, white backsplash, porcelain backsplash, stainless steel appliances and an island
 oomph design inc.
oomph
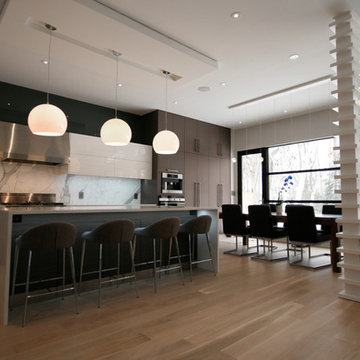
Inspiration for a large contemporary galley light wood floor eat-in kitchen remodel in Toronto with an undermount sink, flat-panel cabinets, dark wood cabinets, quartz countertops, white backsplash, porcelain backsplash, stainless steel appliances and an island
Inspiration for a large contemporary galley light wood floor eat-in kitchen remodel in Toronto with an undermount sink, flat-panel cabinets, dark wood cabinets, quartz countertops, white backsplash, porcelain backsplash, stainless steel appliances and an island


Sponsored
Plain City, OH

Kuhns Contracting, Inc.
Central Ohio's Trusted Home Remodeler Specializing in Kitchens & Baths
 User

User"xtra credit", our exclusive, bold black and white encaustic cement pattern, is show-stopping in this traditional kitchen! is stretches across the floor and proves the point that surfaces really can transform the world around us! shop here: https://www.cletile.com/products/moroccan-encaustic-cement-tile-xtra-credit
designed by nickey kehoe design studio, photographed by tessa neustadt
 Cranberry Hill Kitchens
Photo Credit- Jackson Photography

Powder room - mid-sized contemporary white tile and porcelain tile marble floor powder room idea in Toronto with dark wood cabinets, a one-piece toilet, gray walls, an undermount sink, quartzite countertops and flat-panel cabinets
Powder room - mid-sized contemporary white tile and porcelain tile marble floor powder room idea in Toronto with dark wood cabinets, a one-piece toilet, gray walls, an undermount sink, quartzite countertops and flat-panel cabinets
 O’Hara Interiors

Martha O'Hara Interiors, Interior Design & Photo Styling | Ron McHam Homes, Builder | Jason Jones, Photography
Please Note: All “related,” “similar,” and “sponsored” products tagged or listed by Houzz are not actual products pictured. They have not been approved by Martha O’Hara Interiors nor any of the professionals credited. For information about our work, please contact design@oharainteriors.com.
 Griffin Design
Photo Credit: Erin Weaver / Desired Photo

Patio - large traditional backyard patio idea in Houston with a roof extension and a bbq area
Patio - large traditional backyard patio idea in Houston with a roof extension and a bbq area
 Catherine Tonon Interiors
Modern Luxe Styling With Rustic Elements
Installation by Muti Kitchen and Bath Oakville
Photography By: Lindsay Miller
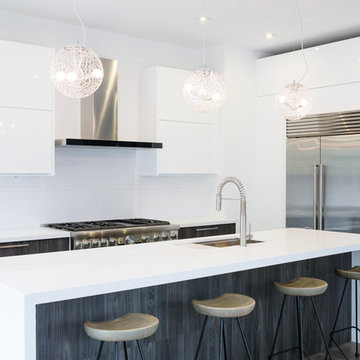
Example of a large minimalist l-shaped medium tone wood floor eat-in kitchen design in Toronto with an undermount sink, flat-panel cabinets, white cabinets, quartz countertops, white backsplash, stone slab backsplash, stainless steel appliances and an island
Example of a large minimalist l-shaped medium tone wood floor eat-in kitchen design in Toronto with an undermount sink, flat-panel cabinets, white cabinets, quartz countertops, white backsplash, stone slab backsplash, stainless steel appliances and an island
 Advance Design Studio, Ltd.
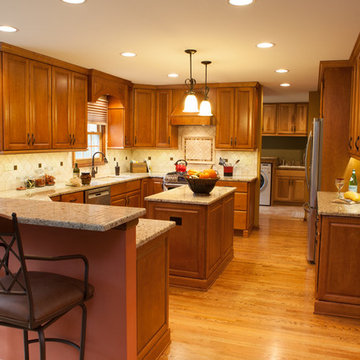
Mike and Stacy moved to the country to be around the rolling landscape and feed the birds outside their Hampshire country home. After living in the home for over ten years, they knew exactly what they wanted to renovate their 1980’s two story once their children moved out. It all started with the desire to open up the floor plan, eliminating constricting walls around the dining room and the eating area that they didn’t plan to use once they had access to what used to be a formal dining room.
They wanted to enhance the already warm country feel their home already had, with some warm hickory cabinets and casual granite counter tops. When removing the pantry and closet between the kitchen and the laundry room, the new design now just flows from the kitchen directly into the smartly appointed laundry area and adjacent powder room.
The new eat in kitchen bar is frequented by guests and grand-children, and the original dining table area can be accessed on a daily basis in the new open space. One instant sensation experienced by anyone entering the front door is the bright light that now transpires from the front of the house clear through the back; making the entire first floor feel free flowing and inviting.
Photo Credits- Joe Nowak

Sponsored
Delaware, OH

Buckeye Basements, Inc.
Central Ohio's Basement Finishing ExpertsBest Of Houzz '13-'21
 O’Hara Interiors
Martha O'Hara Interiors, Interior Design & Photo Styling | John Kraemer & Sons, Remodel | Troy Thies, Photography
Please Note: All “related,” “similar,” and “sponsored” products tagged or listed by Houzz are not actual products pictured. They have not been approved by Martha O’Hara Interiors nor any of the professionals credited. For information about our work, please contact design@oharainteriors.com.
 O’Hara Interiors
Martha O'Hara Interiors, Interior Design & Photo Styling | Kyle Hunt & Partners, Builder | Corey Gaffer Photography
Please Note: All “related,” “similar,” and “sponsored” products tagged or listed by Houzz are not actual products pictured. They have not been approved by Martha O’Hara Interiors nor any of the professionals credited. For information about our work, please contact design@oharainteriors.com.
 Catherine Tonon Interiors
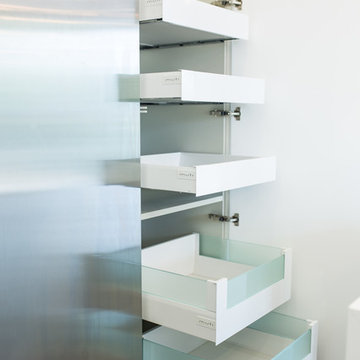
Pantry Pull out system Feat Blum Intivo Glass
Installation by Muti Kitchen and Bath Oakville
Photography By: Lindsay Miller
Large minimalist l-shaped medium tone wood floor eat-in kitchen photo in Toronto with an undermount sink, flat-panel cabinets, white cabinets, quartz countertops, white backsplash, stone slab backsplash, stainless steel appliances and an island
Large minimalist l-shaped medium tone wood floor eat-in kitchen photo in Toronto with an undermount sink, flat-panel cabinets, white cabinets, quartz countertops, white backsplash, stone slab backsplash, stainless steel appliances and an island
 Designer Kitchens and Baths
Photo Credit: Augie Salbosa
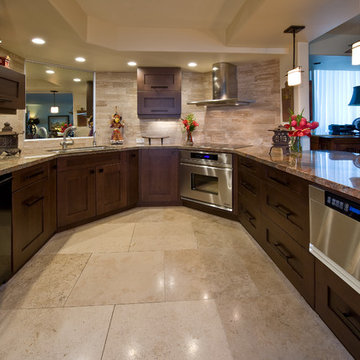
Inspiration for a small zen u-shaped marble floor eat-in kitchen remodel in Hawaii with shaker cabinets, dark wood cabinets, granite countertops, beige backsplash, stone tile backsplash, paneled appliances, beige walls and a peninsula
Inspiration for a small zen u-shaped marble floor eat-in kitchen remodel in Hawaii with shaker cabinets, dark wood cabinets, granite countertops, beige backsplash, stone tile backsplash, paneled appliances, beige walls and a peninsula



 Studio Dearborn
Grey stained cabinetry compliments the white perimeter cabinetry and carerra countertops. Cement backsplash in "Nantes" pattern by Original Mission Tile in soft grey and white add flair to the muted palette. Kitchen design and custom cabinetry by Sarah Robertson of Studio Dearborn. Refrigerator by LIebherr. Cooktop by Wolf. Bosch dishwasher. Farmhouse sink by Blanco. Cabinetry pulls by Jeffrey Alexander Belcastle collection. Photo credit: Neil Landino
 Abode Design Solutions
abode Design Solutions
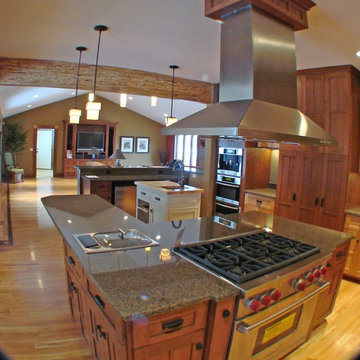
Open concept kitchen - large craftsman u-shaped medium tone wood floor open concept kitchen idea in Minneapolis with a double-bowl sink, shaker cabinets, medium tone wood cabinets, granite countertops, gray backsplash, stainless steel appliances, beige walls and two islands
Open concept kitchen - large craftsman u-shaped medium tone wood floor open concept kitchen idea in Minneapolis with a double-bowl sink, shaker cabinets, medium tone wood cabinets, granite countertops, gray backsplash, stainless steel appliances, beige walls and two islands
 Clark Gaynor Interiors

Custom bar + lobby area for Phoenix Audio Video in Fairfield CT. Interior Design by Clark Gaynor Interiors Photo credit Jonathan Sloane
Wet bar - transitional single-wall wet bar idea in New York with a drop-in sink, shaker cabinets, medium tone wood cabinets and mirror backsplash
Wet bar - transitional single-wall wet bar idea in New York with a drop-in sink, shaker cabinets, medium tone wood cabinets and mirror backsplash
25