
Search results for "Credit counters" in Home Design Ideas
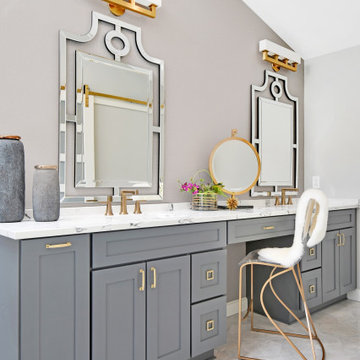
 Motor City Granite & Cabinets
Can you see yourself in this space? Absolutely, stunning.
Designed by Shannon at Motor City Granite and Cabinets, and Deanna Alban Interiors. Cabinets: Yorktowne Maple, Perfect Storm. Counters: Difiniti, Invisible Light (Quartz). Photo credit: West Main Photography

 Worthington Design & Remodeling
This newly updated basement uses a combination of textures and materials to offer the homeowners a warm and durable entertaining area for years to come. The Hudson Valley COREtec plus flooring is durable, waterproof and beautiful.
Photo Credit: Chris Whonsetler
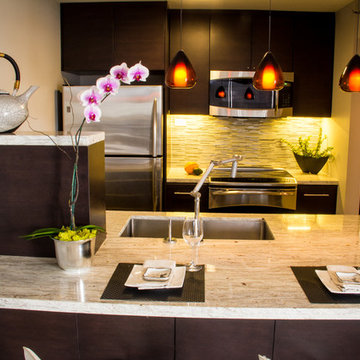
 MCYIA Interior Architecture and Design
Dining integrated into kitchen island to save space in a small condo.
{Photo Credit: Zach Manzano}
Example of a small trendy galley kitchen design in Hawaii with an undermount sink, flat-panel cabinets, dark wood cabinets, granite countertops, green backsplash, glass tile backsplash, stainless steel appliances and gray walls
Example of a small trendy galley kitchen design in Hawaii with an undermount sink, flat-panel cabinets, dark wood cabinets, granite countertops, green backsplash, glass tile backsplash, stainless steel appliances and gray walls
Find the right local pro for your project
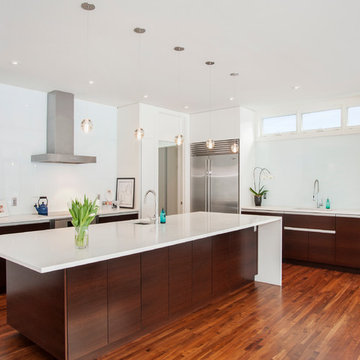
 Alloy Homes Incorporated
An open concept kitchen/dining area opens up onto a wooded back yard. Floor-to-ceiling windows admit lots of light.
Photo Credit: 2013 MHB PHOTO-GRAF | Marie-Hélène Bilodeau
 Betsy Bassett Interiors
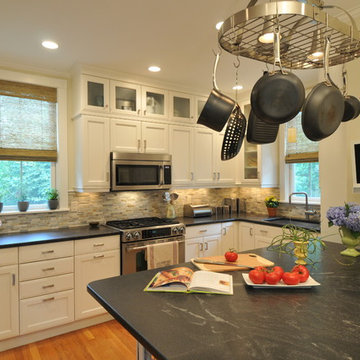
New cabinets were added on top of existing cabinets for additional storage. A custom designed "Dog Den" base cabinet is new home for Maxie and Scout and creates a new L-Shaped kitchen floor plan.
Photo Credit: Betsy Bassett
 Catherine Tonon Interiors
His and Hers
Installation by Muti Kitchen and Bath Oakville
Photography By: Lindsay Miller

Inspiration for a large modern master white tile and porcelain tile porcelain tile freestanding bathtub remodel in Toronto with a vessel sink, flat-panel cabinets, white cabinets, quartz countertops, a bidet and white walls
Inspiration for a large modern master white tile and porcelain tile porcelain tile freestanding bathtub remodel in Toronto with a vessel sink, flat-panel cabinets, white cabinets, quartz countertops, a bidet and white walls
 Alloy Homes Incorporated
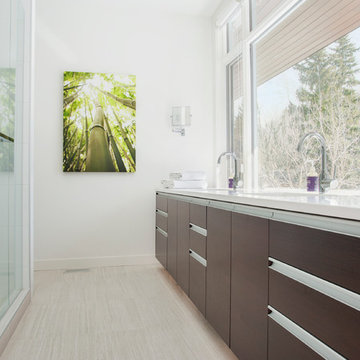
Master ensuite vanity overlooks the private yard and woods beyond.
Photo Credit: 2013 MHB PHOTO-GRAF | Marie-Hélène Bilodeau
Mid-sized trendy master porcelain tile porcelain tile alcove shower photo in Calgary with an undermount sink, flat-panel cabinets, dark wood cabinets, quartz countertops and white walls
Mid-sized trendy master porcelain tile porcelain tile alcove shower photo in Calgary with an undermount sink, flat-panel cabinets, dark wood cabinets, quartz countertops and white walls

Sponsored
Columbus, OH

Snider & Metcalf Interior Design, LTD
Leading Interior Designers in Columbus, Ohio & Ponte Vedra, Florida
 Fiorentino Group Architects
Photo Credit: Rob Karosis

Large elegant l-shaped dark wood floor eat-in kitchen photo in Boston with a farmhouse sink, recessed-panel cabinets, beige cabinets, granite countertops, white backsplash, stainless steel appliances, two islands and mosaic tile backsplash
Large elegant l-shaped dark wood floor eat-in kitchen photo in Boston with a farmhouse sink, recessed-panel cabinets, beige cabinets, granite countertops, white backsplash, stainless steel appliances, two islands and mosaic tile backsplash
 O’Hara Interiors
Martha O'Hara Interiors, Interior Design & Photo Styling | Corey Gaffer, Photography | Please Note: All “related,” “similar,” and “sponsored” products tagged or listed by Houzz are not actual products pictured. They have not been approved by Martha O’Hara Interiors nor any of the professionals credited. For information about our work, please contact design@oharainteriors.com.
 User

User10-foot ceilings and generously-scaled windows frame lake views in the free-flowing design of the main level.
Photography Credit: Ashley Avila
Inspiration for a coastal light wood floor kitchen remodel in Grand Rapids with a farmhouse sink, glass-front cabinets, beige cabinets, metallic backsplash, mosaic tile backsplash, stainless steel appliances and an island
Inspiration for a coastal light wood floor kitchen remodel in Grand Rapids with a farmhouse sink, glass-front cabinets, beige cabinets, metallic backsplash, mosaic tile backsplash, stainless steel appliances and an island
 HARRISON FAE DESIGN

Example of a mid-sized trendy single-wall light wood floor and brown floor eat-in kitchen design in Toronto with an undermount sink, flat-panel cabinets, light wood cabinets, white backsplash, stone slab backsplash, paneled appliances, an island and white countertops

 Michael Del Piero Good Design
Using concrete tied the interiors to the building. “Millwork” was created using rough raw concrete pre-polished, and the fireplace and bookshelves run wall to wall. Oasis Chairs from Crate and Barrel slipcovered down. Custom walnut platform bed floating in the middle of the room and behind it is a desk.
Colors of walls are concrete and stone colors to minimize the appearance of the huge existing concrete columns.
Photo Credit: Tony Soluri
 Northland Design & Build
Portland Metro's Design and Build Firm | Photo Credit: Justin Krug

Example of a large trendy galley concrete floor and brown floor eat-in kitchen design in Portland with an undermount sink, flat-panel cabinets, medium tone wood cabinets, granite countertops, stone tile backsplash, stainless steel appliances, an island and white backsplash
Example of a large trendy galley concrete floor and brown floor eat-in kitchen design in Portland with an undermount sink, flat-panel cabinets, medium tone wood cabinets, granite countertops, stone tile backsplash, stainless steel appliances, an island and white backsplash

Sponsored
Fredericksburg, OH

High Point Cabinets
Columbus' Experienced Custom Cabinet Builder | 4x Best of Houzz Winner
 HARRISON FAE DESIGN
Example of a mid-sized trendy master beige tile and stone slab beige floor and double-sink alcove shower design in Toronto with flat-panel cabinets, light wood cabinets, a one-piece toilet, white walls, an undermount sink, beige countertops and a floating vanity
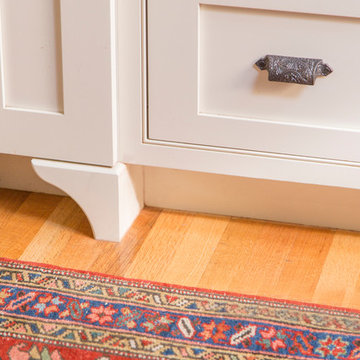
 Heartwood Kitchens
Houzz Kitchen of the Week April 8, 2016. Kitchen renovation for Victorian home north of Boston. Designed by north shore kitchen showroom Heartwood Kitchens. The white kitchen custom cabinetry is from Mouser Cabinetry. Butler's pantry cabinetry in QCCI quarter sawn oak cabinetry. The kitchen includes many furniture like features including a wood mantle hood, open shelving, bead board and inset cabinetry. Other details include: soapstone counter tops, Jenn-Air appliances, Elkay faucet, antique transfer ware tiles from EBay, pendant lights from Rejuvenation, quarter sawn oak floors, hardware from House of Antique Hardware and the homeowners antique runner. General Contracting: DM Construction. Photo credit: Eric Roth Photography.

 William Duff Architects, Inc.
An extensive renovation and addition to a prominent residence, WDA designed a large 2-story addition and basement that met our clients aspirations for doubling the size of the original home, modernizing its interior and improving functionality. Taking aesthetic cues from the existing house, the project seamlessly blends the old and new, organizing the complex program into a harmonious environment.
Photo Credit: ©Precision Cabinets

 SHED Architecture & Design
Photo credit: Rafael Soldi
Walk-in shower - 1950s white tile and mosaic tile gray floor walk-in shower idea in Seattle with flat-panel cabinets, medium tone wood cabinets, a trough sink, gray countertops and marble countertops
Walk-in shower - 1950s white tile and mosaic tile gray floor walk-in shower idea in Seattle with flat-panel cabinets, medium tone wood cabinets, a trough sink, gray countertops and marble countertops

Sponsored
Fredericksburg, OH
High Point Cabinets
Columbus' Experienced Custom Cabinet Builder | 4x Best of Houzz Winner

 McMillan Design, Inc.
Ashland
Size: 4,070 SQFT
Type: New Construction
Builder: AR Nix Construction
Photo Credit: Bob Fortner
Kitchen - craftsman medium tone wood floor kitchen idea in Raleigh with a farmhouse sink, shaker cabinets, gray cabinets, stainless steel appliances and an island
Kitchen - craftsman medium tone wood floor kitchen idea in Raleigh with a farmhouse sink, shaker cabinets, gray cabinets, stainless steel appliances and an island

 Bromley Caldari Architects PC
photo credit: www.mikikokikuyama.com
Large beach style master beige tile and porcelain tile porcelain tile and beige floor alcove shower photo in New York with flat-panel cabinets, light wood cabinets, beige walls, an undermount sink, granite countertops and a hinged shower door
Large beach style master beige tile and porcelain tile porcelain tile and beige floor alcove shower photo in New York with flat-panel cabinets, light wood cabinets, beige walls, an undermount sink, granite countertops and a hinged shower door

 Electric Bowery
Photo Credit: Tessa Neustadt
Alcove bathtub - coastal gray tile, white tile and mosaic tile beige floor alcove bathtub idea in Los Angeles with recessed-panel cabinets, gray cabinets, white walls and an undermount sink
Alcove bathtub - coastal gray tile, white tile and mosaic tile beige floor alcove bathtub idea in Los Angeles with recessed-panel cabinets, gray cabinets, white walls and an undermount sink
35