
Search results for "Credit counters" in Home Design Ideas
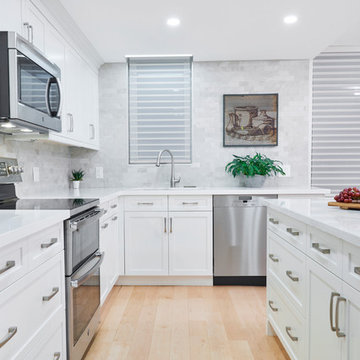
 Tango Design Studio
Inspiration for a mid-sized transitional u-shaped light wood floor and beige floor eat-in kitchen remodel in Toronto with a double-bowl sink, shaker cabinets, white cabinets, wood countertops, gray backsplash, ceramic backsplash, stainless steel appliances, an island and white countertops

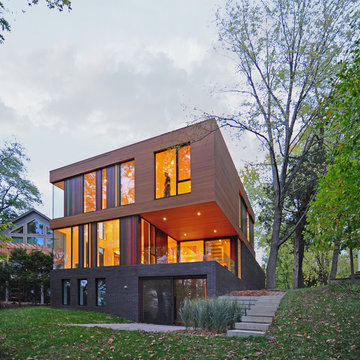
 The American Institute of Architects
Photo Credit: © Johnsen Schmaling Architects
Example of a trendy three-story wood flat roof design in Milwaukee
Example of a trendy three-story wood flat roof design in Milwaukee
Find the right local pro for your project
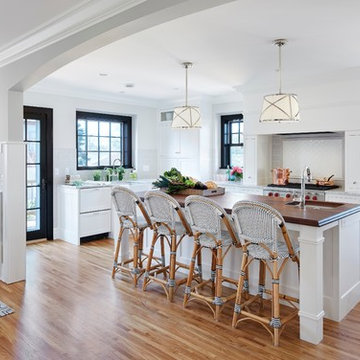
 O’Hara Interiors
Martha O'Hara Interiors, Interior Design & Photo Styling | Corey Gaffer, Photography | Fred Nordahl Construction
Please Note: All “related,” “similar,” and “sponsored” products tagged or listed by Houzz are not actual products pictured. They have not been approved by Martha O’Hara Interiors nor any of the professionals credited. For information about our work, please contact design@oharainteriors.com.

 AP RESORT CONCEPTS
Photography Credit - Jay Rush
Drop-in bathtub - large rustic master marble tile and white tile marble floor and white floor drop-in bathtub idea with flat-panel cabinets, granite countertops, medium tone wood cabinets and an integrated sink
Drop-in bathtub - large rustic master marble tile and white tile marble floor and white floor drop-in bathtub idea with flat-panel cabinets, granite countertops, medium tone wood cabinets and an integrated sink

 MCYIA Interior Architecture and Design
{Photo Credit: Dan Murakami}
Trendy gray tile and stone tile tub/shower combo photo in Hawaii with an undermount sink, flat-panel cabinets, medium tone wood cabinets, quartzite countertops, an undermount tub and a two-piece toilet
Trendy gray tile and stone tile tub/shower combo photo in Hawaii with an undermount sink, flat-panel cabinets, medium tone wood cabinets, quartzite countertops, an undermount tub and a two-piece toilet
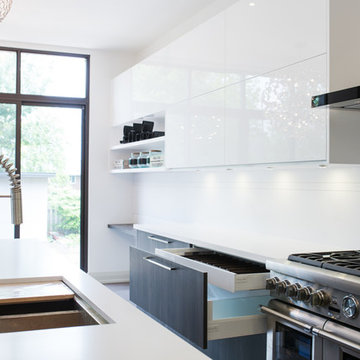
 Catherine Tonon Interiors
Modern Luxe Styling With Rustic Elements
Installation by Muti Kitchen and Bath Oakville
Photography By: Lindsay Miller
Example of a large minimalist l-shaped medium tone wood floor eat-in kitchen design in Toronto with an undermount sink, flat-panel cabinets, white cabinets, quartz countertops, white backsplash, stone slab backsplash, stainless steel appliances and an island
Example of a large minimalist l-shaped medium tone wood floor eat-in kitchen design in Toronto with an undermount sink, flat-panel cabinets, white cabinets, quartz countertops, white backsplash, stone slab backsplash, stainless steel appliances and an island

Sponsored
Fredericksburg, OH

High Point Cabinets
Columbus' Experienced Custom Cabinet Builder | 4x Best of Houzz Winner
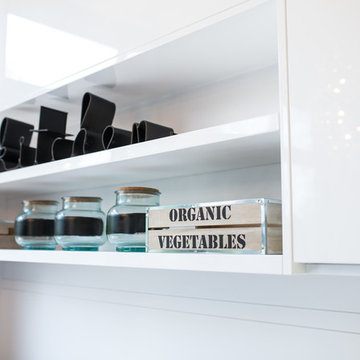 Catherine Tonon Interiors
White Lacquer Italian floating shelf system
Installation by Muti Kitchen and Bath Oakville
Photography By: Lindsay Miller
Example of a large minimalist l-shaped medium tone wood floor eat-in kitchen design in Toronto with an undermount sink, flat-panel cabinets, white cabinets, quartz countertops, white backsplash, stone slab backsplash, stainless steel appliances and an island
Example of a large minimalist l-shaped medium tone wood floor eat-in kitchen design in Toronto with an undermount sink, flat-panel cabinets, white cabinets, quartz countertops, white backsplash, stone slab backsplash, stainless steel appliances and an island

 Nolan Painting Inc.
Paint: Farrow and Ball 18 French Gray
Photo credit: Nolan Painting
Interior Design: Raindrum Design
Large trendy u-shaped eat-in kitchen photo in Philadelphia with recessed-panel cabinets, white cabinets, stainless steel appliances, glass tile backsplash, an island, an undermount sink, soapstone countertops and white backsplash
Large trendy u-shaped eat-in kitchen photo in Philadelphia with recessed-panel cabinets, white cabinets, stainless steel appliances, glass tile backsplash, an island, an undermount sink, soapstone countertops and white backsplash
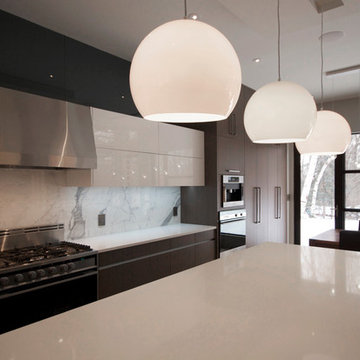
 oomph design inc.
oomph
Example of a large trendy galley light wood floor eat-in kitchen design in Toronto with an undermount sink, flat-panel cabinets, dark wood cabinets, quartz countertops, white backsplash, porcelain backsplash, stainless steel appliances and an island
Example of a large trendy galley light wood floor eat-in kitchen design in Toronto with an undermount sink, flat-panel cabinets, dark wood cabinets, quartz countertops, white backsplash, porcelain backsplash, stainless steel appliances and an island
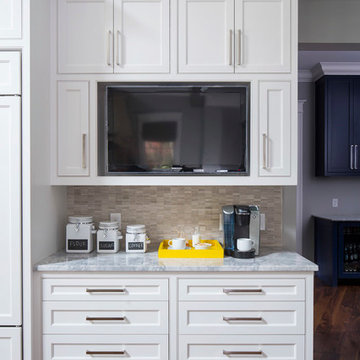 O’Hara Interiors
Martha O'Hara Interiors, Interior Design & Photo Styling | TC Homebuilders | Troy Thies, Photography
Please Note: All “related,” “similar,” and “sponsored” products tagged or listed by Houzz are not actual products pictured. They have not been approved by Martha O’Hara Interiors nor any of the professionals credited. For information about our work, please contact design@oharainteriors.com.

 Koo de Kir
Photo credit: Nat Rea Photography
Styling: Kara Butterfield
Minimalist cement tile floor kitchen photo in Boston with an undermount sink, stone slab backsplash and stainless steel appliances
Minimalist cement tile floor kitchen photo in Boston with an undermount sink, stone slab backsplash and stainless steel appliances

 HARRISON FAE DESIGN
Eat-in kitchen - mid-sized contemporary single-wall light wood floor and brown floor eat-in kitchen idea in Toronto with an undermount sink, flat-panel cabinets, light wood cabinets, white backsplash, stone slab backsplash, paneled appliances, an island and white countertops


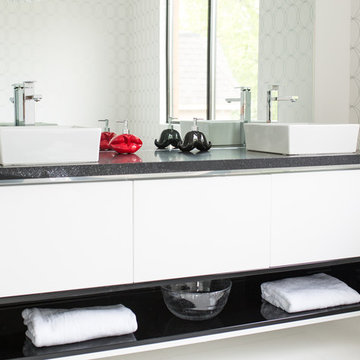 Catherine Tonon Interiors
Wall Hung Custom Designed Italian Vanity
High Gloss Lacquer finishes
Installation by Muti Kitchen and Bath Oakville
Photography By: Lindsay Miller
Large minimalist master white tile and porcelain tile porcelain tile freestanding bathtub photo in Toronto with a vessel sink, flat-panel cabinets, white cabinets, quartz countertops, a bidet and white walls
Large minimalist master white tile and porcelain tile porcelain tile freestanding bathtub photo in Toronto with a vessel sink, flat-panel cabinets, white cabinets, quartz countertops, a bidet and white walls

 Brittney Nielsen Interior Design
Organic Modern
Photo Credit: Molly Mahar http://caprinacreative.com/
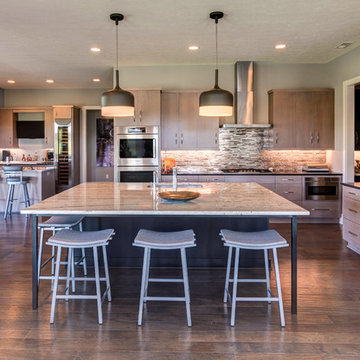
 Old Town Design Group
With a more modern styled kitchen and plenty of counter space, the pale cabinets finish this kitchen with a sophisticated flair.
Photo Credit: Tom Graham
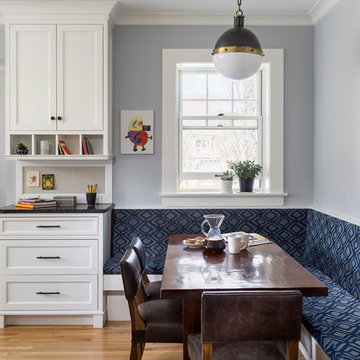
 Jen Seeger Design
Designed with Rosemary Merrill, AKBD, while at Casa Verde Design;
Photo Credit: Andrea Rugg
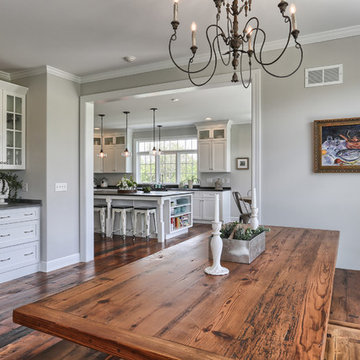
Transitional light wood floor kitchen/dining room combo photo in Minneapolis with gray walls
Transitional light wood floor kitchen/dining room combo photo in Minneapolis with gray walls



 Heirloom Design Build
Location: Atlanta, Georgia - Historical Inman Park
Scope: This home was a new home we developed and built in Atlanta, GA. This was built to fit into the historical neighborhood. This is the master bathroom.
High performance / green building certifications: EPA Energy Star Certified Home, EarthCraft Certified Home - Gold, NGBS Green Certified Home - Gold, Department of Energy Net Zero Ready Home, GA Power Earthcents Home, EPA WaterSense Certified Home. The home achieved a 50 HERS rating.
Builder/Developer: Heirloom Design Build
Architect: Jones Pierce
Interior Design/Decorator: Heirloom Design Build
Photo Credit: D. F. Radlmann
www.heirloomdesignbuild.com
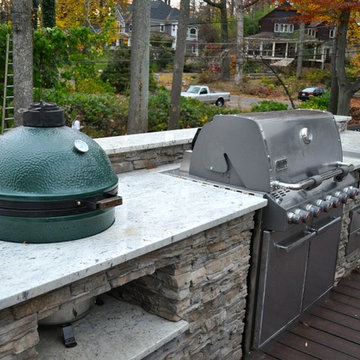
 Hughes Landscaping
Ground view of deck. Outwardly visible structural elements are wrapped in pVC. Photo Credit: Johnna Harrison
Large elegant backyard outdoor kitchen deck photo in DC Metro with a pergola
Large elegant backyard outdoor kitchen deck photo in DC Metro with a pergola

 Surfside Home Co.
Photo Credit: Pura Soul Photography
Small farmhouse kids' white tile and subway tile porcelain tile and black floor corner bathtub photo in San Diego with flat-panel cabinets, medium tone wood cabinets, a two-piece toilet, white walls, a console sink, quartz countertops and white countertops
Small farmhouse kids' white tile and subway tile porcelain tile and black floor corner bathtub photo in San Diego with flat-panel cabinets, medium tone wood cabinets, a two-piece toilet, white walls, a console sink, quartz countertops and white countertops
31