
Search results for "Credit counters" in Home Design Ideas
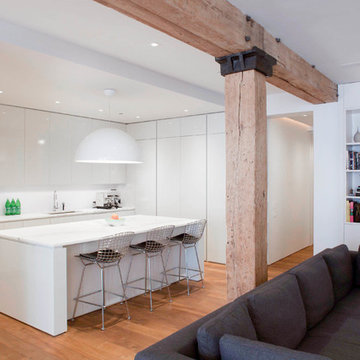
 Wettling Architects
photo credit: Theo Morrison Photography
Example of a trendy kitchen design in New York with flat-panel cabinets and an island
Example of a trendy kitchen design in New York with flat-panel cabinets and an island

 V3 Architectural Group
PHOTO CREDIT : SOTHEBY REALTY
Example of a trendy stone slab freestanding bathtub design in Miami with a vessel sink, flat-panel cabinets, dark wood cabinets and quartz countertops
Example of a trendy stone slab freestanding bathtub design in Miami with a vessel sink, flat-panel cabinets, dark wood cabinets and quartz countertops

 O’Hara Interiors
Martha O'Hara Interiors, Interior Design & Photo Styling | Troy Thies, Photography |
Please Note: All “related,” “similar,” and “sponsored” products tagged or listed by Houzz are not actual products pictured. They have not been approved by Martha O’Hara Interiors nor any of the professionals credited. For information about our work, please contact design@oharainteriors.com.
Find the right local pro for your project
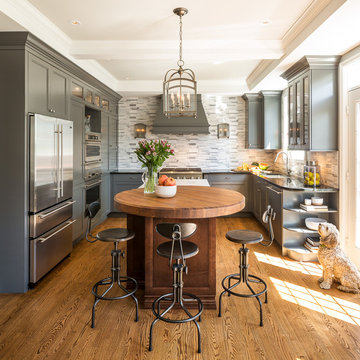
 Astro Design Inc.
Traditional Grey Kitchen in Ottawa, designed by Astro Design Centre.
Photo Credit: DoubleSpace Photography
Inspiration for a mid-sized timeless u-shaped medium tone wood floor and brown floor eat-in kitchen remodel in Ottawa with gray backsplash, stainless steel appliances, an island, an undermount sink, recessed-panel cabinets, gray cabinets and matchstick tile backsplash
Inspiration for a mid-sized timeless u-shaped medium tone wood floor and brown floor eat-in kitchen remodel in Ottawa with gray backsplash, stainless steel appliances, an island, an undermount sink, recessed-panel cabinets, gray cabinets and matchstick tile backsplash

 McCabe By Design LLC
A 55" wide laundry closet packs it in. The closet's former configuration was side by side machines on pedestals with a barely accessible shelf above. By stacking the machines, there was enough room for a small counter for folding, a drying bar and a few more accessible shelves. The best part is there is now also room for the kitty litter box. Unseen in the photo is the concealed cat door.
Note that the support panel for the countertop has been notched out in the back to provide easy access to the water shut off to the clothes washer.
Photo Credit: A Kitchen That Works LLC
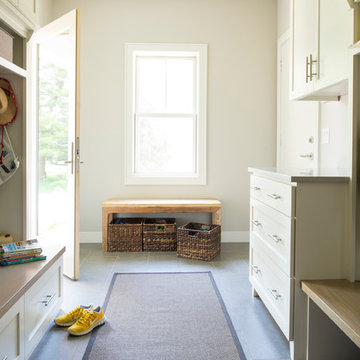
 Andrea Swan - Swan Architecture
A beautifully boarded stair hall welcomes you into this inspirational modern Cape Cod home. The spacious floor plan includes an expansive kitchen, dining, and living area, complete with a charming butler's pantry and home office.
Photo Credit: Scott Amundson
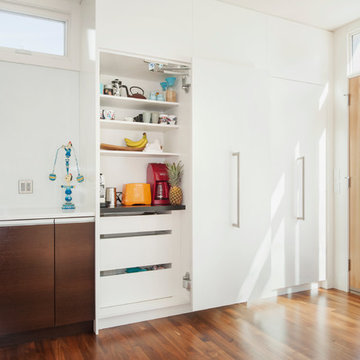
 Alloy Homes Incorporated
An open concept kitchen/dining area opens up onto a wooded back yard. Floor-to-ceiling windows admit lots of light.
Photo Credit: 2013 MHB PHOTO-GRAF | Marie-Hélène Bilodeau


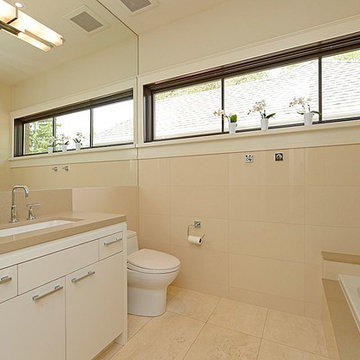
 McCormack Architects
Bathroom
Inspiration for a mid-sized modern 3/4 beige tile and porcelain tile porcelain tile drop-in bathtub remodel in Toronto with a drop-in sink, flat-panel cabinets, white cabinets, a one-piece toilet, beige walls and quartzite countertops
Inspiration for a mid-sized modern 3/4 beige tile and porcelain tile porcelain tile drop-in bathtub remodel in Toronto with a drop-in sink, flat-panel cabinets, white cabinets, a one-piece toilet, beige walls and quartzite countertops

 HARRISON FAE DESIGN
Inspiration for a mid-sized contemporary single-wall light wood floor and brown floor eat-in kitchen remodel in Toronto with an undermount sink, flat-panel cabinets, light wood cabinets, white backsplash, stone slab backsplash, paneled appliances, an island and white countertops

 Rudloff Custom Builders
Right off the kitchen is a butler’s pantry. The dark blue raised panel cabinets with satin gold pulls and the white quartz counter correspond with the kitchen. We used mirrors for the backsplash and on the upper cabinets. And, of course, no beverage center is complete with a wine refrigerator!
Sleek and contemporary, this beautiful home is located in Villanova, PA. Blue, white and gold are the palette of this transitional design. With custom touches and an emphasis on flow and an open floor plan, the renovation included the kitchen, family room, butler’s pantry, mudroom, two powder rooms and floors.
Rudloff Custom Builders has won Best of Houzz for Customer Service in 2014, 2015 2016, 2017 and 2019. We also were voted Best of Design in 2016, 2017, 2018, 2019 which only 2% of professionals receive. Rudloff Custom Builders has been featured on Houzz in their Kitchen of the Week, What to Know About Using Reclaimed Wood in the Kitchen as well as included in their Bathroom WorkBook article. We are a full service, certified remodeling company that covers all of the Philadelphia suburban area. This business, like most others, developed from a friendship of young entrepreneurs who wanted to make a difference in their clients’ lives, one household at a time. This relationship between partners is much more than a friendship. Edward and Stephen Rudloff are brothers who have renovated and built custom homes together paying close attention to detail. They are carpenters by trade and understand concept and execution. Rudloff Custom Builders will provide services for you with the highest level of professionalism, quality, detail, punctuality and craftsmanship, every step of the way along our journey together.
Specializing in residential construction allows us to connect with our clients early in the design phase to ensure that every detail is captured as you imagined. One stop shopping is essentially what you will receive with Rudloff Custom Builders from design of your project to the construction of your dreams, executed by on-site project managers and skilled craftsmen. Our concept: envision our client’s ideas and make them a reality. Our mission: CREATING LIFETIME RELATIONSHIPS BUILT ON TRUST AND INTEGRITY.
Photo Credit: Linda McManus Images
 Mockler Taylor Architects
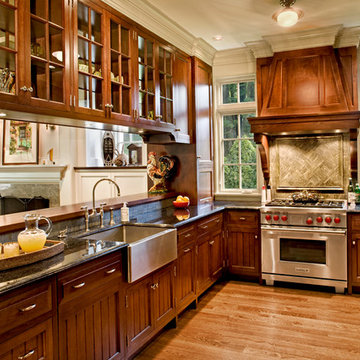
4,000 square foot shingle style home in Greenwich, CT.
Photo Credit: Robert Benson
Kitchen - victorian u-shaped medium tone wood floor kitchen idea in Bridgeport with a farmhouse sink, recessed-panel cabinets, medium tone wood cabinets, stainless steel appliances and no island
Kitchen - victorian u-shaped medium tone wood floor kitchen idea in Bridgeport with a farmhouse sink, recessed-panel cabinets, medium tone wood cabinets, stainless steel appliances and no island
 Cranberry Hill Kitchens
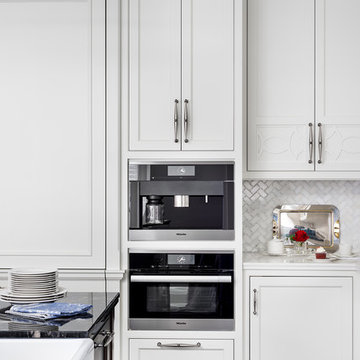
Photo Credit- Jackson Photography
Example of a large transitional l-shaped dark wood floor eat-in kitchen design in Toronto with a farmhouse sink, white cabinets, granite countertops, stainless steel appliances, an island, shaker cabinets, white backsplash and mosaic tile backsplash
Example of a large transitional l-shaped dark wood floor eat-in kitchen design in Toronto with a farmhouse sink, white cabinets, granite countertops, stainless steel appliances, an island, shaker cabinets, white backsplash and mosaic tile backsplash
 Catherine Tonon Interiors
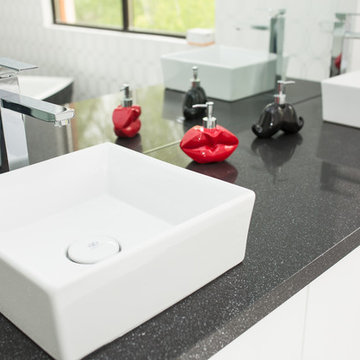
Wall Hung Custom Designed Italian Vanity
High Gloss Lacquer finishes
Installation by Muti Kitchen and Bath Oakville
Photography By: Lindsay Miller
Inspiration for a large modern master white tile and porcelain tile porcelain tile freestanding bathtub remodel in Toronto with a vessel sink, flat-panel cabinets, white cabinets, quartz countertops, a bidet and white walls
Inspiration for a large modern master white tile and porcelain tile porcelain tile freestanding bathtub remodel in Toronto with a vessel sink, flat-panel cabinets, white cabinets, quartz countertops, a bidet and white walls


 Streamline Construction

The white oak hardwood flooring is front and center here, along with glass front cabinetry and Hinkley lighting. Photo Credit: Leigh Ann Rowe
Example of a large farmhouse medium tone wood floor and brown floor kitchen/dining room combo design in Orange County with white walls, no fireplace and a wood fireplace surround
Example of a large farmhouse medium tone wood floor and brown floor kitchen/dining room combo design in Orange County with white walls, no fireplace and a wood fireplace surround

 StoneMill Log & Timber Homes
The kitchen is in the timber frame section of the home. Shaker style cabins and large island make this a delight for cooking.
Photo credit: James Ray Spahn

 Lynn Unflat Interiors, LLC
photo credit Matthew Niemann
Large 1960s master white tile and porcelain tile porcelain tile and blue floor walk-in shower photo in Austin with flat-panel cabinets, white cabinets, a one-piece toilet, white walls, an undermount sink, quartz countertops, a hinged shower door and gray countertops
Large 1960s master white tile and porcelain tile porcelain tile and blue floor walk-in shower photo in Austin with flat-panel cabinets, white cabinets, a one-piece toilet, white walls, an undermount sink, quartz countertops, a hinged shower door and gray countertops

 Fundamental Design
View of the kitchen and L-shaped pantry with dining beyond at right. Featured are the expansive Sea Pearl quartzite counters, backsplash, and island, the custom walnut cabinets, and the built-in appliances.
Photo credit: Alan Tansey

Sponsored
Sunbury, OH

J.Holderby - Renovations
Franklin County's Leading General Contractors - 2X Best of Houzz!

 Rachel Ashwell Shabby Chic Couture
Kitchen and dining area at the Meadow Manor with vintage accents.
Photo Credit: Amy Neunsinger
Inspiration for a shabby-chic style eat-in kitchen remodel in Los Angeles with open cabinets, white cabinets, white backsplash, subway tile backsplash, white appliances and an island
Inspiration for a shabby-chic style eat-in kitchen remodel in Los Angeles with open cabinets, white cabinets, white backsplash, subway tile backsplash, white appliances and an island

 Delphinium Design
Photo Credit: Tiffany Ringwald
GC: Ekren Construction
Inspiration for a large timeless kids' white tile and porcelain tile porcelain tile and gray floor drop-in bathtub remodel in Charlotte with shaker cabinets, blue cabinets, a two-piece toilet, gray walls, an undermount sink, marble countertops and gray countertops
Inspiration for a large timeless kids' white tile and porcelain tile porcelain tile and gray floor drop-in bathtub remodel in Charlotte with shaker cabinets, blue cabinets, a two-piece toilet, gray walls, an undermount sink, marble countertops and gray countertops
 Paul Schatz Furniture
Photo Credit: www.blackstoneedge.com

Inspiration for a timeless l-shaped brown floor laundry room remodel in Portland with a farmhouse sink, recessed-panel cabinets, white cabinets, beige walls, a side-by-side washer/dryer and white countertops
Inspiration for a timeless l-shaped brown floor laundry room remodel in Portland with a farmhouse sink, recessed-panel cabinets, white cabinets, beige walls, a side-by-side washer/dryer and white countertops
34