
Search results for "Credit" in Home Design Ideas

 Paul Moon Design
Image Credit: Subtle Light Photography
Open concept kitchen - mid-sized transitional u-shaped medium tone wood floor open concept kitchen idea in Seattle with an undermount sink, white cabinets, granite countertops, beige backsplash, stainless steel appliances and an island
Open concept kitchen - mid-sized transitional u-shaped medium tone wood floor open concept kitchen idea in Seattle with an undermount sink, white cabinets, granite countertops, beige backsplash, stainless steel appliances and an island

 O’Hara Interiors
Martha O'Hara Interiors, Interior Design & Photo Styling | Troy Thies, Photography
Please Note: All “related,” “similar,” and “sponsored” products tagged or listed by Houzz are not actual products pictured. They have not been approved by Martha O’Hara Interiors nor any of the professionals credited. For information about our work, please contact design@oharainteriors.com.


Find the right local pro for your project
 Paul Moon Design
Image Credit: Subtle Light Photography
Mudroom - mid-sized transitional medium tone wood floor mudroom idea in Seattle with white walls and a white front door
Mudroom - mid-sized transitional medium tone wood floor mudroom idea in Seattle with white walls and a white front door
 O’Hara Interiors
Martha O'Hara Interiors, Interior Design & Photo Styling | Troy Thies, Photography
Please Note: All “related,” “similar,” and “sponsored” products tagged or listed by Houzz are not actual products pictured. They have not been approved by Martha O’Hara Interiors nor any of the professionals credited. For information about our work, please contact design@oharainteriors.com.

 User
This is really another room. A porch with trim that you would typically find in your dining room has been created for the Exterior. Custom brick piers with blue stone caps add to the charm. Ipe decking says, "I'm staying around for a long time". Always being socially responsible with materials, whenever possible.
Photo Credit: J. Brown

 Amrami Design + Build
Photo Credit:
Aimée Mazzenga
Huge elegant brown floor and dark wood floor hallway photo in Chicago with white walls
Huge elegant brown floor and dark wood floor hallway photo in Chicago with white walls

Sponsored
Columbus, OH

Snider & Metcalf Interior Design, LTD
Leading Interior Designers in Columbus, Ohio & Ponte Vedra, Florida

 About Space Studios
Photo Credit: Nicole Leone / Designed by: Aboutspace Studios
Inspiration for a mediterranean backyard rectangular and stone lap pool house remodel in Los Angeles
Inspiration for a mediterranean backyard rectangular and stone lap pool house remodel in Los Angeles

 First Choice Custom Builders
Pool house with rock bar, island and fireplace. Brick smoker and custom cabinetry.
Photo Credits: Epic Foto Group
Large southwest backyard tile and rectangular lap pool house photo in Dallas
Large southwest backyard tile and rectangular lap pool house photo in Dallas

 JMA (Jim Murphy and Associates)
Home built by JMA (Jim Murphy and Associates). Architecture design by Backen Gillam & Kroeger Architects. Interior design by Heidi Toll. Photo credit: Tim Maloney, Technical Imagery Studios. The large-scale remodeling performed to create the Hill House entailed retrofitting the existing foundation to accommodate the engineering requirements for larger windows and lift-and-slide doors, and adding additional foundations for the screened porch. In addition, the main living area’s floor level was lowered in order to improve the view of the distant horizon while standing.

 Omega Images
Photo Credit: Ian Denker - Omega Images
Inspiration for a 1950s u-shaped beige floor kitchen remodel in Los Angeles with flat-panel cabinets, medium tone wood cabinets, paneled appliances and an island
Inspiration for a 1950s u-shaped beige floor kitchen remodel in Los Angeles with flat-panel cabinets, medium tone wood cabinets, paneled appliances and an island

 Caldwell & Johnson Custom Builders & Remodelers
Photo Credit: Nat Rea
Example of a beach style deck design in Providence with decking
Example of a beach style deck design in Providence with decking

 Astro Design Inc.
Traditional Grey Kitchen in Ottawa, designed by Astro Design Centre.
Photo Credit: DoubleSpace Photography
Inspiration for a mid-sized timeless u-shaped medium tone wood floor and brown floor eat-in kitchen remodel in Ottawa with gray backsplash, stainless steel appliances, an island, an undermount sink, recessed-panel cabinets, gray cabinets and matchstick tile backsplash
Inspiration for a mid-sized timeless u-shaped medium tone wood floor and brown floor eat-in kitchen remodel in Ottawa with gray backsplash, stainless steel appliances, an island, an undermount sink, recessed-panel cabinets, gray cabinets and matchstick tile backsplash

Sponsored
Columbus, OH

Hope Restoration & General Contracting
Columbus Design-Build, Kitchen & Bath Remodeling, Historic Renovations

 Overmyer Architects
Grotto Exterior
Photo Credit: Maxwell Mackenzie
Example of a tuscan pool design in Miami
Example of a tuscan pool design in Miami


 Riverside Custom Homes
Photo credit: Laurey W. Glenn/Southern Living
Small beach style home bar photo in Jacksonville with no sink, furniture-like cabinets and medium tone wood cabinets
Small beach style home bar photo in Jacksonville with no sink, furniture-like cabinets and medium tone wood cabinets
 Caldwell & Johnson Custom Builders & Remodelers
Photo Credit: Nat Rea
Beach style l-shaped open concept kitchen photo in Providence with an undermount sink, shaker cabinets, white cabinets, quartz countertops, white backsplash, porcelain backsplash and stainless steel appliances
Beach style l-shaped open concept kitchen photo in Providence with an undermount sink, shaker cabinets, white cabinets, quartz countertops, white backsplash, porcelain backsplash and stainless steel appliances

Sponsored
Columbus, OH
Hope Restoration & General Contracting
Columbus Design-Build, Kitchen & Bath Remodeling, Historic Renovations

 Molly Wood Garden Design
I kept the design very loose and natural. I chose lots of flowing grasses and perennials with blooms that are repeated in the views in the distance.
Photo credit by Marie Buck Photography
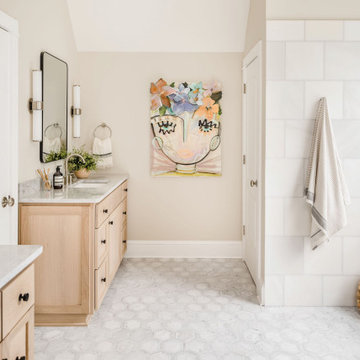
 Delphinium Design
GC: Ekren Construction
Photo Credit: Tiffany Ringwald
Art: Windy O'Connor
Large transitional master white tile and marble tile marble floor, gray floor, single-sink and vaulted ceiling walk-in shower photo in Charlotte with shaker cabinets, light wood cabinets, a two-piece toilet, beige walls, an undermount sink, quartzite countertops, gray countertops and a built-in vanity
Large transitional master white tile and marble tile marble floor, gray floor, single-sink and vaulted ceiling walk-in shower photo in Charlotte with shaker cabinets, light wood cabinets, a two-piece toilet, beige walls, an undermount sink, quartzite countertops, gray countertops and a built-in vanity
 O’Hara Interiors
Martha O'Hara Interiors, Interior Design & Photo Styling | John Kraemer & Sons, Builder | Charlie & Co. Design, Architectural Designer | Corey Gaffer, Photography
Please Note: All “related,” “similar,” and “sponsored” products tagged or listed by Houzz are not actual products pictured. They have not been approved by Martha O’Hara Interiors nor any of the professionals credited. For information about our work, please contact design@oharainteriors.com.
142