
Search results for "Credit" in Home Design Ideas

 TATUM BROWN CUSTOM HOMES
Tatum Brown Custom Homes
{Photo credit: Shoot 2 Sell} {Architectural credit: Stocker Hoesterey Montenegro Architects}
Example of a transitional family room design in Dallas
Example of a transitional family room design in Dallas

 Two Fold Interiors
www.veronicamartindesignstudio.com
Photo credit: Scott Norsworthy
Mid-sized minimalist l-shaped medium tone wood floor and brown floor eat-in kitchen photo in Toronto with an undermount sink, flat-panel cabinets, white cabinets, marble countertops, white backsplash, stone slab backsplash, stainless steel appliances and an island
Mid-sized minimalist l-shaped medium tone wood floor and brown floor eat-in kitchen photo in Toronto with an undermount sink, flat-panel cabinets, white cabinets, marble countertops, white backsplash, stone slab backsplash, stainless steel appliances and an island

 PermaDesign, Inc.
Photo Credit: Tunia Hyland
Photo of a mid-sized mediterranean full sun backyard stone landscaping in Albuquerque for summer.
Photo of a mid-sized mediterranean full sun backyard stone landscaping in Albuquerque for summer.
Find the right local pro for your project

 Fry Classic Construction, llc
Photo Credit: Jean Allsop
Transitional backyard rectangular and concrete pool house photo
Transitional backyard rectangular and concrete pool house photo

 Dreamstructure DesignBuild
Photo Credit: Landmark Photography
Elegant kitchen photo in Minneapolis with granite countertops, an undermount sink, shaker cabinets, white cabinets, gray backsplash, stainless steel appliances and an island
Elegant kitchen photo in Minneapolis with granite countertops, an undermount sink, shaker cabinets, white cabinets, gray backsplash, stainless steel appliances and an island

 Lewitt Construction Inc.
Huge modern gray three-story metal flat roof idea in Toronto with a green roof

 Robin Gannon Interiors
Featured in the Winter 2019 issue of Modern Luxury Interiors Boston!
Photo credit: Michael J. Lee
Transitional beige floor and light wood floor open concept kitchen photo in Boston with an island, an undermount sink, white cabinets, marble countertops, stainless steel appliances and white countertops
Transitional beige floor and light wood floor open concept kitchen photo in Boston with an island, an undermount sink, white cabinets, marble countertops, stainless steel appliances and white countertops

Sponsored
Plain City, OH

The Creative Kitchen Company
Columbus Area Kitchen Remodeling and Refacing Professional

 BUILT Design Collective
photo credit: Haris Kenjar
Anthropologie wallpaper + nightstand.
Serena & Lily bed.
Sien + Co bedding.
Inspiration for a modern bedroom remodel in Albuquerque with pink walls
Inspiration for a modern bedroom remodel in Albuquerque with pink walls

 Molly Wood Garden Design
Landscape Design: Molly Wood Garden Design
Architect: Brandon Architects, Inc.
Interior/ Styling: Kelly Nutt Design
Photo Credit: Lane Dittoe
Pool - pool idea in Orange County
Pool - pool idea in Orange County

 Fiorentino Group Architects
Photo Credit: Rob Karosis
Example of a huge beach style beige two-story mixed siding exterior home design in Boston
Example of a huge beach style beige two-story mixed siding exterior home design in Boston

 David Cannon Photography
Amazing front porch of a modern farmhouse built by Steve Powell Homes (www.stevepowellhomes.com). Photo Credit: David Cannon Photography (www.davidcannonphotography.com)

 The American Institute of Architects
Photo Credit: © Joe Fletcher Photography
Example of a trendy loft-style living room design in San Francisco with gray walls
Example of a trendy loft-style living room design in San Francisco with gray walls



Sponsored
Columbus, OH

Hope Restoration & General Contracting
Columbus Design-Build, Kitchen & Bath Remodeling, Historic Renovations

 Sherman Associates
A quaint cottage set back in Vineyard Haven's Tashmoo woods creates the perfect Vineyard getaway. Our design concept focused on a bright, airy contemporary cottage with an old fashioned feel. Clean, modern lines and high ceilings mix with graceful arches, re-sawn heart pine rafters and a large masonry fireplace. The kitchen features stunning Crown Point cabinets in eye catching 'Cook's Blue' by Farrow & Ball. This kitchen takes its inspiration from the French farm kitchen with a separate pantry that also provides access to the backyard and outdoor shower. Photo Credit: Eric Roth

 Big-D Signature
Photo Credit: JLF Architecture
Large mountain style side porch idea in Jackson with decking and a roof extension
Large mountain style side porch idea in Jackson with decking and a roof extension

 M.T.N Design
Windowed doors, flanked by more windows, let light into this handcrafted post and beam foyer. Produced By: PrecisionCraft Log & Timber Homes Photo Credit: Mountain Photographics, Inc.

 O’Hara Interiors
Martha O'Hara Interiors, Interior Design & Photo Styling | Carl M Hansen Companies, Remodel | Corey Gaffer, Photography
Please Note: All “related,” “similar,” and “sponsored” products tagged or listed by Houzz are not actual products pictured. They have not been approved by Martha O’Hara Interiors nor any of the professionals credited. For information about our work, please contact design@oharainteriors.com.

Sponsored
Columbus, OH
Hope Restoration & General Contracting
Columbus Design-Build, Kitchen & Bath Remodeling, Historic Renovations
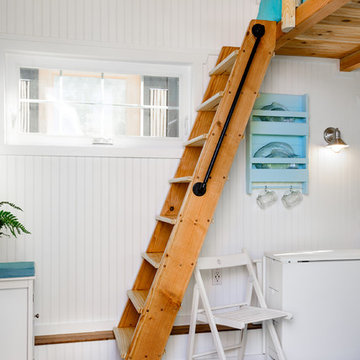
 Tiny Digs
Loft ladder made of pine wood with an iron handle bolted on the side for additional support. Folding chairs and table from IKEA allow plenty of room to move about when the table is not in use. Photo credit: Shane McKenzie

 Beau Clowney Architects
Photo Credit: Julia Lynn
Kitchen - coastal medium tone wood floor kitchen idea in Charleston with open cabinets, marble countertops, white backsplash, stainless steel appliances, an island, an undermount sink and white cabinets
Kitchen - coastal medium tone wood floor kitchen idea in Charleston with open cabinets, marble countertops, white backsplash, stainless steel appliances, an island, an undermount sink and white cabinets

 Craine Architecture
Photo Credit: James Ray Spahn
Inspiration for a contemporary two-story brick exterior home remodel in Denver
Inspiration for a contemporary two-story brick exterior home remodel in Denver
144