
Search results for "Credit" in Home Design Ideas

 Harth Builders
After installing the new boat bar, the title was added in remembrance of a family member's past naval experience while serving.
Photo Credit: Mike Irby

 Eljin Construction of NY
Dan Levin - Photo Credit
Coty Sidnam - SPG Architects
Living room - contemporary living room idea in New York with beige walls and no tv
Living room - contemporary living room idea in New York with beige walls and no tv

 Superior Woodcraft, Inc.
The open wood truss system, tongue in groove ceiling and wood counter top on the island all provide great contrasting interests to the white painted recessed paneled custom-made cabinetry. Two sinks and a trough in the island provide ample utility and enough space for multiple chefs. The wall sconces accent and center the window above the kitchen sink while the fully integrated Sub Zero refrigerator is nicely concealed.
Photo Credit: Randle Bye


Eat-in kitchen - mid-sized country u-shaped dark wood floor eat-in kitchen idea in New York with a farmhouse sink, flat-panel cabinets, gray cabinets, marble countertops, stainless steel appliances and an island

 O’Hara Interiors
Martha O'Hara Interiors, Interior Design & Photo Styling | Kyle Hunt & Partners, Builder | Corey Gaffer Photography
Please Note: All “related,” “similar,” and “sponsored” products tagged or listed by Houzz are not actual products pictured. They have not been approved by Martha O’Hara Interiors nor any of the professionals credited. For information about our work, please contact design@oharainteriors.com.
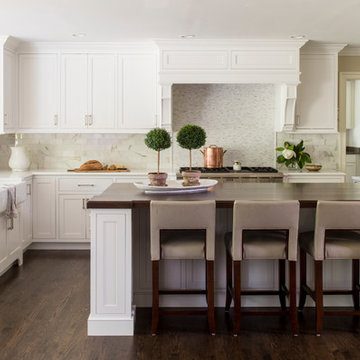
 Evolution Design + Build
Kitchen extension renovation, custom white inset cabinetry, marble mosaic backsplash, marble subway tiles, quartz countertop, walnut island countertop
(Helen Norman photographer credit)
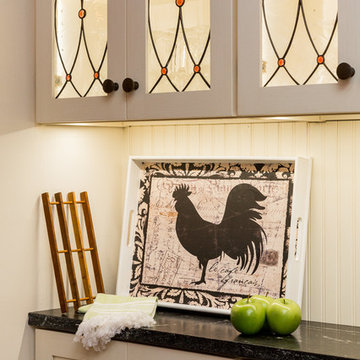
 New England Design Elements
Inspiration for a large country u-shaped medium tone wood floor home design remodel in Boston with a single-bowl sink, shaker cabinets, green cabinets, granite countertops, multicolored backsplash, glass tile backsplash, paneled appliances and two islands

 DG Kitchen & Bath
photo credit: Megan Chaffin
Eat-in kitchen - mid-sized transitional l-shaped dark wood floor eat-in kitchen idea in Chicago with an undermount sink, recessed-panel cabinets, white cabinets, white backsplash, glass tile backsplash, stainless steel appliances, quartzite countertops and an island
Eat-in kitchen - mid-sized transitional l-shaped dark wood floor eat-in kitchen idea in Chicago with an undermount sink, recessed-panel cabinets, white cabinets, white backsplash, glass tile backsplash, stainless steel appliances, quartzite countertops and an island

 Ward+Blake Architects
Composed of Ward + Blake Architect’s patented EarthWall post-tensioned steel rammed earth wall construction, the earthen walls literally rise from the soil that was used in their construction.
Photo Credit: Roger Wade

 Cahill Design Build
Custom white dove cabinetry and Waterjet marble mosaics are the highlight of this peaceful master bath.
photo credit Stacy Zarin Goldberg
Inspiration for a mid-sized transitional white tile and stone tile mosaic tile floor bathroom remodel in DC Metro with recessed-panel cabinets, white cabinets, white walls, marble countertops and an undermount sink
Inspiration for a mid-sized transitional white tile and stone tile mosaic tile floor bathroom remodel in DC Metro with recessed-panel cabinets, white cabinets, white walls, marble countertops and an undermount sink

 Amanda Marie Studio
Design Credit : Prospect Refuge
Urban concrete floor and black floor living room photo in Minneapolis with brown walls
Urban concrete floor and black floor living room photo in Minneapolis with brown walls

 Katy Dickson Designs & Staging
Interior Design & Staging /
Open Concept Living Room / Dining Room / Bar /
Photo Credit: Allison @ Twist Tours
Example of a trendy living room design in Austin with beige walls, no fireplace and no tv
Example of a trendy living room design in Austin with beige walls, no fireplace and no tv
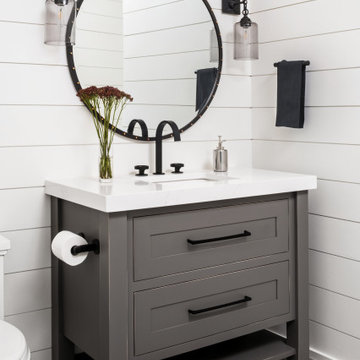
 c|s DESIGN STUDIO LLC
Photo credit Stylish Productions
Inspiration for a mid-sized country porcelain tile, gray floor and shiplap wall powder room remodel in DC Metro with shaker cabinets, gray cabinets, white walls, an undermount sink, quartz countertops and white countertops
Inspiration for a mid-sized country porcelain tile, gray floor and shiplap wall powder room remodel in DC Metro with shaker cabinets, gray cabinets, white walls, an undermount sink, quartz countertops and white countertops


 BUILT Design Collective
photo credit: Haris Kenjar
Rebecca Atwood wallpaper.
Restoration Hardware sofa + ottoman.
Rejuvenation lighting.
Family room - modern medium tone wood floor family room idea in Albuquerque with white walls
Family room - modern medium tone wood floor family room idea in Albuquerque with white walls

 SHAHEN MISTRY ARCHITECTS
ELEGANT AND LUXURY DEFINE THIS SPACE,KEEPING NEURAL COFFEE COLOUR PALLATE AND ADDING COLOUR ACCENTS BY FURNITURE AND ART/ARTIFACTS
PHOTO CREDIT :PHXINDIA

 Amanda Webster Design
Photo Credit: Jessie Preza
Living room - coastal open concept living room idea in Jacksonville with white walls
Living room - coastal open concept living room idea in Jacksonville with white walls

 TEW Design Studio
This beach inspired girls bedroom is a great space to relax and has the style and functionality to grow into.
Photo Credit: Allie mullin
Example of a bedroom and large beach style girl carpeted and beige floor kids' bedroom design in Raleigh with blue walls
Example of a bedroom and large beach style girl carpeted and beige floor kids' bedroom design in Raleigh with blue walls

 John Lum Architecture, Inc. AIA
Photo Credit: Paul Dyer
Interior Designers: MANSFIELD + O’NEIL
Trendy bathroom photo in San Francisco with flat-panel cabinets, medium tone wood cabinets, an undermount tub, a wall-mount toilet, white walls and an undermount sink
Trendy bathroom photo in San Francisco with flat-panel cabinets, medium tone wood cabinets, an undermount tub, a wall-mount toilet, white walls and an undermount sink
172