
Search results for "Credit" in Home Design Ideas

 Quail Homes
Photo Credit to RE-Pdx Photography of Portland Oregon
Large arts and crafts gray one-story exterior home photo in Portland
Large arts and crafts gray one-story exterior home photo in Portland
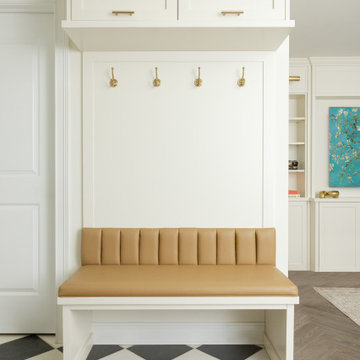
 Jessica Blue Interiors LLC
Photography Credit: Mark Trela Photography
Entryway - transitional entryway idea in Chicago
Entryway - transitional entryway idea in Chicago

 Mowery Marsh Architects LLC
The architectural elements add texture to the space. The custom shutters painted in a contrasting black draw your eye to the gracefully arched front windows framed in substantial trim work. A wall of cabinetry integrated with the fireplace offers a focal wall in the room as you enter the space. It also provides shelf space to give warmth by displaying familial pieces. This ceiling fixture is all the more lovely because the ceiling is framed by generous crown molding.
Photo credit: Blackstock Photography

 Nar Design Group
Meal preparation & clean-up is a group activity for this family of 5, and full days are spent baking, cooking & canning together. They needed more functional storage and wished for a spacious and beautiful place to congregate and work seamlessly together. The peninsula and non-structural arch that divided the kitchen from the family room were removed in order to create a large open area. Also removed were the dated soffits which instantly created the feeling of higher ceilings and allowed a feature wall of beautiful encaustic tiles to run all the way up behind the custom plaster hood.
Turning and positioning the new island along the width of the window wall gave the family twice as much counter space and seating. The space that was once a hallway became the perfect place to position a dining table. The new 8' window washes the space in an abundance of inviting natural daylight, showcasing views to the greenbelt adjacent to their property. The hand distressed hickory cabinet run - custom designed to house a 5' Galley Workstation - has a furniture feel and its own distinctive hardware.
Classic patterned encaustic tiles and favorite colors were incorporated to reflect the family's preferences for a modern Spanish colonial feel. Wood grain porcelain tile floors make for easy cleanup for an active family with kids and dogs and a pool.
Photo credit: Fred Donham of Photographerlink

 William Duff Architects, Inc.
An extensive renovation and addition to a prominent residence, WDA designed a large 2-story addition and basement that met our clients aspirations for doubling the size of the original home, modernizing its interior and improving functionality. Taking aesthetic cues from the existing house, the project seamlessly blends the old and new, organizing the complex program into a harmonious environment.
Photo Credit: ©Precision Cabinets

 CW Architecture, Inc.
Photo Credit: Larry Kantor
Large tuscan beige one-story stucco exterior home photo in Phoenix
Large tuscan beige one-story stucco exterior home photo in Phoenix

 Rufty Custom Built Homes and Remodeling
Custom home built for the N.C. State University Chancellor by Rufty Homes. Photo credit: Dustin Peck Photography, Inc.
Example of a transitional backyard concrete paver patio design in Raleigh with a fire pit
Example of a transitional backyard concrete paver patio design in Raleigh with a fire pit

 Braitman Design Studio
The outdoor dining table is integrated with the raised pond
Photo Credit: Roger Foley
Inspiration for a large contemporary backyard concrete paver patio fountain remodel in DC Metro with a pergola
Inspiration for a large contemporary backyard concrete paver patio fountain remodel in DC Metro with a pergola

 Stringer Construction & Design
Photo Credit Sarah Greenman
Dedicated laundry room - small transitional brick floor dedicated laundry room idea in Dallas with shaker cabinets, gray cabinets, quartz countertops, white walls and a stacked washer/dryer
Dedicated laundry room - small transitional brick floor dedicated laundry room idea in Dallas with shaker cabinets, gray cabinets, quartz countertops, white walls and a stacked washer/dryer

 Suyama Peterson Deguchi
River House, bathroom with a view to the landscape.
Photo credit: Aaron Leitz
Example of a trendy bathroom design in Seattle with flat-panel cabinets, light wood cabinets, an undermount tub, white walls and an undermount sink
Example of a trendy bathroom design in Seattle with flat-panel cabinets, light wood cabinets, an undermount tub, white walls and an undermount sink

 M.O.Daby Design
modern farmhouse
Dundee, OR
type: custom home + ADU
status: built
credits
design: Matthew O. Daby - m.o.daby design
interior design: Angela Mechaley - m.o.daby design
construction: Cellar Ridge Construction / homeowner
landscape designer: Bryan Bailey - EcoTone / homeowner
photography: Erin Riddle - KLIK Concepts

 designstiles
Photo Credit Amy Bartlam
Inspiration for a mid-sized mediterranean freestanding desk medium tone wood floor and brown floor study room remodel in Los Angeles with white walls and no fireplace
Inspiration for a mid-sized mediterranean freestanding desk medium tone wood floor and brown floor study room remodel in Los Angeles with white walls and no fireplace

 Advance Design Studio, Ltd.
Like most homes built in the 1980’s this combined entry, living room, eating area, and kitchen were completely compartmentalized with walls. They loved the idea of opening up the spaces to accommodate more of a great room feeling. Advance Design accomplished this by opening up the corner of the kitchen to not only make the space flow, but to let light into the dark eating nook and living room.
Working on a budget, opening up the space and installing new hardwood flooring was a priority, so a more expansive kitchen had to be economical. Wanting a clean, contemporary feel; tall espresso shaker cabinets replaced old soffits, and River White granite made an impressive and clean lined contrast. A drywall pantry was replaced with an efficient roll out pantry, and stylish long stainless steel pulls tie the whole look together.
Photo Credits- Joe Nowak

 Starbuck Realty
Master Bedroom;
Photo Credit: Home Visit Photography
Inspiration for a mid-sized craftsman master medium tone wood floor bedroom remodel in DC Metro with green walls and no fireplace
Inspiration for a mid-sized craftsman master medium tone wood floor bedroom remodel in DC Metro with green walls and no fireplace

 User
Colorful vignette. Photo credit Nick Novelli.
Mid-sized minimalist medium tone wood floor entry hall photo in Chicago with gray walls
Mid-sized minimalist medium tone wood floor entry hall photo in Chicago with gray walls

 Garman Builders Inc.
The master bathroom in the Abigail model at 6443 Moline Lane, Harrisburg in Old Iron Estates. Photo Credit: Justin Tearney
Large country master bathroom photo with white cabinets, granite countertops and beige walls
Large country master bathroom photo with white cabinets, granite countertops and beige walls

 Gillian C. Rose Interior Design
Pocket Kitchen, 4' x 8'. Cutom milled quater sawn white oak cabiets with a soft warm gray translucent stain. Silver Stravos Granite slab for countertops and backsplash. 24" Gass range and cooktop by Bertazzoni. Milky white 48" x 48" ceramic tile floor. Paint By Color Our World through Fine Paints of Europe. Walls #12 Delicious, Ceiling #1 Wet Porcelain. Photo Credit: Gillian C. Rose

 Sonja Cellucci
Custom concrete board form planter box with golden barrel cactus, agave, and hopseed bushes.
Photo Credit: Hoopes Photography
This is an example of a mid-sized modern drought-tolerant and full sun front yard gravel landscaping in Phoenix.
This is an example of a mid-sized modern drought-tolerant and full sun front yard gravel landscaping in Phoenix.

 O’Hara Interiors
Martha O'Hara Interiors, Interior Design & Photo Styling | Roberts Wygal, Builder | Troy Thies, Photography | Please Note: All “related,” “similar,” and “sponsored” products tagged or listed by Houzz are not actual products pictured. They have not been approved by Martha O’Hara Interiors nor any of the professionals credited. For info about our work: design@oharainteriors.com
 O’Hara Interiors
Martha O'Hara Interiors, Interior Design & Photo Styling | AMEK Custom Builders, Builder | Troy Thies, Photography
Please Note: All “related,” “similar,” and “sponsored” products tagged or listed by Houzz are not actual products pictured. They have not been approved by Martha O’Hara Interiors nor any of the professionals credited. For information about our work, please contact design@oharainteriors.com.
171