
Search results for "Credit" in Home Design Ideas

 Miriam's River House Designs, LLC
Photo of the West and North sides of the Pavilion and the fire pit area before we finished the fire pit.
Photo credits: Dan Drobnick
Design ideas for a mid-sized shade backyard stone landscaping in Cleveland with a fire pit.
Design ideas for a mid-sized shade backyard stone landscaping in Cleveland with a fire pit.


 LandArt
Credit Valley random flagstone patio, natural gas fire feature, and natural stepping stones.
Design ideas for a mid-sized traditional partial sun backyard stone landscaping with a fire pit.
Design ideas for a mid-sized traditional partial sun backyard stone landscaping with a fire pit.
Find the right local pro for your project

 FRAME design co.
Classy and elegant living room. Grace Home Design. Photo Credit: David Agnello
Mountain style medium tone wood floor living room photo with multicolored walls, a standard fireplace and a stone fireplace
Mountain style medium tone wood floor living room photo with multicolored walls, a standard fireplace and a stone fireplace

 Mark P Finlay Interiors
Great Room with Twilight View. Photo Credit: Kim Sargent
Trendy formal living room photo with gray walls, no fireplace and a media wall
Trendy formal living room photo with gray walls, no fireplace and a media wall

 semple brown design
Powder Room vanity detail
lighting effects by 186 Lighting
photo credit: Raul Garcia
Inspiration for a modern white tile and porcelain tile ceramic tile powder room remodel in Denver with white walls, an integrated sink and solid surface countertops
Inspiration for a modern white tile and porcelain tile ceramic tile powder room remodel in Denver with white walls, an integrated sink and solid surface countertops

 BUILT Design Collective
photo credit: Haris Kenjar
Dwell Studio leather chairs + rugs.
Anthropologie yellow armchairs + wooden coffee table.
Room & Board pinstripe sofa.
Arteriors brass side tables.
Hygge & West wallpaper in Pedal Pusher (gold)

Sponsored
Columbus, OH

Hope Restoration & General Contracting
Columbus Design-Build, Kitchen & Bath Remodeling, Historic Renovations

 Betsy Bassett Interiors
Photo Credit: Betsy Bassett
Inspiration for a large timeless l-shaped medium tone wood floor and brown floor open concept kitchen remodel in Boston with an undermount sink, recessed-panel cabinets, white cabinets, marble countertops, white backsplash, ceramic backsplash, paneled appliances, an island and white countertops
Inspiration for a large timeless l-shaped medium tone wood floor and brown floor open concept kitchen remodel in Boston with an undermount sink, recessed-panel cabinets, white cabinets, marble countertops, white backsplash, ceramic backsplash, paneled appliances, an island and white countertops

 Ann Lowengart Interiors
The family room is all about relaxation. Curved shapes create a smooth, comforting environment. This theme is used throughout with curves incorporated on the sofa, chair, and even the cocktail table by Bernhardt.
Photo credit: David Duncan Livingston

 Interiors by Erik R Galiana
photo Credit - Blink Photography, Cape Town
Inspiration for a contemporary wooden staircase remodel in New York
Inspiration for a contemporary wooden staircase remodel in New York

 Bonaventura Architect
Please see this Award Winning project in the October 2014 issue of New York Cottages & Gardens Magazine: NYC&G
http://www.cottages-gardens.com/New-York-Cottages-Gardens/October-2014/NYCG-Innovation-in-Design-Winners-Kitchen-Design/
It was also featured in a Houzz Tour:
Houzz Tour: Loving the Old and New in an 1880s Brooklyn Row House
http://www.houzz.com/ideabooks/29691278/list/houzz-tour-loving-the-old-and-new-in-an-1880s-brooklyn-row-house
Photo Credit: Hulya Kolabas

 Melton Design Build
Luxury woods meet simplicity here in this guest bathroom. The cabinetry is flat paneled and made of beautiful black walnut. Above it, sits a white marble countertop with a rectangular undermount sink.
Photo Credit: Michael deLeon Photography
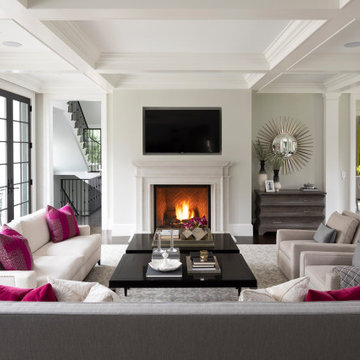
 O’Hara Interiors
Martha O'Hara Interiors, Interior Design & Photo Styling | Elevation Homes, Builder | Troy Thies, Photography | Murphy & Co Design, Architect |
Please Note: All “related,” “similar,” and “sponsored” products tagged or listed by Houzz are not actual products pictured. They have not been approved by Martha O’Hara Interiors nor any of the professionals credited. For information about our work, please contact design@oharainteriors.com.

Sponsored
Columbus, OH
Hope Restoration & General Contracting
Columbus Design-Build, Kitchen & Bath Remodeling, Historic Renovations

 Wesley-Wayne Interiors, LLC
Photo Credit: Stephen Karlisch
Inspiration for a large coastal open concept light wood floor and beige floor family room remodel with white walls, a standard fireplace, a tile fireplace and a wall-mounted tv
Inspiration for a large coastal open concept light wood floor and beige floor family room remodel with white walls, a standard fireplace, a tile fireplace and a wall-mounted tv

 Anne Decker Architects, LLC
EDGEMOOR HOUSE
Located in the Edgemoor neighborhood in Bethesda, Maryland, this new home draws influence from the Bauhaus movement. Clean crisp spaces with oversized steel doors and windows pull the outside in to create spaces filled with light and warmth.
Photo Credit: Tom Arban Photography

 Omega Images
Photo Credit: Ian Denker - Omega Images
Inspiration for a 1960s open concept white floor living room remodel in Los Angeles with white walls
Inspiration for a 1960s open concept white floor living room remodel in Los Angeles with white walls

 MILLWORX
Example of a large minimalist l-shaped light wood floor and beige floor open concept kitchen design in Toronto with an undermount sink, flat-panel cabinets, white cabinets, solid surface countertops, white backsplash, stone slab backsplash, stainless steel appliances, an island and white countertops

Sponsored
Plain City, OH

The Creative Kitchen Company
Columbus Area Kitchen Remodeling and Refacing Professional

 Sage Creek Furniture
Photo by: Bill Timmerman, Architect : Ibarra Rosano Design Architects, Builder: Process Designs
Living room - large contemporary open concept concrete floor and gray floor living room idea in Phoenix with white walls, a ribbon fireplace, a wall-mounted tv and a metal fireplace
Living room - large contemporary open concept concrete floor and gray floor living room idea in Phoenix with white walls, a ribbon fireplace, a wall-mounted tv and a metal fireplace

 Design Builders, Inc.
Low-maintenance elevated screen room design in Washington, D.C. featuring Zuri decking by Royal, SCREENEZE deck screens, and Atlantis stainless cable rails.
Photo credit: Michael Ventura

 Soake Pools
This concrete plunge pool installation and finish work involved a collaboration between Soake Pools and Woodburn and Company.
Photo credit Vicky Martel, Woodburn and Company
168