
Search results for "Credit" in Home Design Ideas

 Rogue Home Interiors

A cozy and functional farmhouse kitchen with warm white cabinets and a rustic walnut island.
Mid-sized country l-shaped medium tone wood floor and brown floor open concept kitchen photo in DC Metro with an undermount sink, shaker cabinets, white cabinets, quartz countertops, gray backsplash, porcelain backsplash, stainless steel appliances, an island and white countertops
Mid-sized country l-shaped medium tone wood floor and brown floor open concept kitchen photo in DC Metro with an undermount sink, shaker cabinets, white cabinets, quartz countertops, gray backsplash, porcelain backsplash, stainless steel appliances, an island and white countertops

Inspiration for a large contemporary master gray tile and stone tile gray floor bathroom remodel in Los Angeles with flat-panel cabinets, light wood cabinets, concrete countertops and gray walls
 Mike Schaap Builders
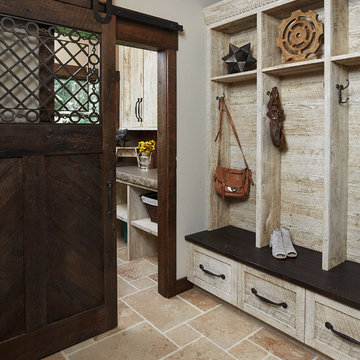
Infused with a rustic and natural flair, this clever entry embraces the rich wood tones of reclaimed barnwood and a cohesive design with exceptional storage and custom built-ins.
Photo Credit: Ashley AvilaPhoto Credit: Ashley Avila
Find the right local pro for your project

 Landis Architects | Builders
This 1890 rowhouse had been renovated over time, most recently in the 70s. Our clients wanted to renovate every floor. The floors and walls were out of level, and most of the systems were old. We gutted the structure to the studs, leveled and reframed the walls and floors, added insulation and updated the plumbing, electrical and HVAC. Once the structural and systems work was complete, our crew installed a new expanded kitchen, updated all the bathrooms, and updated the basement.
HDBros
 Andres Perea-Garzon at The Corcoran Group
326 West 89th Street
Sold in 29 Days // $12.5 Million
Upper West Side // New York City // 10024

Example of a huge trendy master stone tile travertine floor freestanding bathtub design in New York
Example of a huge trendy master stone tile travertine floor freestanding bathtub design in New York
 4-D Photography LLC

Inspiration for a transitional 3/4 gray tile, white tile and marble tile alcove shower remodel in Miami with recessed-panel cabinets, black cabinets, a two-piece toilet, gray walls, a trough sink and a hinged shower door
 Palladio Interior Design & Wallace J. Toscano AIA
Philip Ennis

Inspiration for a contemporary powder room remodel in New York with a vessel sink
Inspiration for a contemporary powder room remodel in New York with a vessel sink

Sponsored
Columbus, OH

Hope Restoration & General Contracting
Columbus Design-Build, Kitchen & Bath Remodeling, Historic Renovations
 Ellie Lillstrom Photography
Photo: A Darling Felicity Photography © 2015 Houzz
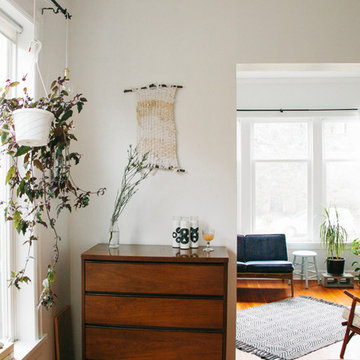
Example of a mid-sized eclectic enclosed medium tone wood floor living room design in Seattle with white walls and no tv
Example of a mid-sized eclectic enclosed medium tone wood floor living room design in Seattle with white walls and no tv
 Southern Botanical, Inc.
Design credit: John Armstrong
Photo credit: Melissa Preston

Inspiration for a traditional front yard landscaping in Dallas for spring.
Inspiration for a traditional front yard landscaping in Dallas for spring.
 Sellars Lathrop Architects, llc

Inspiration for a mid-sized contemporary master beige tile and porcelain tile pebble tile floor bathroom remodel in New York with flat-panel cabinets, beige cabinets, an undermount tub, white walls, an integrated sink, solid surface countertops and a hinged shower door
 Rudloff Custom Builders
This traditional home in Villanova features Carrera marble and wood accents throughout, giving it a classic European feel. We completely renovated this house, updating the exterior, five bathrooms, kitchen, foyer, and great room. We really enjoyed creating a wine and cellar and building a separate home office, in-law apartment, and pool house.
Rudloff Custom Builders has won Best of Houzz for Customer Service in 2014, 2015 2016, 2017 and 2019. We also were voted Best of Design in 2016, 2017, 2018, 2019 which only 2% of professionals receive. Rudloff Custom Builders has been featured on Houzz in their Kitchen of the Week, What to Know About Using Reclaimed Wood in the Kitchen as well as included in their Bathroom WorkBook article. We are a full service, certified remodeling company that covers all of the Philadelphia suburban area. This business, like most others, developed from a friendship of young entrepreneurs who wanted to make a difference in their clients’ lives, one household at a time. This relationship between partners is much more than a friendship. Edward and Stephen Rudloff are brothers who have renovated and built custom homes together paying close attention to detail. They are carpenters by trade and understand concept and execution. Rudloff Custom Builders will provide services for you with the highest level of professionalism, quality, detail, punctuality and craftsmanship, every step of the way along our journey together.
Specializing in residential construction allows us to connect with our clients early in the design phase to ensure that every detail is captured as you imagined. One stop shopping is essentially what you will receive with Rudloff Custom Builders from design of your project to the construction of your dreams, executed by on-site project managers and skilled craftsmen. Our concept: envision our client’s ideas and make them a reality. Our mission: CREATING LIFETIME RELATIONSHIPS BUILT ON TRUST AND INTEGRITY.
Photo Credit: Jon Friedrich Photography
Design Credit: PS & Daughters
 Emerick Architects
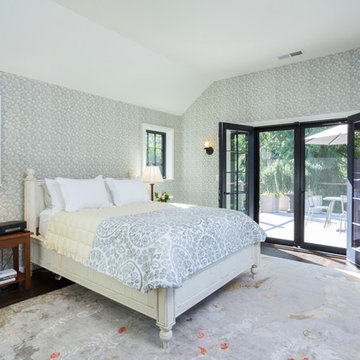
Large elegant master dark wood floor and brown floor bedroom photo in Portland with gray walls
 Jeri Koegel Photography
Jeri Koegel
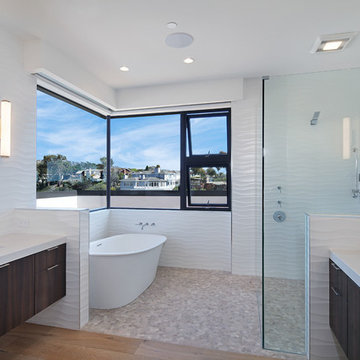
Inspiration for a contemporary medium tone wood floor bathroom remodel in Orange County with flat-panel cabinets, dark wood cabinets, white walls and an undermount sink
Inspiration for a contemporary medium tone wood floor bathroom remodel in Orange County with flat-panel cabinets, dark wood cabinets, white walls and an undermount sink

Sponsored
Columbus, OH
Hope Restoration & General Contracting
Columbus Design-Build, Kitchen & Bath Remodeling, Historic Renovations
 Estes/Twombly Architects, Inc.
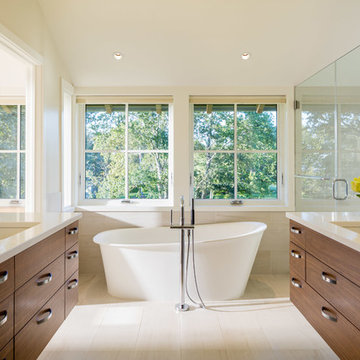
Example of a trendy master freestanding bathtub design in Providence with flat-panel cabinets, medium tone wood cabinets, an undermount sink and a hinged shower door
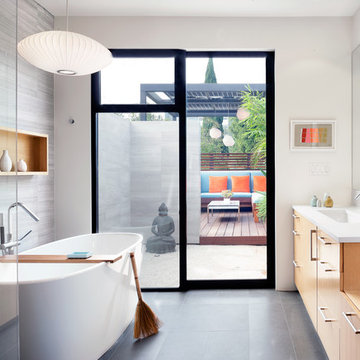
 Scrafano Architects
Catherine Tighe
Trendy gray tile freestanding bathtub photo in Los Angeles with an undermount sink, flat-panel cabinets, medium tone wood cabinets and white walls
Trendy gray tile freestanding bathtub photo in Los Angeles with an undermount sink, flat-panel cabinets, medium tone wood cabinets and white walls
 Mark Cristofalo & Company
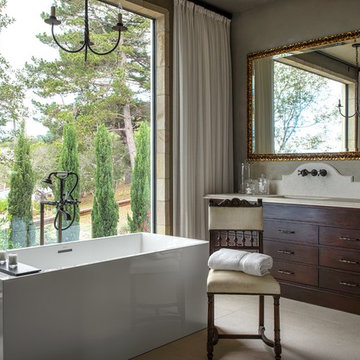
Freestanding bathtub - mediterranean freestanding bathtub idea in San Francisco with an undermount sink, flat-panel cabinets, dark wood cabinets and gray walls
 WETSTYLE
Donna Dotan Photography

Bathroom - contemporary master beige tile and white tile bathroom idea in New York with flat-panel cabinets, dark wood cabinets, white walls and a hinged shower door
Bathroom - contemporary master beige tile and white tile bathroom idea in New York with flat-panel cabinets, dark wood cabinets, white walls and a hinged shower door
Sponsored
Columbus, OH
Hope Restoration & General Contracting
Columbus Design-Build, Kitchen & Bath Remodeling, Historic Renovations
 The Corner Cabinet
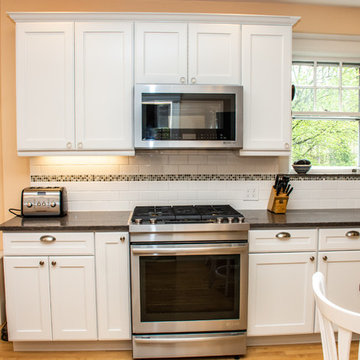
The kitchen in this craftsman style home in Wellesley, Massachusetts needed a refresh and update. The homeowner, Susan, wanted a quality cabinet with a white paint finish. Her goals were a clean line design, to increase storage, and to add a place to sit as well as a landing spot to aid with entertaining.
The Decora Cabinetry in Treyburn Maple White paint constructed in all plywood is a perfect choice. Susan chose Decora's #27 outside edge profile on the doors and drawer fronts as a beautiful extra detail.
The Silestone Copper Mist quartz countertop adds elegance to the room. The mineral-rich shade with copper tones blends beautifully with the flooring and woodwork throughout the home.
Design Credit: Rosanne LaCava
Cabinet Installation Credit: Matt Sharrah
Counter Installation Credit: Divine Stoneworks
Photo Credit: Nicola Richard

 Laney LA, Inc.
Rather than starting with an outcome in mind, this 1,400 square foot residence began from a polemic place - exploring shared conviction regarding the concentrated power of living with a smaller footprint. From the gabled silhouette to passive ventilation, the home captures the nostalgia for the past with the sustainable practices of the future.
While the exterior materials contrast a calm, minimal palette with the sleek lines of the gabled silhouette, the interior spaces embody a playful, artistic spirit. From the hand painted De Gournay wallpaper in the master bath to the rugged texture of the over-grouted limestone and Portuguese cobblestones, the home is an experience that encapsulates the unexpected and the timeless.

 Lauren Rubin Architecture
Alyssa Kirsten
Small trendy multicolored tile multicolored floor and concrete floor bathroom photo in New York with flat-panel cabinets, white walls, a drop-in sink, white cabinets, a one-piece toilet and quartz countertops
Small trendy multicolored tile multicolored floor and concrete floor bathroom photo in New York with flat-panel cabinets, white walls, a drop-in sink, white cabinets, a one-piece toilet and quartz countertops
5