
Search results for "Credit" in Home Design Ideas

 Laney LA, Inc.
Rather than starting with an outcome in mind, this 1,400 square foot residence began from a polemic place - exploring shared conviction regarding the concentrated power of living with a smaller footprint. From the gabled silhouette to passive ventilation, the home captures the nostalgia for the past with the sustainable practices of the future.
While the exterior materials contrast a calm, minimal palette with the sleek lines of the gabled silhouette, the interior spaces embody a playful, artistic spirit. From the hand painted De Gournay wallpaper in the master bath to the rugged texture of the over-grouted limestone and Portuguese cobblestones, the home is an experience that encapsulates the unexpected and the timeless.
 Susan Strauss Design
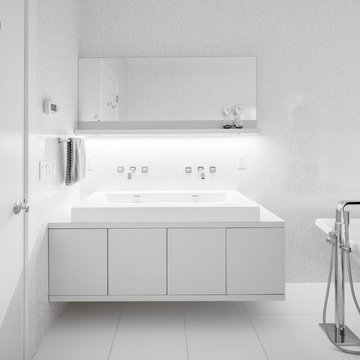
Inspiration for a contemporary white tile and mosaic tile freestanding bathtub remodel in New York with a trough sink, flat-panel cabinets and white cabinets
 Schmitz Woodworks
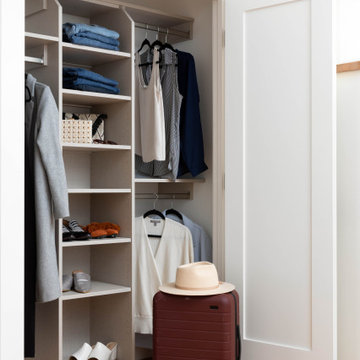
Cleaf laminate is not only durable, it is also beautiful.
Example of a transitional closet design in Other
Example of a transitional closet design in Other
Find the right local pro for your project
 DiStefano Brothers Construction Inc.
Photo credit: Robyn Ivy Photography
Design credit: Fresh Nest Color and Design
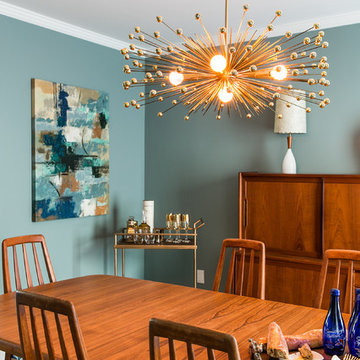
Mid-sized transitional light wood floor enclosed dining room photo in Providence with blue walls
Mid-sized transitional light wood floor enclosed dining room photo in Providence with blue walls
 Martine Paquin Design
Photography, Vance Fox
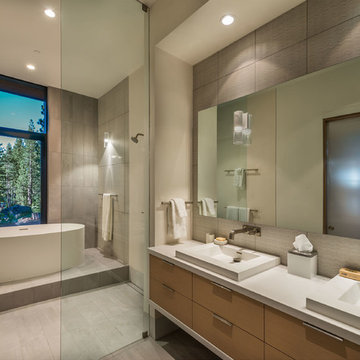
Example of a trendy master gray tile gray floor bathroom design in San Francisco with flat-panel cabinets and light wood cabinets
Example of a trendy master gray tile gray floor bathroom design in San Francisco with flat-panel cabinets and light wood cabinets
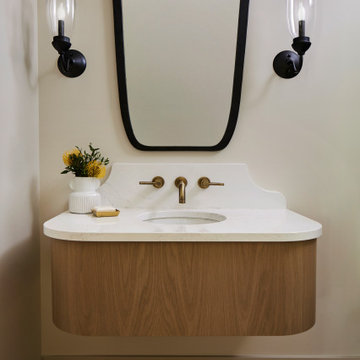
 Select Surfaces
Cambria Quartz Countertop with scalloped backsplash.
Transitional powder room photo in Minneapolis with quartz countertops, white countertops and a floating vanity
Transitional powder room photo in Minneapolis with quartz countertops, white countertops and a floating vanity
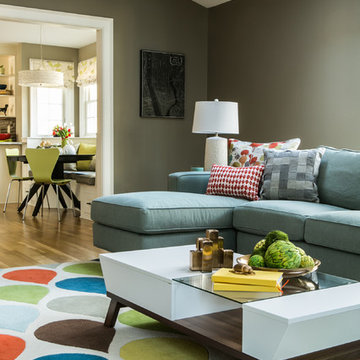 DiStefano Brothers Construction Inc.
Photo credit: Robyn Ivy Photography
Design credit: Fresh Nest Color and Design
Inspiration for a large transitional formal and open concept light wood floor living room remodel in Providence with gray walls, a standard fireplace, a stone fireplace and a tv stand
Inspiration for a large transitional formal and open concept light wood floor living room remodel in Providence with gray walls, a standard fireplace, a stone fireplace and a tv stand

Sponsored
Sunbury, OH

J.Holderby - Renovations
Franklin County's Leading General Contractors - 2X Best of Houzz!
 DiStefano Brothers Construction Inc.
Photo credit: Robyn Ivy Photography
Design credit: Fresh Nest Color and Design
Example of a mid-sized transitional 3/4 gray tile and porcelain tile ceramic tile bathroom design in Providence with gray walls, shaker cabinets, dark wood cabinets, an integrated sink and a one-piece toilet
Example of a mid-sized transitional 3/4 gray tile and porcelain tile ceramic tile bathroom design in Providence with gray walls, shaker cabinets, dark wood cabinets, an integrated sink and a one-piece toilet

 Villa Vici
Interior design by Vikki Leftwich, furnishings from Villa Vici || photo: Chad Chenier
Bathroom - huge contemporary master green tile and glass tile limestone floor bathroom idea in New Orleans with an integrated sink, open cabinets, solid surface countertops, a one-piece toilet and white walls
Bathroom - huge contemporary master green tile and glass tile limestone floor bathroom idea in New Orleans with an integrated sink, open cabinets, solid surface countertops, a one-piece toilet and white walls
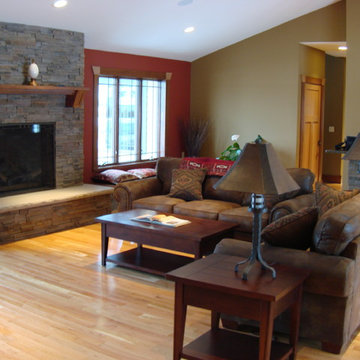
 Abode Design Solutions
abode Design Solutions
Example of a large arts and crafts open concept medium tone wood floor living room design in Minneapolis with beige walls, a standard fireplace, a stone fireplace and a wall-mounted tv
Example of a large arts and crafts open concept medium tone wood floor living room design in Minneapolis with beige walls, a standard fireplace, a stone fireplace and a wall-mounted tv

 By Design
Inspiration for a large contemporary u-shaped light wood floor open concept kitchen remodel in Sacramento with shaker cabinets, dark wood cabinets, multicolored backsplash, matchstick tile backsplash, stainless steel appliances, a peninsula, an undermount sink and quartz countertops
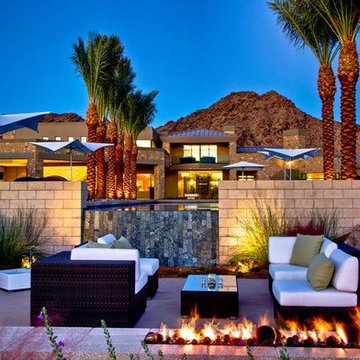
 Amelia Kizerian Interiors
Patio - large modern backyard patio idea in Phoenix with a fire pit and no cover
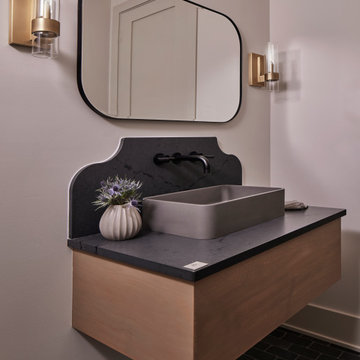 Select Surfaces
Cambria Inverness Stonestreet countertop and scalloped backsplash
Inspiration for a transitional powder room remodel in Minneapolis with quartz countertops and gray countertops
Inspiration for a transitional powder room remodel in Minneapolis with quartz countertops and gray countertops

Sponsored
Columbus, OH

Hope Restoration & General Contracting
Columbus Design-Build, Kitchen & Bath Remodeling, Historic Renovations

 Rikki Snyder
Photo: Rikki Snyder © 2013 Houzz
Bedroom - eclectic bedroom idea in New York with white walls
Bedroom - eclectic bedroom idea in New York with white walls

 Envision Landscape Studio
Photography by Joe Dodd
Example of a country white one-story exterior home design in San Francisco with a metal roof
Example of a country white one-story exterior home design in San Francisco with a metal roof
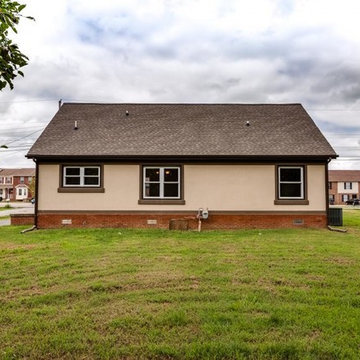
 Clarksville Property Solutions LLC
TN Home Tour
Inspiration for a mid-sized craftsman exterior home remodel in Nashville
Inspiration for a mid-sized craftsman exterior home remodel in Nashville
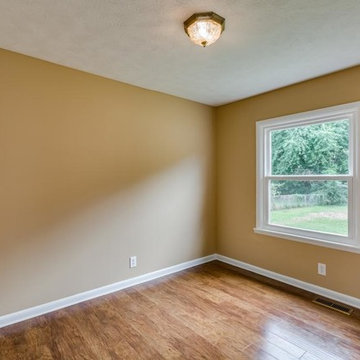 Clarksville Property Solutions LLC
TN Home Tour
Example of an arts and crafts bedroom design in Nashville
Example of an arts and crafts bedroom design in Nashville

Sponsored
Columbus, OH
Hope Restoration & General Contracting
Columbus Design-Build, Kitchen & Bath Remodeling, Historic Renovations

 Lakeshore Construction
Yves Lefebvre photographe
Example of a classic master gray tile bathroom design in Montreal with a hinged shower door
Example of a classic master gray tile bathroom design in Montreal with a hinged shower door

 DJP Homes Inc.
Bathroom - industrial master white tile bathroom idea in Toronto with distressed cabinets, white walls, a vessel sink, wood countertops, a hinged shower door and flat-panel cabinets

 Trickle Creek Designer Homes
The reclaimed mirror, wood furniture vanity and shiplap really give that farmhouse feel!
Powder room - large farmhouse light wood floor and beige floor powder room idea in Calgary with furniture-like cabinets, dark wood cabinets, a one-piece toilet, white walls, a vessel sink, wood countertops and brown countertops
Powder room - large farmhouse light wood floor and beige floor powder room idea in Calgary with furniture-like cabinets, dark wood cabinets, a one-piece toilet, white walls, a vessel sink, wood countertops and brown countertops
6