
Search results for "Credited settings" in Home Design Ideas

 O’Hara Interiors
Martha O'Hara Interiors, Interior Design & Photo Styling | John Kraemer & Sons, Builder | Charlie and Co Design, Architect | Corey Gaffer Photography
Please Note: All “related,” “similar,” and “sponsored” products tagged or listed by Houzz are not actual products pictured. They have not been approved by Martha O’Hara Interiors nor any of the professionals credited. For information about our work, please contact design@oharainteriors.com.
 Kimba Hills
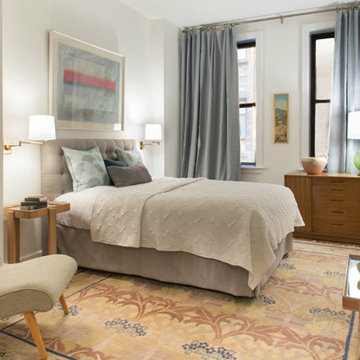
A SpeedDesign client relocates from Los Angeles to an empty Manhattan apartment. We started and finished this job on both coasts in two weeks.
Tufted headboard and bedskirt and Boomerang side chair all custom-made with us in L.A.; sideboard, glass table lamp, and accent pillows from our shop, rumba. All L.A. pieces shipped to New York in a week's time.
Photo credit: Brett Beyer

 User
UserThis chic and refined home office allows for maximum productivity. The dark walls are enhanced by the bright pops of color, crisp whites, and brass accents. The custom storage unit provides space for all of the practical office needs, including file storage, office supplies and a roll out printer.
Photo Credit: Angie Seckinger
Find the right local pro for your project

 Jennifer Gustafson Interior Design
This eclectic dining room mixes modern and vintage pieces to create a comfortable yet sophisticated space to entertain friends. The salon style installation feature the client's favorite family photos.
Photo Credit - Christopher Stark

 Melton Design Build
This kitchen features two styles of custom cabinetry. One in black walnut and the other in a glossy white acrylic. Colorful Baltic-style backsplash adds vibrancy and contrast against the white and natural wood finishes. The center island countertop is made of white marble and the perimeter countertop is dark soapstone.
Photo Credit: Michael deLeon Photography
 O’Hara Interiors

Martha O'Hara Interiors, Interior Design & Photo Styling | Meg Mulloy, Photography | Please Note: All “related,” “similar,” and “sponsored” products tagged or listed by Houzz are not actual products pictured. They have not been approved by Martha O’Hara Interiors nor any of the professionals credited. For information about our work, please contact design@oharainteriors.com.

 Authenticity, LLC
Architect: Michelle Penn, AIA
This Prairie Style home uses many design details on both the exterior & interior that is inspired by the prairie landscape that it is nestled into. Curved radius island with granite countertops. The sink and dishwasher are located in the island. The back wall cabinets conceal a hidden pantry that you will see in another picture. The built-in desk has a filing system hidden in the cabinet above! Paint: Sherwin Williams Softer Tan SW 6141.
Photo Credit: Jackson Studios

Sponsored
Columbus, OH

Hope Restoration & General Contracting
Columbus Design-Build, Kitchen & Bath Remodeling, Historic Renovations
 Peter McDonald Architect
Photo Credit: Michael J Lee

Living room - mid-sized coastal formal and open concept light wood floor and beige floor living room idea in Boston with white walls, a standard fireplace, a concrete fireplace and no tv
Living room - mid-sized coastal formal and open concept light wood floor and beige floor living room idea in Boston with white walls, a standard fireplace, a concrete fireplace and no tv


 Kate Marker Interiors
Stoffer Photography
Example of a transitional medium tone wood floor dining room design in Chicago with white walls
Example of a transitional medium tone wood floor dining room design in Chicago with white walls

 Bartelt. The Remodeling Resource
The remodeled space features a custom Murphy bed that blends with the built-in cabinetry and window seats when not in use.
Brass lighting and hardware add warmth and "pop" against the gray.
Photo Credit - David Bader

 LMB Interiors
Polished concrete flooring carries out to the pool deck connecting the spaces, including a cozy sitting area flanked by a board form concrete fireplace, and appointed with comfortable couches for relaxation long after dark.
Poolside chaises provide multiple options for lounging and sunbathing, and expansive Nano doors poolside open the entire structure to complete the indoor/outdoor objective.
Photo credit: Ramona d'Viola

 Coco Lapine Design
Credits: Sarah Van Peteghem
Small trendy freestanding desk light wood floor study room photo in Berlin with gray walls and no fireplace
Small trendy freestanding desk light wood floor study room photo in Berlin with gray walls and no fireplace

Sponsored
Columbus, OH
Hope Restoration & General Contracting
Columbus Design-Build, Kitchen & Bath Remodeling, Historic Renovations

 Polhemus Savery DaSilva
Photo Credits: Brian Vanden Brink
Mid-sized beach style screened-in side porch photo in Boston with decking and a roof extension
Mid-sized beach style screened-in side porch photo in Boston with decking and a roof extension
 O’Hara Interiors
The light fixture over the lower level game table was custom designed by Martha O'Hara Interiors. We selected materials from our client's family farm in order to assemble a functional, light. Martha O'Hara Interiors, Interior Design | L. Cramer Builders + Remodelers, Builder | Troy Thies, Photography | Shannon Gale, Photo Styling
Please Note: All “related,” “similar,” and “sponsored” products tagged or listed by Houzz are not actual products pictured. They have not been approved by Martha O’Hara Interiors nor any of the professionals credited. For information about our work, please contact design@oharainteriors.com.

 HDR Remodeling Inc.
The owners of this Berkeley home wanted a kitchen that fit their personalities, something industrial and modern with natural materials to add warmth.
Photo Credit: Michael Hospelt

 AquaTerra Outdoors
The minimalistic design of the pool compliments the basic shape of the house. Close attention was paid to the details of the pool and surrounding deck.
Photography Credit: Wade Griffith

Sponsored
Columbus, OH

Snider & Metcalf Interior Design, LTD
Leading Interior Designers in Columbus, Ohio & Ponte Vedra, Florida

 Diamond Spas
Custom Stainless Steel In Ground Hot Tub with Bench Seating and Auto Cover.
127" x 123" x 46"
Architect: Jennifer Bloch Landscape Architect
Photo Credit: Copyright Russell Abraham Photography SS16

 Heartwood Kitchens
Houzz Kitchen of the Week April 8, 2016. Beverage center for kitchen renovation for Victorian home north of Boston. Designed by north shore kitchen showroom Heartwood Kitchens. The white kitchen custom cabinetry is from Mouser Cabinetry. Butler's pantry cabinetry in QCCI quarter sawn oak cabinetry. The kitchen includes many furniture like features including a wood mantle hood, open shelving, bead board and inset cabinetry. Other details include: soapstone counter tops, Jenn-Air appliances, Elkay faucet, antique transfer ware tiles from EBay, pendant lights from Rejuvenation, quarter sawn oak floors, hardware from House of Antique Hardware and the homeowners antique runner. General Contracting: DM Construction. Photo credit: Eric Roth Photography.
20