
Search results for "Credited settings" in Home Design Ideas

 Arcadia Communities
The Timberneck model home by Arcadia at Willowsford in Ashburn, VA- [Photo Credit: Maxine Schnitzer Photography 2014]
Home design - transitional medium tone wood floor home design idea in DC Metro with gray walls, no fireplace and no tv
Home design - transitional medium tone wood floor home design idea in DC Metro with gray walls, no fireplace and no tv

 South Florida Architecture
Exterior photo of custom design by South Florida Design, City of Naples, FL. Photo Credit to Mario Menchaca/South Florida Design.
Large transitional light wood floor living room photo in Miami with white walls and a wall-mounted tv
Large transitional light wood floor living room photo in Miami with white walls and a wall-mounted tv
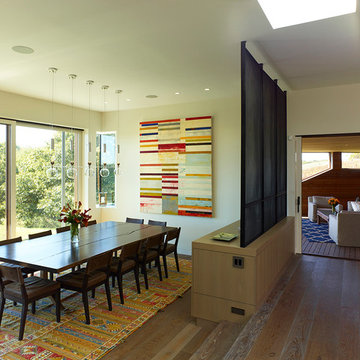
 Charles Rose Architects Inc.
Photo Credit: John Linden
Dining room - large contemporary medium tone wood floor dining room idea in Boston with white walls
Dining room - large contemporary medium tone wood floor dining room idea in Boston with white walls
Find the right local pro for your project
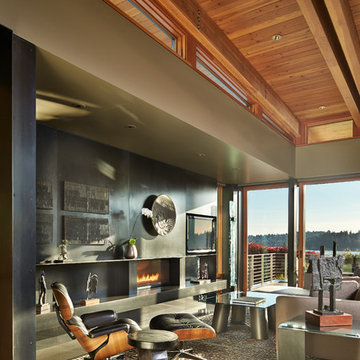
 Sundberg Kennedy Ly-Au Young Architects
Photo Credit: Benjamin Benschneider
Living room - contemporary open concept living room idea in Seattle with a ribbon fireplace, a metal fireplace and a media wall
Living room - contemporary open concept living room idea in Seattle with a ribbon fireplace, a metal fireplace and a media wall
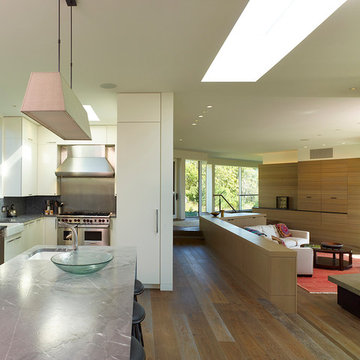 Charles Rose Architects Inc.
Photo Credit: John Linden
Trendy medium tone wood floor kitchen photo in Boston with a farmhouse sink, flat-panel cabinets, white cabinets, marble countertops, gray backsplash, mosaic tile backsplash, stainless steel appliances and an island
Trendy medium tone wood floor kitchen photo in Boston with a farmhouse sink, flat-panel cabinets, white cabinets, marble countertops, gray backsplash, mosaic tile backsplash, stainless steel appliances and an island
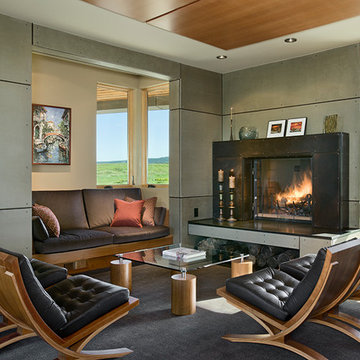
 Ward+Blake Architects
This extensive renovation of a 1980s Tudor-style residence made use of the original structure’s good “bones,” unique form, and excellent site orientation while shaping it to suit a modernist design sensibility and the family’s needs. Designed by Ward+Blake Architects
Photo Credit: Roger Wade
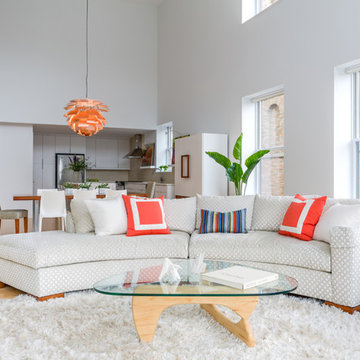
 Deidre Interiors
Photo Credit: Jason Reiffer
Example of a large trendy open concept light wood floor living room design in Grand Rapids with white walls
Example of a large trendy open concept light wood floor living room design in Grand Rapids with white walls

Sponsored
Columbus, OH

Hope Restoration & General Contracting
Columbus Design-Build, Kitchen & Bath Remodeling, Historic Renovations
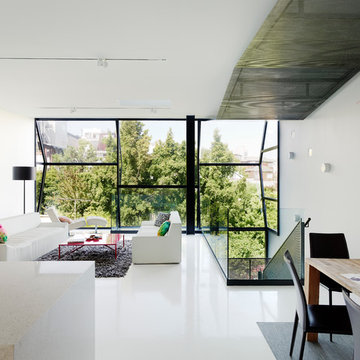
 The American Institute of Architects
Photo Credit: © Joe Fletcher Photography
Inspiration for a contemporary open concept living room remodel in San Francisco with white walls
Inspiration for a contemporary open concept living room remodel in San Francisco with white walls

 Verner Architects
Completely new kitchen.
Photo Credit: Matthew Millman
Large tuscan l-shaped medium tone wood floor and brown floor enclosed kitchen photo in San Francisco with a farmhouse sink, beaded inset cabinets, white cabinets, limestone countertops, paneled appliances, an island and brown backsplash
Large tuscan l-shaped medium tone wood floor and brown floor enclosed kitchen photo in San Francisco with a farmhouse sink, beaded inset cabinets, white cabinets, limestone countertops, paneled appliances, an island and brown backsplash

 d'avignon interiors
This contemporary dining area connects to the lower level family room. Color shouts from this space. The chandelier and artwork set this space apart. Roche Bobois acrylic dining chairs in crystal and smoke add dynamic style to this small gathering spot. Phot Credit: Beth Singer
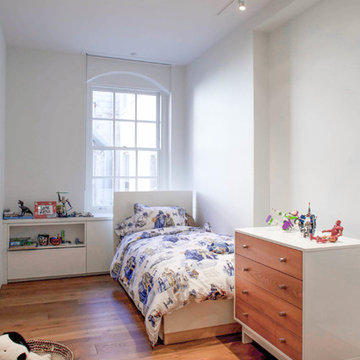
 Wettling Architects
photo credit: Theo Morrison Photography
Bedroom trendy boy medium tone wood floor kids' bedroom photo in New York with white walls
Bedroom trendy boy medium tone wood floor kids' bedroom photo in New York with white walls

 Mockler Taylor Architects
4,000 square foot shingle style home in Greenwich, CT.
Photo Credit: Robert Benson
Living room - victorian formal medium tone wood floor living room idea in Bridgeport with white walls, a standard fireplace and no tv
Living room - victorian formal medium tone wood floor living room idea in Bridgeport with white walls, a standard fireplace and no tv

 Bmac Interiors, LLC
Sara Essex photo credits.
Elegant medium tone wood floor dining room photo in New Orleans with white walls and a standard fireplace
Elegant medium tone wood floor dining room photo in New Orleans with white walls and a standard fireplace

Sponsored
Columbus, OH
Free consultation for landscape design!

Peabody Landscape Group
Franklin County's Reliable Landscape Design & Contracting
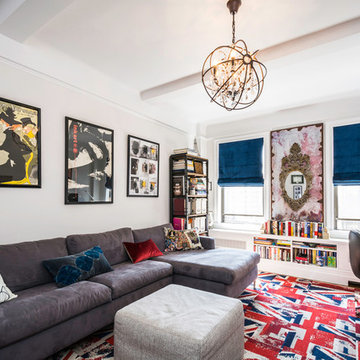
 Archetype Architecture
Photo Credit: Eric Soltan
Eclectic medium tone wood floor family room library photo in New York with no fireplace and no tv
Eclectic medium tone wood floor family room library photo in New York with no fireplace and no tv
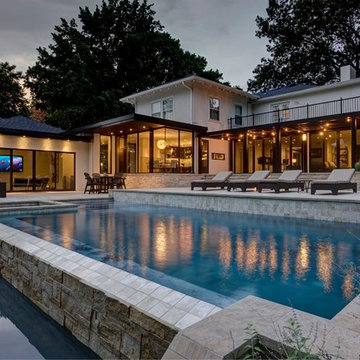
 Homoly Design + Build
Photo Credit: Moment In Time Photography
Example of a trendy custom-shaped pool design in Kansas City
Example of a trendy custom-shaped pool design in Kansas City
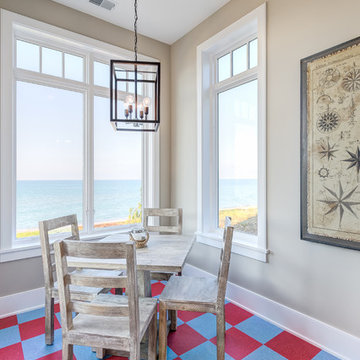
 Mike Schaap Builders
Leading straight to the beach, this cheerful refreshment area boasts checkered floors, industrial lighting and compass-themed coastal décor that sets a playful tone and makes for the perfect spot to watch the sun set over the lake.
Photo Credit: Dan Zeeff

 Cummings Architecture + Interiors
Blending contemporary and historic styles requires innovative design and a well-balanced aesthetic. That was the challenge we faced in creating a modern kitchen for this historic home in Lynnfield, MA. The final design retained the classically beautiful spatial and structural elements of the home while introducing a sleek sophistication. We mixed the two design palettes carefully. For instance, juxtaposing the warm, distressed wood of an original door with the smooth, brightness of non-paneled, maple cabinetry. A cork floor and accent cabinets of white metal add texture while a seated, step-down peninsula and built in bookcase create an open transition from the kitchen proper to an inviting dining space. This is truly a space where the past and present can coexist harmoniously.
Photo Credit: Eric Roth
Sponsored
Columbus, OH
Free consultation for landscape design!
Peabody Landscape Group
Franklin County's Reliable Landscape Design & Contracting

 Rudloff Custom Builders
This European kitchen has several different areas and functions. Each area has its own specific details but are tied together with distinctive farmhouse feel, created by combining medium wood and white cabinetry, different styles of cabinetry, mixed metals, warm, earth toned tile floors, blue granite countertops and a subtle blue and white backsplash. The hand-hammered copper counter on the peninsula ties in with the hammered copper farmhouse sink. The blue azul granite countertops have a deep layer of texture and beautifully play off the blue and white Italian tile backsplash and accent wall. The high gloss black hood was custom-made and has chrome banding. The French Lacanche stove has soft gold controls. This kitchen also has radiant heat under its earth toned limestone floors. A special feature of this kitchen is the wood burning stove. Part of the original 1904 house, we repainted it and set it on a platform. We made the platform a cohesive part of the space defining wall by using a herringbone pattern trim, fluted porcelain tile and crown moulding with roping. The office area’s built in desk and cabinets provide a convenient work and storage space. Topping the room off is a coffered ceiling.
In this classic English Tudor home located in Penn Valley, PA, we renovated the kitchen, mudroom, deck, patio, and the exterior walkways and driveway. The European kitchen features high end finishes and appliances, and heated floors for year-round comfort! The outdoor areas are spacious and inviting. The open trellis over the hot tub provides just the right amount of shelter. These clients were referred to us by their architect, and we had a great time working with them to mix classic European styles in with contemporary, current spaces.
Rudloff Custom Builders has won Best of Houzz for Customer Service in 2014, 2015 2016, 2017 and 2019. We also were voted Best of Design in 2016, 2017, 2018, 2019 which only 2% of professionals receive. Rudloff Custom Builders has been featured on Houzz in their Kitchen of the Week, What to Know About Using Reclaimed Wood in the Kitchen as well as included in their Bathroom WorkBook article. We are a full service, certified remodeling company that covers all of the Philadelphia suburban area. This business, like most others, developed from a friendship of young entrepreneurs who wanted to make a difference in their clients’ lives, one household at a time. This relationship between partners is much more than a friendship. Edward and Stephen Rudloff are brothers who have renovated and built custom homes together paying close attention to detail. They are carpenters by trade and understand concept and execution. Rudloff Custom Builders will provide services for you with the highest level of professionalism, quality, detail, punctuality and craftsmanship, every step of the way along our journey together.
Specializing in residential construction allows us to connect with our clients early in the design phase to ensure that every detail is captured as you imagined. One stop shopping is essentially what you will receive with Rudloff Custom Builders from design of your project to the construction of your dreams, executed by on-site project managers and skilled craftsmen. Our concept: envision our client’s ideas and make them a reality. Our mission: CREATING LIFETIME RELATIONSHIPS BUILT ON TRUST AND INTEGRITY.
Photo Credit: Linda McManus Images
 Buchanan Construction
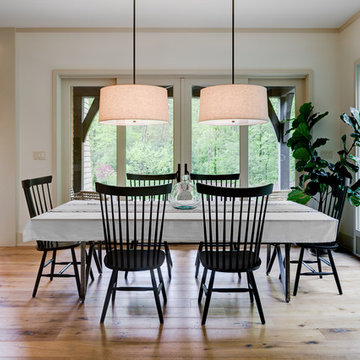
Surrounded by trees and a symphony of song birds, this handsome Rustic Mountain Home is a hidden jewel with an impressive articulation of texture and symmetry. Cedar Shakes Siding, Large Glass Windows and Steel Cable Railings combine to create a unique Architectural treasure. The sleek modern touches throughout the interior include Minimalistic Interior Trim, Monochromatic Wall Paint, Open Stair Treads, and Clean Lines that create an airy feel. Rustic Wood Floors and Pickled Shiplap Walls add warmth to the space, creating a perfect balance of clean and comfortable. A see-through Gas Fireplace begins a journey down the Master Suite Corridor, flooded with natural light and embellished with Vaulted Exposed Beam Ceilings. The Custom Outdoor Fire-pit area is sure to entice a relaxing evening gathering.
Photo Credit-Kevin Meechan
 designstiles

Photo Credit Amy Bartlam
Inspiration for a mid-sized mediterranean freestanding desk medium tone wood floor and brown floor study room remodel in Los Angeles with white walls and no fireplace
Inspiration for a mid-sized mediterranean freestanding desk medium tone wood floor and brown floor study room remodel in Los Angeles with white walls and no fireplace
21