
Search results for "Credited settings" in Home Design Ideas
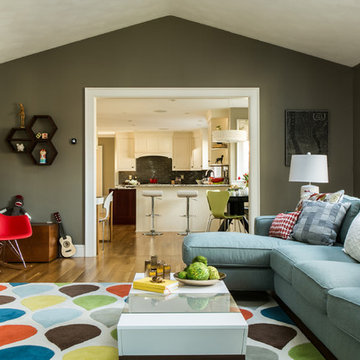
 DiStefano Brothers Construction Inc.
Photo credit: Robyn Ivy
Design credit: Fresh Nest Color and Design
Inspiration for a mid-sized transitional open concept light wood floor living room remodel in Providence with a tv stand, a standard fireplace and a stone fireplace
Inspiration for a mid-sized transitional open concept light wood floor living room remodel in Providence with a tv stand, a standard fireplace and a stone fireplace
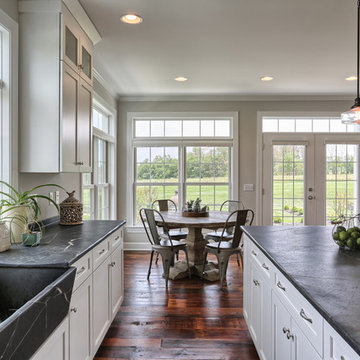
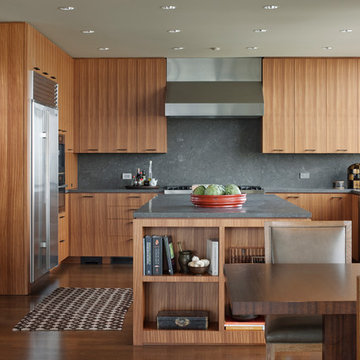
 Sundberg Kennedy Ly-Au Young Architects
Photo Credit: Aaron Leitz
Inspiration for a contemporary u-shaped dark wood floor eat-in kitchen remodel in Seattle with flat-panel cabinets, medium tone wood cabinets, gray backsplash, stone slab backsplash, stainless steel appliances, white walls and an island
Inspiration for a contemporary u-shaped dark wood floor eat-in kitchen remodel in Seattle with flat-panel cabinets, medium tone wood cabinets, gray backsplash, stone slab backsplash, stainless steel appliances, white walls and an island
Find the right local pro for your project
 User
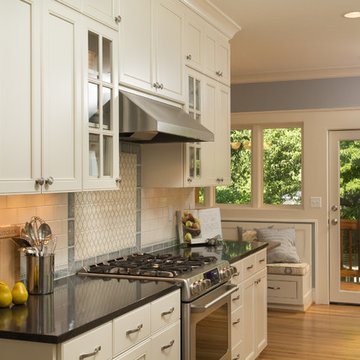
UserLocated in the historic neighborhood of Laurelhurst in Portland, Oregon, this kitchen blends the necessary touches of traditional style with contemporary convenience. While the cabinets may look standard in their functionality, you will see in other photos from this project that there are hidden storage treasures which make life more efficient for this family and their young children.
Photo Credit:
Jeff Freeman Photography
(See his full gallery on Houzz.com)
 grouparchitect

A custom vacation home by Grouparchitect and Hughes Construction. Photographer credit: © 2018 AMF Photography.
Example of a mid-sized beach style l-shaped brown floor and dark wood floor kitchen design in Seattle with an undermount sink, flat-panel cabinets, light wood cabinets, quartz countertops, blue backsplash, stainless steel appliances, an island, subway tile backsplash and white countertops
Example of a mid-sized beach style l-shaped brown floor and dark wood floor kitchen design in Seattle with an undermount sink, flat-panel cabinets, light wood cabinets, quartz countertops, blue backsplash, stainless steel appliances, an island, subway tile backsplash and white countertops
 FLQ Interiors & Custom Window Treatments
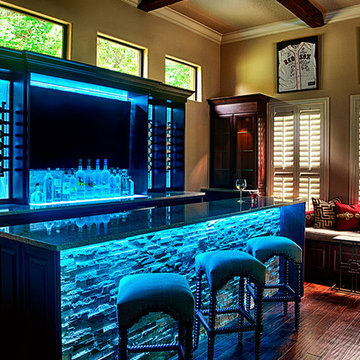
Club Room for Residential Bar Project
Redesign for bar room transformation. Color changing LED lighting, motorization, and stone/wood combination are a few of the highlights for this unique room. Cabinetry Credit: Closet Factory Orlando
Photo Credit: Anna Yanev Photography
 Nick Pancheau, AIA
Photo credit: Louis Habeck
#FOASmallSpaces

Example of a small trendy plywood floor kitchen/dining room combo design with white walls
Example of a small trendy plywood floor kitchen/dining room combo design with white walls

Sponsored
Columbus, OH

Hope Restoration & General Contracting
Columbus Design-Build, Kitchen & Bath Remodeling, Historic Renovations
 MILLER/Custom Builders
Photo Credit: Ettore Mormile
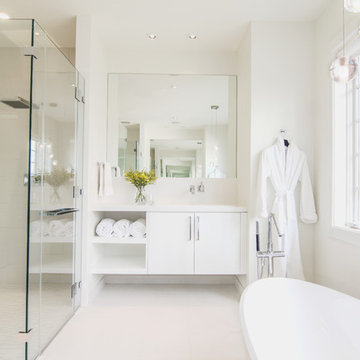
Trendy white tile freestanding bathtub photo in DC Metro with flat-panel cabinets, white cabinets and white walls
Trendy white tile freestanding bathtub photo in DC Metro with flat-panel cabinets, white cabinets and white walls

 The Cultural Landscape Foundation
Saturday June 20, 1:30 to 3:00pm | Greenwich Village
Urban Aerie by David Kamp, FASLA, of Dirtworks Landscape Architecture, PC
For their award-winning terrace design, the landscape architects created a relaxing setting using the same materials they employed on their client’s beachfront hideaway (as part of this Dialogue, attendees visit the terrace where they’ll also get a presentation about the beach property). Contrasts in texture and color are carefully arranged. Cedar, weathered to a buff grey, is used throughout for decking and set off in places with borders of dark round stones. The wood is carefully treated so it’s smooth underfoot. Two bow front metal perimeter planters overflow with grasses, which soften the edges. Strategically placed cedar planters with amelanchier, also known as juneberry, are used as a screening device, to frame dramatic views from the apartment and provide some canopy. A single pine, together with the juneberry, provides sculptural interest. All the plants, which are either native or naturalized, weather the harsh winter winds and temperatures. Photo copyright Andrew Bordwin Studio Inc.
 Nar Design Group

This modern zen-like kitchen is finished in Columbia frameless rift white oak composite and walnut cabinets with accents of aluminum frame doors with frosted glass. The panel front doors on the refrigerator allow it to seamlessly blend into the pantry. The white striated tile back-splash goes from counter to ceiling. The counter tops are Caesarstone Frosty Carina, while the island is a black walnut butcher block. Stainless steel is incorporated in the range hood, modern faucet, and farmhouse sink. The dedicated wine bar space features open cubby storage for wine bottles.
Photo Credit: PhotographerLink
 CS Development
Architect: Eric Spry, Spry Architecture
Interior Design: Cindy Steinman, CSD
Photo Credits: Christopher Barr Photography
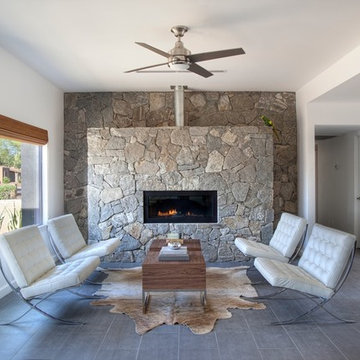
Minimalist living room photo in Phoenix with a ribbon fireplace and a stone fireplace
Minimalist living room photo in Phoenix with a ribbon fireplace and a stone fireplace
 Vitalia, Inc. - Fine Window Treatments & Interiors
phone credit: Olga Belinskiy Photography
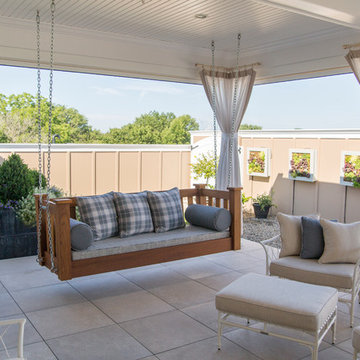
Inspiration for a mid-sized timeless backyard concrete paver patio kitchen remodel in Philadelphia with a roof extension
Inspiration for a mid-sized timeless backyard concrete paver patio kitchen remodel in Philadelphia with a roof extension
 Dressing Rooms
Photo Credit: Eric Roth

Inspiration for a timeless medium tone wood floor enclosed dining room remodel in Boston with multicolored walls
Inspiration for a timeless medium tone wood floor enclosed dining room remodel in Boston with multicolored walls

Sponsored
Columbus, OH
Hope Restoration & General Contracting
Columbus Design-Build, Kitchen & Bath Remodeling, Historic Renovations
 Bartelt. The Remodeling Resource
Photo Credit - David Bader

Enclosed dining room - traditional dark wood floor and brown floor enclosed dining room idea in Milwaukee with beige walls
Enclosed dining room - traditional dark wood floor and brown floor enclosed dining room idea in Milwaukee with beige walls

 O’Hara Interiors
Martha O'Hara Interiors, Interior Design & Photo Styling | John Kraemer & Sons, Remodel | Troy Thies, Photography
Please Note: All “related,” “similar,” and “sponsored” products tagged or listed by Houzz are not actual products pictured. They have not been approved by Martha O’Hara Interiors nor any of the professionals credited. For information about our work, please contact design@oharainteriors.com.

 Décor Aid
Succulents in a rectanglular planter on the dining table make for a modern centerpiece. Photo Credits- Sigurjón Gudjónsson
Example of a small 1950s light wood floor great room design in New York with white walls and no fireplace
Example of a small 1950s light wood floor great room design in New York with white walls and no fireplace
 Metzler Home Builders
Photo Credits: Vivid Home Photography
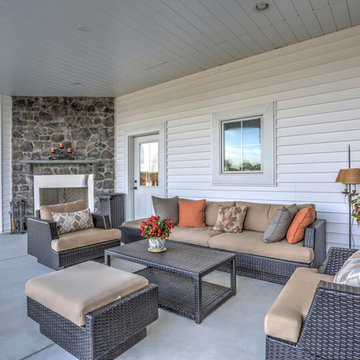
Country concrete back porch idea with a roof extension
Country concrete back porch idea with a roof extension

Sponsored
Columbus, OH
Hope Restoration & General Contracting
Columbus Design-Build, Kitchen & Bath Remodeling, Historic Renovations
 De Mattei Construction
Photo Credit: Eric Zepeda

Large trendy backyard stone patio photo in San Francisco with no cover
Large trendy backyard stone patio photo in San Francisco with no cover
 Michelle Berwick Design

The most whimsical room at Project Thornbury today. I give you Halstons room. Ta-da! This sweet little boy is the only male child in a family full of ladies. We figured that he really needed a special spot that was just for him. Since he's A lover of nature and this is in fact a cottage we went with a woodland theme. We painted the walls navy blue and added some white birch tree decals. Yes that's Gus the grizzly poking his sweet little head through the trees. Adorable right? An off set cowhide rug adds a little sophistication to this kiddo hangout space. Cozy bedding (see what I did there)
DESIGN: Michelle Berwick
Photography: Sam Stock
Other Credit: Tonic Living Wild Canary Studio, Wayfair, Etsy, Gill Prendergast
 M-Squared Contracting Inc.
Photo Credit: Scott Norsworthy
Architect: Wanda Ely Architect Inc

Inspiration for a mid-sized contemporary open concept brown floor and medium tone wood floor living room remodel in Toronto with a standard fireplace, a tile fireplace, a media wall and white walls
Inspiration for a mid-sized contemporary open concept brown floor and medium tone wood floor living room remodel in Toronto with a standard fireplace, a tile fireplace, a media wall and white walls
23