
Search results for "Credited settings" in Home Design Ideas
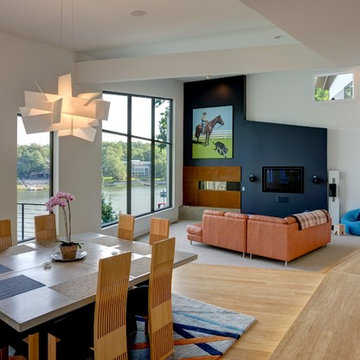
 Homoly Design + Build
Photo Credit: Moment In Time Photography
Example of a trendy formal and open concept living room design in Kansas City with a ribbon fireplace and a media wall
Example of a trendy formal and open concept living room design in Kansas City with a ribbon fireplace and a media wall
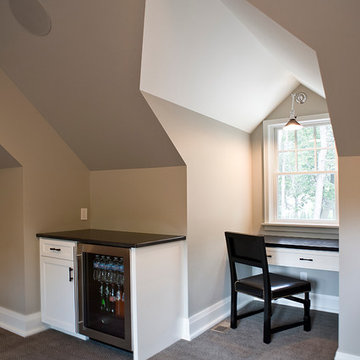
 Jarrod Smart Construction
Interior Design and Architecture: Vivid Interior Design
Builder: Jarrod Smart Construction
Photo Credit: Cipher Imaging
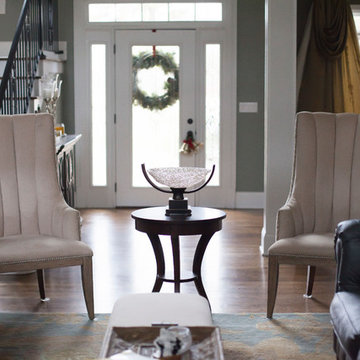
 Ford's Furniture
Design credits: Clarissa Lewis Smith Photo credits: Ameroy Morgan
www.ameroymorgan.com
Elegant medium tone wood floor foyer photo with green walls
Elegant medium tone wood floor foyer photo with green walls
Find the right local pro for your project
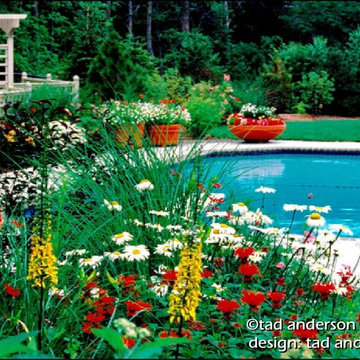
 Anderson Design / ErosionZ. Minnesota Landscape.
Beautiful new swimming pool setting placed right in the back gardens. Credit: Tad Anderson. All rights exclusively reserved.
Example of a minimalist concrete and rectangular hot tub design in Minneapolis
Example of a minimalist concrete and rectangular hot tub design in Minneapolis
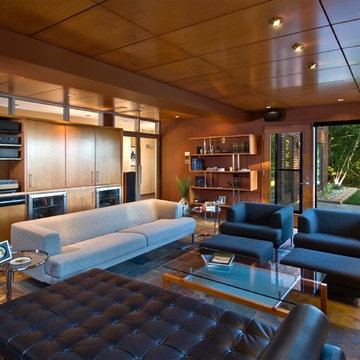
 Paisley Park Inc. Interior Design Studio
Existing Den: The design firm was retained in 2002 to design a new den from two existing rooms, encompassing natural setting and becomes inspiration of new design.
Photo Credit: Ed Eng Photo
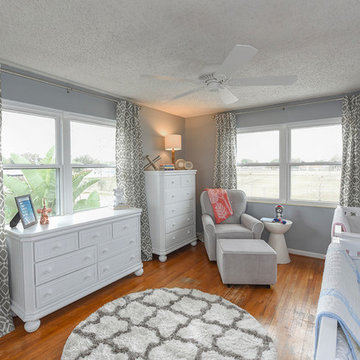
 27 South Home Group
We created a gender neutral nursery with a few pops of color for the new set of twins! Photo credit: Kim Lindsey Photography
Example of a mid-sized transitional gender-neutral medium tone wood floor home design design in Jacksonville with gray walls
Example of a mid-sized transitional gender-neutral medium tone wood floor home design design in Jacksonville with gray walls
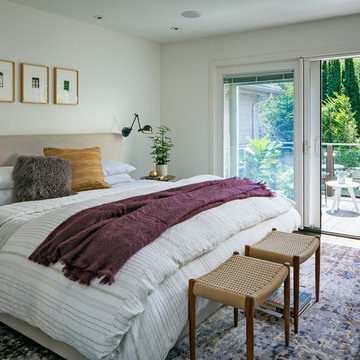
 Regan Baker Design Inc.
First home, savvy art owners, decided to hire RBD to design their recently purchased two story, four bedroom, midcentury Diamond Heights home to merge their new parenthood and love for entertaining lifestyles. Hired two months prior to the arrival of their baby boy, RBD was successful in installing the nursery just in time. The home required little architectural spatial reconfiguration given the previous owner was an architect, allowing RBD to focus mainly on furniture, fixtures and accessories while updating only a few finishes. New paint grade paneling added a needed midcentury texture to the entry, while an existing site for sore eyes radiator, received a new walnut cover creating a built-in mid-century custom headboard for the guest room, perfect for large art and plant decoration. RBD successfully paired furniture and art selections to connect the existing material finishes by keeping fabrics neutral and complimentary to the existing finishes. The backyard, an SF rare oasis, showcases a hanging chair and custom outdoor floor cushions for easy lounging, while a stylish midcentury heated bench allows easy outdoor entertaining in the SF climate.
Photography Credit: Scott Hargis Photography

Sponsored
Columbus, OH

Hope Restoration & General Contracting
Columbus Design-Build, Kitchen & Bath Remodeling, Historic Renovations
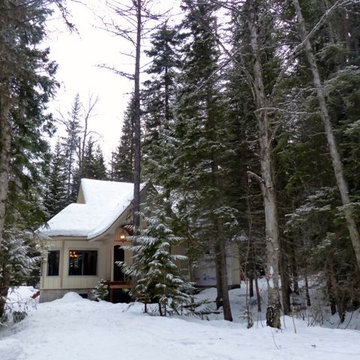
 Glacier Bear Retreat
This storybook home is located in the most ideal setting, inside Glacier National Park!
Photo credit: Gail Lynne Goodwin
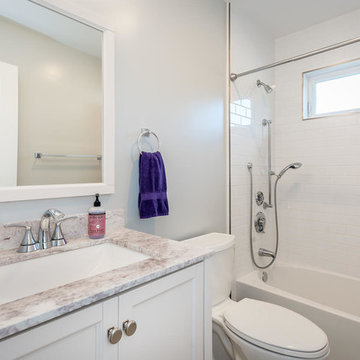
 Ferreira Inc
Master Shower
Photo Credit: Central Coast Real Estate Photography
Example of a mid-sized minimalist kids' white tile and ceramic tile ceramic tile alcove bathtub design in San Luis Obispo with recessed-panel cabinets, white cabinets, a two-piece toilet, gray walls, an undermount sink and granite countertops
Example of a mid-sized minimalist kids' white tile and ceramic tile ceramic tile alcove bathtub design in San Luis Obispo with recessed-panel cabinets, white cabinets, a two-piece toilet, gray walls, an undermount sink and granite countertops
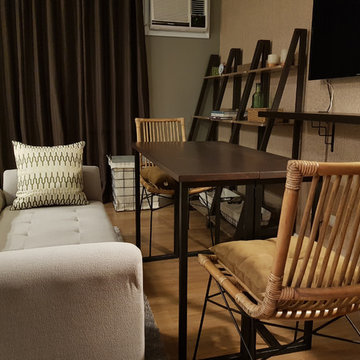
 Loftic Interior Design Studio
The dining set when fully open. Tight, but functional.
Photo credits to Lily Young and Barbeth Alojipan
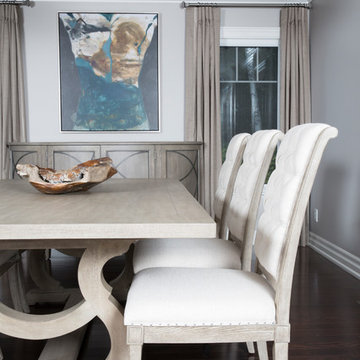
 Niche Decor
This gorgeous dining set features a grey-wash finish which keeps the room looking open and spacious. Beautiful leg details on the table and soft tufting on the chairs creates an eclectic look.
Photo credit: Joanna Katchutas
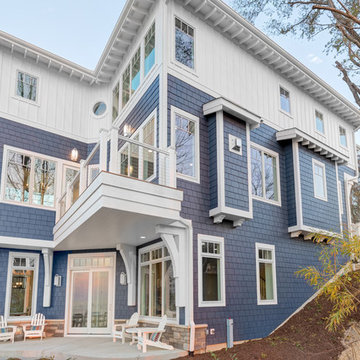
 Mike Schaap Builders
Just steps from Lake Michigan, this nautical exterior and classic beach patio makes for the perfect spot to watch the sun set over the lake.
Photo Credit: Dan Zeeff
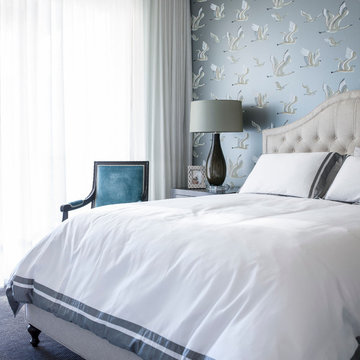
 Tammara Stroud Design
The wallpaper sets a serene stage for the elegantly tufted headboard
Photo Credit: John Granen
Example of a transitional master carpeted bedroom design in Seattle
Example of a transitional master carpeted bedroom design in Seattle

Sponsored
Columbus, OH
Hope Restoration & General Contracting
Columbus Design-Build, Kitchen & Bath Remodeling, Historic Renovations
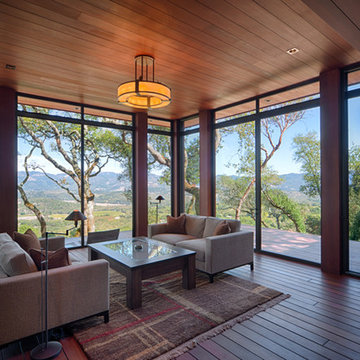
 JMA (Jim Murphy and Associates)
Home built by JMA (Jim Murphy and Associates). Architecture design by Backen Gillam & Kroeger Architects. Interior design by Frank Van Durem. Photo credit: Tim Maloney, Technical Imagery Studios.
Set amongst the oak trees, with a peaceful view of the valley, this contemporary art studio/office is new construction featuring cedar siding and Ipé wood decking inside and out.
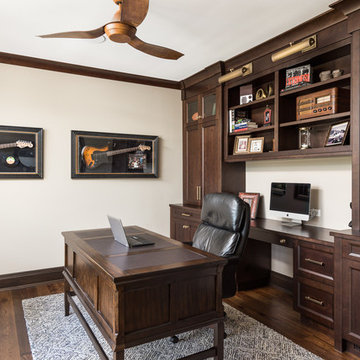
 Havlicek Builders Inc.
This 2 story home with a first floor Master Bedroom features a tumbled stone exterior with iron ore windows and modern tudor style accents. The Great Room features a wall of built-ins with antique glass cabinet doors that flank the fireplace and a coffered beamed ceiling. The adjacent Kitchen features a large walnut topped island which sets the tone for the gourmet kitchen. Opening off of the Kitchen, the large Screened Porch entertains year round with a radiant heated floor, stone fireplace and stained cedar ceiling. Photo credit: Picture Perfect Homes
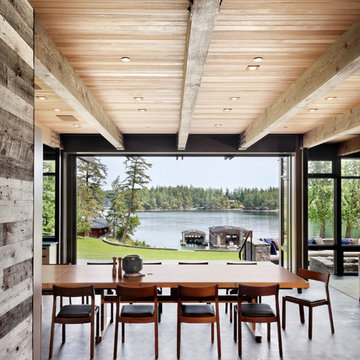
 DeForest Architects
View from the Entry through the dining room to the water.
photo credit: Tim Bies
Dining room - transitional dining room idea in Seattle
Dining room - transitional dining room idea in Seattle
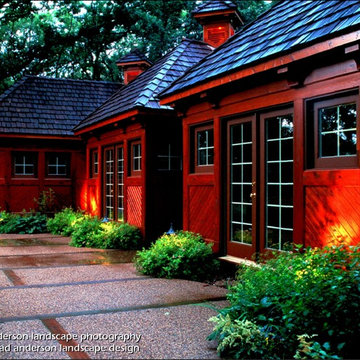 Anderson Design / ErosionZ. Minnesota Landscape.
This beautiful guest house is a short walk from the main house on this wooded property. A meandering walk and large patio serves both the guest quarters and the main residence. Lighting warms the setting and provides safety. Credit: Tad Anderson. All rights exclusively reserved.

Sponsored
Columbus, OH
Hope Restoration & General Contracting
Columbus Design-Build, Kitchen & Bath Remodeling, Historic Renovations
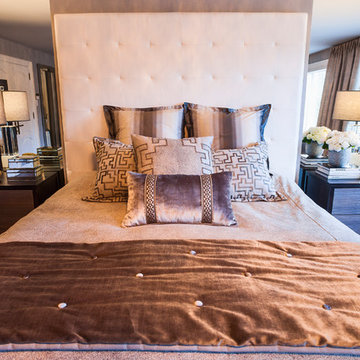 Niche Decor
The bedding was the cherry on top in this bedroom set with the luxe materials selected - it was the perfect finishing touch in this Hotel Chic bedroom.
Photo Credit: Jim Craigmyle

 Reed Design Build, LLC
How to transform that boring, dated guest bath into a fresh new space with Florida vacation atmosphere? Add light, glass, and texture all set against a soothing white palette. High gloss aqua glass in the shower creates an “under the sea” water experience. Removal of an existing linen closet visually opens the space, making room for a private grooming area and open shelving for towel storage in the shower room. Casual hooks for wet towels. Aqua basket weave glass backsplash at the vanity adds fun and light-reflecting texture. This “spa” like guest bath says relax and welcome to paradise.
Interior Designer: Wanda Pfeiffer
Photo credit: Naples Kenny
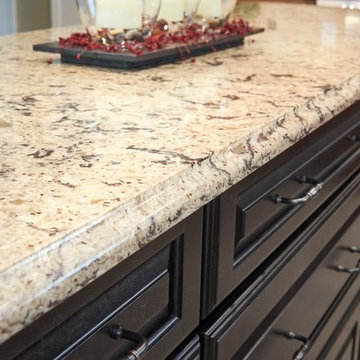
 J.T. McDermott Remodeling
The detail of Ogee edge profile on island top. We used a simple, eased edge on the rest of the kitchen to set the island apart.
Photo Credits: Chris Malacarne Photography
72