
Search results for "Credited settings" in Home Design Ideas
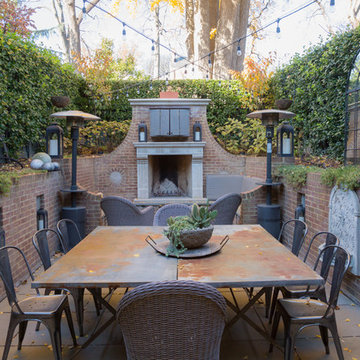
 Overmyer Architects
Back Patio Dining
Photo Credit: Sean Shanahan
Inspiration for a transitional backyard stone patio remodel in DC Metro with a fire pit and no cover
Inspiration for a transitional backyard stone patio remodel in DC Metro with a fire pit and no cover
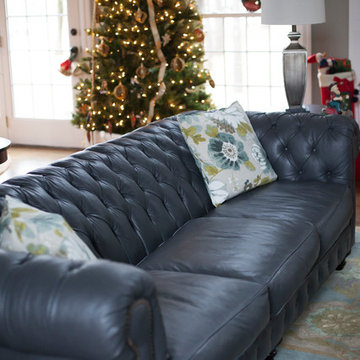
 Ford's Furniture
Design credits: Clarissa Lewis Smith Photo credits: Ameroy Morgan
www.ameroymorgan.com
Inspiration for a contemporary open concept home design remodel
Inspiration for a contemporary open concept home design remodel
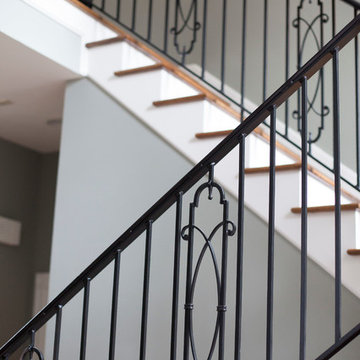 Ford's Furniture
Design credits: Clarissa Lewis Smith Photo credits: Ameroy Morgan
www.ameroymorgan.com
Example of a large trendy u-shaped staircase design
Example of a large trendy u-shaped staircase design
Find the right local pro for your project

 Havlicek Builders Inc.

This 2 story home with a first floor Master Bedroom features a tumbled stone exterior with iron ore windows and modern tudor style accents. The Great Room features a wall of built-ins with antique glass cabinet doors that flank the fireplace and a coffered beamed ceiling. The adjacent Kitchen features a large walnut topped island which sets the tone for the gourmet kitchen. Opening off of the Kitchen, the large Screened Porch entertains year round with a radiant heated floor, stone fireplace and stained cedar ceiling. Photo credit: Picture Perfect Homes
 MA Peterson Design Build, Inc.
MA Peterson
www.mapeterson.com

We added a detached, exterior screened porch that connects to an existing, expansive deck wrapped around the back of the home. Textured landscaping and natural grasses provide a serene backdrop to the wooden frame, and iron balusters complete the railings with their contemporary look. Mounted on oversized beams that extend beyond the deck, the vibrant fabric roof color lends a cheerful, welcoming vibe. With the screened walls keeping bugs all at bay, this porch can easily be an all-hours destination for everyone in the family. A ceiling fan attached to the large wooden beams overhead helps stir the air on lazy summer evenings, and also includes a light that invites social entertaining or quiet reading long past dark. We chose cushioned, wicker swivel chairs to complement the full table and dining set, so there really is no excuse to rush out into the day. An extension to the remodeled home, this screened porch is everything the homeowners wanted: an exquisite respite for enjoying all the sights and sounds of great back yard living.
Photo Credit: Todd Mulvihill Photography

 27 South Home Group

We created a gender neutral nursery with a few pops of color for the new set of twins! Photo credit: Kim Lindsey Photography
Inspiration for a mid-sized transitional gender-neutral medium tone wood floor nursery remodel in Jacksonville with gray walls
Inspiration for a mid-sized transitional gender-neutral medium tone wood floor nursery remodel in Jacksonville with gray walls

Sponsored
Delaware, OH

Buckeye Basements, Inc.
Central Ohio's Basement Finishing ExpertsBest Of Houzz '13-'21
 Brooke Probst Interiors
Photo Credit : Luke and Mallory Home Photography
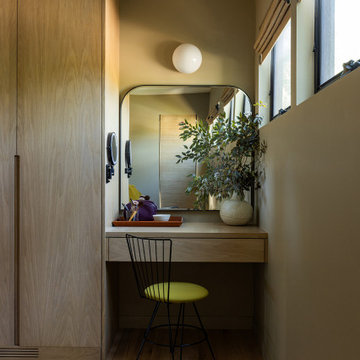
Example of a 1960s bedroom design in Portland
Example of a 1960s bedroom design in Portland

 Cahill Design Build
Photo Credit : Stacy Goldberg
Example of a transitional l-shaped eat-in kitchen design in DC Metro with a farmhouse sink, raised-panel cabinets, gray cabinets, granite countertops, gray backsplash and stainless steel appliances
Example of a transitional l-shaped eat-in kitchen design in DC Metro with a farmhouse sink, raised-panel cabinets, gray cabinets, granite countertops, gray backsplash and stainless steel appliances
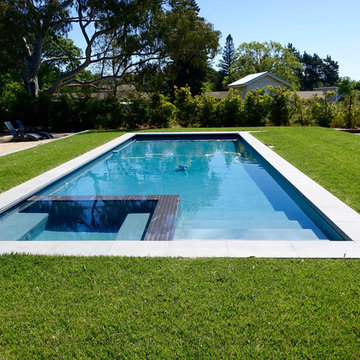
 April Philips Design Works
Pool is set in lawn for family use and cooling effect.
Photo Credit: Susan Lundquist, Gould Evans SF
Inspiration for a farmhouse pool remodel in San Francisco
Inspiration for a farmhouse pool remodel in San Francisco
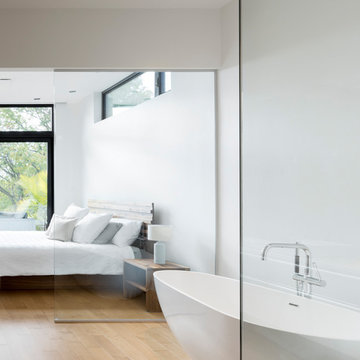
 Patriarche
Master bedroom and bathroom.
Photo credit : Jessy Bernier Photographe
Example of a trendy master light wood floor and beige floor bedroom design in Montreal with white walls
Example of a trendy master light wood floor and beige floor bedroom design in Montreal with white walls

 Jackson Design & Remodeling
Uniquely Bold in Ocean Beach, CA | Photo Credit: Jackson Design and Remodeling
Example of a trendy 3/4 gray tile, orange tile, red tile, white tile and yellow tile gray floor alcove shower design in San Diego with flat-panel cabinets, medium tone wood cabinets, white walls, a vessel sink and a hinged shower door
Example of a trendy 3/4 gray tile, orange tile, red tile, white tile and yellow tile gray floor alcove shower design in San Diego with flat-panel cabinets, medium tone wood cabinets, white walls, a vessel sink and a hinged shower door

 Unik Parquet
White oak Manihi - Project Mentana
Ceiling: White cedar knotty grade oiled Tulum
Project: Mentana
Photo credits: Adrien Williams
Great room - mid-sized contemporary light wood floor great room idea in Montreal with white walls
Great room - mid-sized contemporary light wood floor great room idea in Montreal with white walls


 27 South Home Group
We created a gender neutral nursery with a few pops of color for the new set of twins! Photo credit: Kim Lindsey Photography
Example of a mid-sized transitional gender-neutral medium tone wood floor home design design in Jacksonville with gray walls
Example of a mid-sized transitional gender-neutral medium tone wood floor home design design in Jacksonville with gray walls
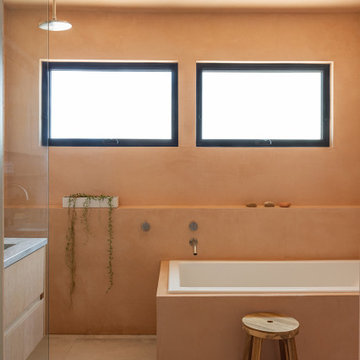 Brooke Probst Interiors
Photo Credit : Luke and Mallory Home Photography
Inspiration for a 1950s bathroom remodel in Portland
Inspiration for a 1950s bathroom remodel in Portland

 Brookside Lumber Company
Trex Decking
Photo Credit: Trex Company
Example of a large classic backyard deck design with no cover
Example of a large classic backyard deck design with no cover
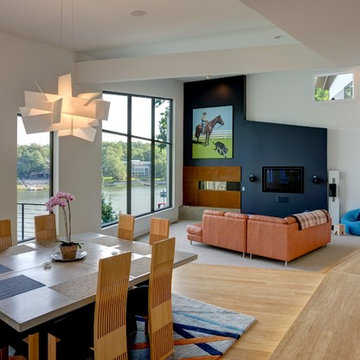
 Homoly Design + Build
Photo Credit: Moment In Time Photography
Example of a trendy formal and open concept living room design in Kansas City with a ribbon fireplace and a media wall
Example of a trendy formal and open concept living room design in Kansas City with a ribbon fireplace and a media wall

Sponsored
Columbus, OH

Hope Restoration & General Contracting
Columbus Design-Build, Kitchen & Bath Remodeling, Historic Renovations
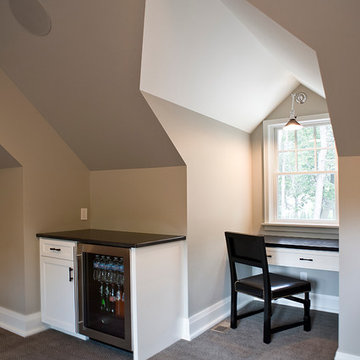
 Jarrod Smart Construction
Interior Design and Architecture: Vivid Interior Design
Builder: Jarrod Smart Construction
Photo Credit: Cipher Imaging
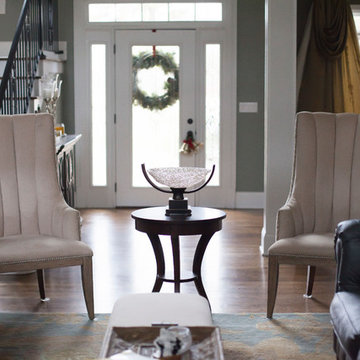 Ford's Furniture
Design credits: Clarissa Lewis Smith Photo credits: Ameroy Morgan
www.ameroymorgan.com
Elegant medium tone wood floor foyer photo with green walls
Elegant medium tone wood floor foyer photo with green walls
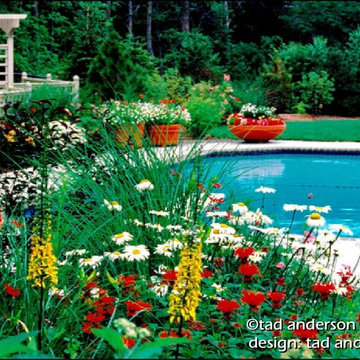
 Anderson Design / ErosionZ. Minnesota Landscape.
Beautiful new swimming pool setting placed right in the back gardens. Credit: Tad Anderson. All rights exclusively reserved.
Example of a minimalist concrete and rectangular hot tub design in Minneapolis
Example of a minimalist concrete and rectangular hot tub design in Minneapolis
71