
Search results for "Crg roofing" in Home Design Ideas
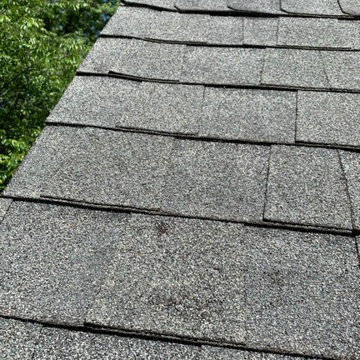
 Progressive Remodeling & Roofing
Roof Inspection Overview - Insurance Approved
Large traditional two-story gable roof idea in Atlanta with a shingle roof and a gray roof
Large traditional two-story gable roof idea in Atlanta with a shingle roof and a gray roof

 Specialty Siding
With James Hardie Smooth Lap Siding at a 5" exposure we were able to create a very traditional look for this Santa Ana home. Start to finish one of our best clients and most beautiful Santa Ana home transformations.

Find the right local pro for your project

 Elite Builders LLC
Inspiration for a mid-sized timeless enclosed living room remodel in Chicago with gray walls, no fireplace and no tv

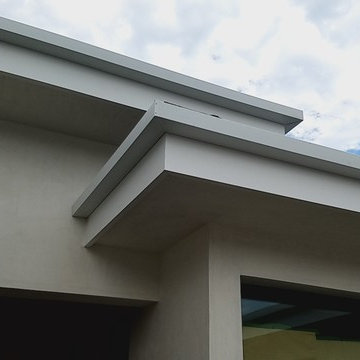
 Bear Home Improvements, Inc.
CLOSEUP- Pictured above is a magnified image of our aluminum soffit/fascia/gutters. Unlike wood, these don't need to be painted or maintained, so you get all the benefits, with none of the hassle.

 ArchiPlicity, LLC
This shingle style summer house was designed to be a generational family home. The house was designed on a narrow lot. The living area is an open floor plan that connects both visually and functionally to the outdoor space for indoor/outdoor living. The second floor Master Suite also has an outdoor connection with a second floor roof deck that connects the main house to the Carriage house. This is architecture of the the American Summer.

 MoreSun Timber Frames
These Douglas Fir timber frame trusses allow for a soaring and dramatic high ceiling.



 Schultz Roofing & Repairs, LLC
Removed concrete tile, installed Grace ice & water shield, installed raised redwood battens. Installed new Old Castle concrete flat tile.
Large trendy three-story gable roof photo in Denver
Large trendy three-story gable roof photo in Denver






 Grennan Construction
Fred Grennan
Mid-sized elegant brown one-story brick house exterior photo in Detroit with a hip roof and a shingle roof
Mid-sized elegant brown one-story brick house exterior photo in Detroit with a hip roof and a shingle roof



Sponsored
Columbus, OH
Free consultation for landscape design!

Peabody Landscape Group
Columbus' Reliable Landscape Design & Contracting
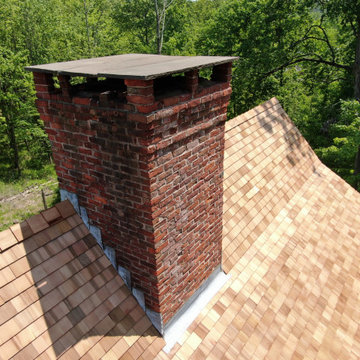
 Connecticut Roofcrafters Llc
Closeup of the ridge cap and chimney on this historic restoration of a wood roof on this 17th-century Elizabethan-style residence in Middletown, CT. Built in 1686 by Daniel Harris for his son Samuel, this house was renovated in early 1700 to add the shed section in back, providing the illusion of a traditional Saltbox house. We specified and installed Western Red cedar from Anbrook Industries, British Columbia.




Sponsored
Columbus, OH

Hope Restoration & General Contracting
Columbus Design-Build, Kitchen & Bath Remodeling, Historic Renovations

 COSENTINO ARCHITECTURE, INC.
Cosentino Architecture, Inc.
Example of a mid-sized trendy kids' gray tile and glass tile marble floor home design design in Miami with an undermount sink, recessed-panel cabinets, white cabinets, marble countertops, an undermount tub, a one-piece toilet and gray walls
Example of a mid-sized trendy kids' gray tile and glass tile marble floor home design design in Miami with an undermount sink, recessed-panel cabinets, white cabinets, marble countertops, an undermount tub, a one-piece toilet and gray walls


 Gutterman Services Inc
Final valley / ridge / snow rail / Gutterman covered gutter
Mid-sized urban one-story gable roof photo in DC Metro with a metal roof
Mid-sized urban one-story gable roof photo in DC Metro with a metal roof
12