
Search results for "Crimson" in Home Design Ideas
 Persimmon Design
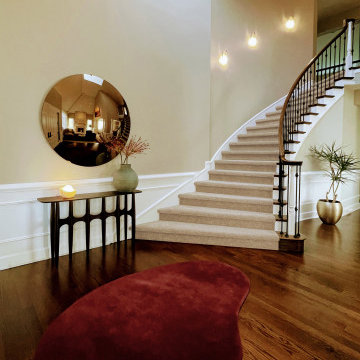
An entry that sets the stage. ✨ A sculptural crimson rug pools against dark wood floors, while a curved staircase sweeps upward in quiet elegance. A bronzed mirror and soft wall sconces bring warmth and reflection, welcoming you into a home where every detail tells a story.

 Attleboro Kitchen and Bath
A base filler spice rack keeps everything right at hand when cooking.
Eat-in kitchen - small transitional galley light wood floor eat-in kitchen idea in Boston with an undermount sink, shaker cabinets, dark wood cabinets, quartz countertops, multicolored backsplash, mosaic tile backsplash, stainless steel appliances and a peninsula
Eat-in kitchen - small transitional galley light wood floor eat-in kitchen idea in Boston with an undermount sink, shaker cabinets, dark wood cabinets, quartz countertops, multicolored backsplash, mosaic tile backsplash, stainless steel appliances and a peninsula
 Attleboro Kitchen and Bath
Transitional Shaker style doors by Wolf Classic finished with a traditional rouge finish give this kitchen timeless styling.
Example of a small transitional galley light wood floor eat-in kitchen design in Boston with an undermount sink, shaker cabinets, dark wood cabinets, quartz countertops, multicolored backsplash, mosaic tile backsplash, stainless steel appliances and a peninsula
Example of a small transitional galley light wood floor eat-in kitchen design in Boston with an undermount sink, shaker cabinets, dark wood cabinets, quartz countertops, multicolored backsplash, mosaic tile backsplash, stainless steel appliances and a peninsula
Find the right local pro for your project

 Monarch & Maker
Inspiration for a mid-sized transitional master gray tile and subway tile porcelain tile and gray floor freestanding bathtub remodel in Houston with shaker cabinets, white cabinets, white walls, an undermount sink, quartz countertops and gray countertops

 LM Interior Design, LLC
And BOOM! Now you have it.
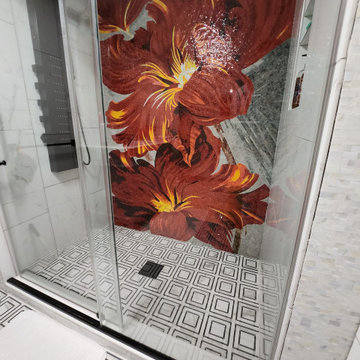
Pennyround glass tiles in crimson now clad the old fireplace wall for a punch of drama.
The sooty old fireplace was replaced with a clean, ventless fireplace kit and the TV hung in a more desirable location per the client.

 Timothy Miller
This alcove in a hallway flanking the garage is bordered by a large coat closet. Bridgewater's signature optional Drop Zone cabinetry and countertop would be placed here. In this instance, the alcove was used for a free standing bar/serving area for entertaining, making it convenient to the lower level staircase and a separate area from kitchen countertops. Lovely! http://www.bridgewatercommunities.com

 Oriental Designer Rugs
Traditional Paisley design presented in a transitional rug. This wool and bamboo silk rug is beautiful with deep red colors and gold accents. The paisley patterns are carved out with a 3-D feel raised above the crimson wool base.
 Attleboro Kitchen and Bath
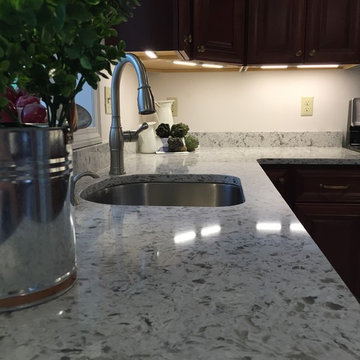
The homeowners of this kitchen update and expansion knew when to say "when" - they had enough of their former DIY piecemeal kitchen. So with open minds, they embraced the plan to remove a rarely used entry door and wrap the kitchen in cabinetry. Adding a pantry increases much needed storage and a beverage center on the opposite wall welcomes guests but keeps them out of the cooks' "work triangle". To make the best use of time and budget, they included a garden window replacement, sliding glass door replacement and front door replacement along with the kitchen renovation. Now the home boasts warm crimson maple cabinets by Wolf Classic and modern yet traditional quartz countertops by Shoreline. A new tile floor and a fresh paint job complete the project making these homeowners happy and ready for summer entertaining! Design, contracting and installation by Attleboro Kitchen & Bath.

 Attleboro Kitchen and Bath
The homeowners of this kitchen update and expansion knew when to say "when" - they had enough of their former DIY piecemeal kitchen. So with open minds, they embraced the plan to remove a rarely used entry door and wrap the kitchen in cabinetry. Adding a pantry increases much needed storage and a beverage center on the opposite wall welcomes guests but keeps them out of the cooks' "work triangle". To make the best use of time and budget, they included a garden window replacement, sliding glass door replacement and front door replacement along with the kitchen renovation. Now the home boasts warm crimson maple cabinets by Wolf Classic and modern yet traditional quartz countertops by Shoreline. A new tile floor and a fresh paint job complete the project making these homeowners happy and ready for summer entertaining! Design, contracting and installation by Attleboro Kitchen & Bath.

 Burhani Design Architects
Home addition for an existing Cedar cladded single family residence and Interior renovation.
Example of a large classic formal and open concept dark wood floor and brown floor living room design in Chicago with yellow walls, no fireplace and no tv
Example of a large classic formal and open concept dark wood floor and brown floor living room design in Chicago with yellow walls, no fireplace and no tv
 Monarch & Maker
Mid-sized master gray tile and subway tile porcelain tile, gray floor and double-sink freestanding bathtub photo in Houston with shaker cabinets, white cabinets, white walls, an undermount sink, quartz countertops, gray countertops and a built-in vanity
 Monarch & Maker
Freestanding bathtub - mid-sized transitional master gray tile and subway tile porcelain tile, gray floor and double-sink freestanding bathtub idea in Houston with shaker cabinets, white cabinets, white walls, an undermount sink, quartz countertops, gray countertops and a built-in vanity
 Attleboro Kitchen and Bath
A base microwave cabinet gives it a home out of the way. This kitchen uses a countertop model in the open space but a built-in model could be installed as well.
 Attleboro Kitchen and Bath
A frequent request in all of our remodels is this USB/outlet device. This countertop convenience is great for busy digital families.
Example of a small transitional galley light wood floor eat-in kitchen design in Boston with an undermount sink, shaker cabinets, dark wood cabinets, quartz countertops, multicolored backsplash, mosaic tile backsplash, stainless steel appliances and a peninsula
Example of a small transitional galley light wood floor eat-in kitchen design in Boston with an undermount sink, shaker cabinets, dark wood cabinets, quartz countertops, multicolored backsplash, mosaic tile backsplash, stainless steel appliances and a peninsula
 Monarch & Maker
Large transitional u-shaped porcelain tile and beige floor kitchen photo in Houston with an undermount sink, white cabinets, quartz countertops, white backsplash, glass tile backsplash, stainless steel appliances, an island, gray countertops and recessed-panel cabinets

 Kitchen & Bath Gallery
Breakfast Nook fitted with Mouser Custom Cabinetry in the Tiffany door style, Crimson Cherry finish. Floor tile is Albero porcelain tile in the Suber color by Cancos. The table is called Rio 62" Rectangle Parson by Arhaus. The Holmes Dining Side Chairs are also by Arhaus with custom fabric in Jimison Plum.
Photography by Carly Gillis
 Brunschwig & Fils
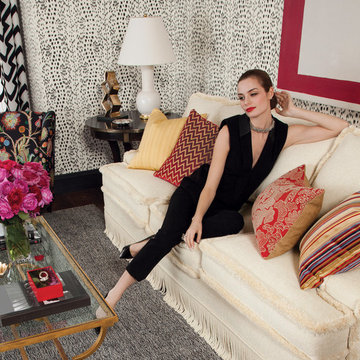
Les Touches, color Black P8012138-8; Drapery: Lightning Bolt, color
Black 8014121-8; Furniture: Renard Chair BR-2020 in Aravali, color Black/Red
8014106-819, Westchester Sofa BR-2224 in Cailloux, color Ivory 8014112-1
& Coeur Brush, color Cream T8012114-16 & Coeur Bullion-L, color Cream
T8012105-16; Pillows: Cascade Strie, color Sunflower 8013138-40, Kila Velvet,
color Ruby 8013103-19, Priya, color Crimson 8014118-19 & Crosshatch,
color Honey 8012139-164, Railway Velvet, color Crimson/Blue 8014113-195;
Biomorphic Polished Bronze form titled “Bronze Figure 1” BAU036 by Mike
Walsh Courtesy of Newel New York; Lucien Table 33-2500A-30-00 Courtesy
of Niermann Weeks; Empire Coffee Table MP-25 from Matthews & Parker;
Mr Alexandra Lamp in Clear Courtesy of Christopher Spitzmiller; Artwork by
Perle Fine, Cool Series No.1 (Red over White) Courtesy of Berry Campbell;
Carpet: Nagarkhot, Charcoal H1701 from JD Staron
 Sartorial Interiors
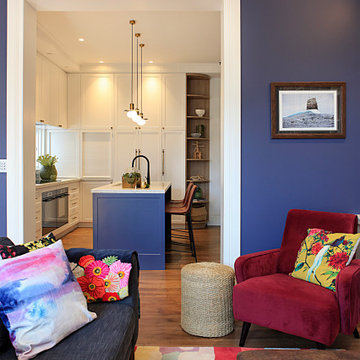
Sartorial interiors interior designer interior decorator living room custom joinery timber flooring day bed wall lights
Living room - mid-sized transitional medium tone wood floor and brown floor living room idea in Sydney with blue walls
Living room - mid-sized transitional medium tone wood floor and brown floor living room idea in Sydney with blue walls

102