
Search results for "Crimson" in Home Design Ideas

 Kitchen & Bath Gallery
Breakfast Nook fitted with Mouser Custom Cabinetry in the Tiffany door style, Crimson Cherry finish. Floor tile is Albero porcelain tile in the Suber color by Cancos. The table is called Rio 62" Rectangle Parson by Arhaus. The Holmes Dining Side Chairs are also by Arhaus with custom fabric in Jimison Plum. The interior window is custom designed stained glass by Andersen.
Photography by Carly Gillis

 Cindi B. Jones
Living room - mid-sized traditional formal and open concept medium tone wood floor and brown floor living room idea in Birmingham with beige walls, a standard fireplace, a tile fireplace and a tv stand
 Attleboro Kitchen and Bath
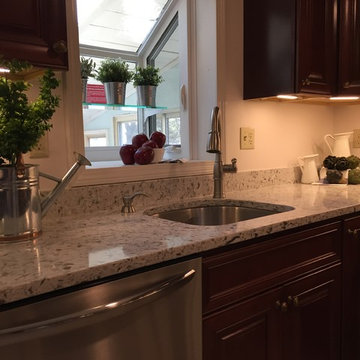
The homeowners of this kitchen update and expansion knew when to say "when" - they had enough of their former DIY piecemeal kitchen. So with open minds, they embraced the plan to remove a rarely used entry door and wrap the kitchen in cabinetry. Adding a pantry increases much needed storage and a beverage center on the opposite wall welcomes guests but keeps them out of the cooks' "work triangle". To make the best use of time and budget, they included a garden window replacement, sliding glass door replacement and front door replacement along with the kitchen renovation. Now the home boasts warm crimson maple cabinets by Wolf Classic and modern yet traditional quartz countertops by Shoreline. A new tile floor and a fresh paint job complete the project making these homeowners happy and ready for summer entertaining! Design, contracting and installation by Attleboro Kitchen & Bath.
Find the right local pro for your project

 Monarch & Maker
Inspiration for a mid-sized modern backyard outdoor kitchen deck remodel in Houston with a pergola
 Kitchen & Bath Gallery
Traditional kitchen fitted with Mouser Custom Cabinetry in the Tiffany door style, Crimson Cherry finish on the perimeter. Floor tile is Albero porcelain tile in the Suber color by Cancos. Appliances include a Wolf convection steam oven, built-in microwave, and warming drawer and Sub-Zero paneled refrigerator drawers. The cabinet glass is Antique glass with glass shelves & strip lighting in the interior to showcase the family's glassware. Roll-out trays provide east access to goods in the pantry cabinet.
Photography by Carly Gillis

 Kevin Mauseth
Two tone cabinets, crimson washer and dryer, hanging space, and enough floor space to have beverage coolers and a chest freezer make this utility room a work-horse of this house while still not skimping on style.
 Monarch & Maker
Large transitional u-shaped porcelain tile and beige floor kitchen photo in Houston with an undermount sink, white cabinets, quartz countertops, white backsplash, glass tile backsplash, stainless steel appliances, an island, gray countertops and recessed-panel cabinets


 Barclay Butera Interiors
Example of a mountain style guest carpeted bedroom design in Orange County with beige walls

 DESIGN SOLUTIONS
Explore modern luxury home design with this striking entryway featuring a 77-inch Odino Mirror and bold crimson accents. A Coconut Grove home where style meets sophistication.

 Regenesis Ecological Design
Timber steps lead down to a private fire pit patio. Cornus florida (Dogwood trees), Myrica californica (California Wax Myrtle), Calamagrostis 'Karl Foerster' (Feather Reed Grass), and an Acer platanoides 'Crimson King' (Norway Maple) surrounds the space.

 Southern Living Plant Collection
Brilliant star-shaped crimson blooms blaze against glossy green leaves on this dense growing shrub. Illicium is deer resistant.
FEATURES
Bloom/Feature Star-shaped crimson blooms, compact and dense growth habit
Plant Type Shrubs
Evergreen or Deciduous Evergreen
USDA Zones 7,8,9,10
Zone Detail Hardy to 0°F USDA Zones 7-10
Key Features
Use
Exposure Part shade to full shade
Bloom Season Spring
Dimension 4-6' H x 3-4' W
Growth Rate Moderate
CARE
Water Regular Water
Soil Type Well-drained Garden Soil
Fertilizer Apply a balanced slow-release each spring
Pruning Prune after spring bloom
PLANTING INSTRUCTIONS
water before planting
plant in part shade to full shade
dig hole 2X the width of pot,
backfill and plant 1”-2” above soil level
water and add more soil if needed
mulch plants; fertilize in early spring
 Attleboro Kitchen and Bath
The natural stone mosaic backsplash provides a contrast with it's soft, muted tones. A new window solved a problem of drafts and the mullion casement adds classic styling.
 Aisling Designs
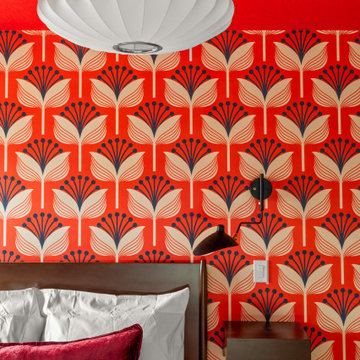
The Edison Room at Assemble Boise, bold and warm with vivid red-orange tones, a graphic tulip-print wallpaper, and an iconic mid-century bubble pendant light. A walnut headboard and crimson velvet pillow complete the room's confident, mid-century styling. One of eleven guest suites at this boutique hotel, each a character study of a real physicist.

 PI Photography Wall Art & Fine Art
This macro photograph captures the exquisite beauty of a single rosebud, its petals glistening with dew drops. The delicate bloom, painted in shades of sunshine yellow with a hint of crimson, is a testament to the artistry of nature. This captivating image brings a sense of serenity and wonder to any space, making it an ideal addition to your home or office decor. https://pipafineart.com/pages/flower-picture-prints-dew-on-yellow-rose-botanical-nature-photograph-wall-art
 Endless Ideas Interiors Inc.
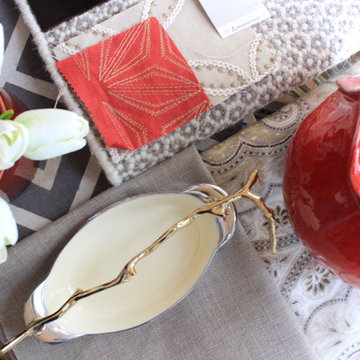
Marissa pulled togethe this beautiful colour story to showcase a selection of the fabrics & accessories used in the completed space.
Mid-sized transitional travertine floor and beige floor home design photo with a standard fireplace, a wood fireplace surround and a standard ceiling
Mid-sized transitional travertine floor and beige floor home design photo with a standard fireplace, a wood fireplace surround and a standard ceiling

 Cunningham Contracting, Inc.
Beautiful Kitchen remodel for a lovely couple.
New Griffin Glacier White Cabinets with Century 4" center-to-center Antique brass Orleans cabinet pulls.
Caprice Crimson Blend F172 backsplash
New Sienna Bordeaux granite counter tops with a new GE Profile series stainless steel electric range oven
With new Kohler white sink, Kohler K169-PB polished brass Antique single handle faucet with traditional soap dispenser
New GE white built-in dishwasher and under cabinet lighting and receptacles

 Décor Aid
When an international client moved from Brazil to Stamford, Connecticut, they reached out to Decor Aid, and asked for our help in modernizing a recently purchased suburban home. The client felt that the house was too “cookie-cutter,” and wanted to transform their space into a highly individualized home for their energetic family of four.
In addition to giving the house a more updated and modern feel, the client wanted to use the interior design as an opportunity to segment and demarcate each area of the home. They requested that the downstairs area be transformed into a media room, where the whole family could hang out together. Both of the parents work from home, and so their office spaces had to be sequestered from the rest of the house, but conceived without any disruptive design elements. And as the husband is a photographer, he wanted to put his own artwork on display. So the furniture that we sourced had to balance the more traditional elements of the house, while also feeling cohesive with the husband’s bold, graphic, contemporary style of photography.
The first step in transforming this house was repainting the interior and exterior, which were originally done in outdated beige and taupe colors. To set the tone for a classically modern design scheme, we painted the exterior a charcoal grey, with a white trim, and repainted the door a crimson red. The home offices were placed in a quiet corner of the house, and outfitted with a similar color palette: grey walls, a white trim, and red accents, for a seamless transition between work space and home life.
The house is situated on the edge of a Connecticut forest, with clusters of maple, birch, and hemlock trees lining the property. So we installed white window treatments, to accentuate the natural surroundings, and to highlight the angular architecture of the home.
In the entryway, a bold, graphic print, and a thick-pile sheepskin rug set the tone for this modern, yet comfortable home. While the formal room was conceived with a high-contrast neutral palette and angular, contemporary furniture, the downstairs media area includes a spiral staircase, comfortable furniture, and patterned accent pillows, which creates a more relaxed atmosphere. Equipped with a television, a fully-stocked bar, and a variety of table games, the downstairs media area has something for everyone in this energetic young family.

 Kala Interior Design
Step back into the ambience of vintage Hawaii in this delightfully appointed classic plantation style cottage at Kukui’ula. The unique red metal roof inspired the rich, bold color scheme of crimson, raffia & indigo blue, to unify the interior and exterior of the home. Interior & lanai decor was artfully selected for maximum function, while evoking the mood of Old Hawaii. Charming vintage references throughout, such as the locally hand-made woven palm hats that hang in the entry, traditional Palaka plaid dinner napkins on the lanai table setting, island motif fabrics, whimsical lamps, original art by Steve Neill, and a touch of humor in vintage travel posters and prints, combine to give a cheerful, homey appeal to families and a wide range of prospective homebuyers. The addition of a large bubbler fountain and beautiful red anthurium plants near the entry immediately set the relaxing, welcoming tone of this truly unique, one of a kind residence.

 Kimberlee Marie Interiors
This early 90's contemporary home was in need of some major updates and when my clients purchased it they were ready to make it their own. The home features large open rooms, great natural light and stunning views of Lake Washington. These clients love bold vibrant colors and clean modern lines so the goal was to incorporate those in the design without it overwhelming the space. Balance was key. The end goal was for the home to feel open and airy yet warm and inviting. This was achieved by bringing in punches of color to an otherwise white or neutral palate. Texture and visual interest were achieved throughout the house through the use of wallpaper, fabrics, and a few one of a kind artworks.
103