
Search results for "Crimson" in Home Design Ideas

 Décor Aid
When an international client moved from Brazil to Stamford, Connecticut, they reached out to Decor Aid, and asked for our help in modernizing a recently purchased suburban home. The client felt that the house was too “cookie-cutter,” and wanted to transform their space into a highly individualized home for their energetic family of four.
In addition to giving the house a more updated and modern feel, the client wanted to use the interior design as an opportunity to segment and demarcate each area of the home. They requested that the downstairs area be transformed into a media room, where the whole family could hang out together. Both of the parents work from home, and so their office spaces had to be sequestered from the rest of the house, but conceived without any disruptive design elements. And as the husband is a photographer, he wanted to put his own artwork on display. So the furniture that we sourced had to balance the more traditional elements of the house, while also feeling cohesive with the husband’s bold, graphic, contemporary style of photography.
The first step in transforming this house was repainting the interior and exterior, which were originally done in outdated beige and taupe colors. To set the tone for a classically modern design scheme, we painted the exterior a charcoal grey, with a white trim, and repainted the door a crimson red. The home offices were placed in a quiet corner of the house, and outfitted with a similar color palette: grey walls, a white trim, and red accents, for a seamless transition between work space and home life.
The house is situated on the edge of a Connecticut forest, with clusters of maple, birch, and hemlock trees lining the property. So we installed white window treatments, to accentuate the natural surroundings, and to highlight the angular architecture of the home.
In the entryway, a bold, graphic print, and a thick-pile sheepskin rug set the tone for this modern, yet comfortable home. While the formal room was conceived with a high-contrast neutral palette and angular, contemporary furniture, the downstairs media area includes a spiral staircase, comfortable furniture, and patterned accent pillows, which creates a more relaxed atmosphere. Equipped with a television, a fully-stocked bar, and a variety of table games, the downstairs media area has something for everyone in this energetic young family.

 SV Design
When full-time Massachusetts residents contemplate building a second home in Telluride, Colorado the question immediately arises; does it make most sense to hire a regionally based Rocky Mountain architect or a sea level architect conveniently located for all of the rigorous collaboration required for successful bespoke home design. Determined to prove the latter true, Siemasko + Verbridge accompanied the potential client as they scoured the undulating Telluride landscape in search of the perfect house site.
The selected site’s harmonious balance of untouched meadow rising up to meet the edge of an aspen grove and the opposing 180 degree view of Wilson’s Range spoke to everyone. A plateau just beyond a fork in the meadow provided a natural flatland, requiring little excavation and yet the right amount of upland slope to capture the views. The intrinsic character of the site was only enriched by an elk trail and snake-rail fence.
Establishing the expanse of Wilson’s range would be best served by rejecting the notion of selected views, the central sweeping curve of the roof inverts a small saddle in the range with which it is perfectly aligned. The soaring wave of custom windows and the open floor plan make the relatively modest house feel sizable despite its footprint of just under 2,000 square feet. Officially a two bedroom home, the bunk room and loft allow the home to comfortably sleep ten, encouraging large gatherings of family and friends. The home is completely off the grid in response to the unique and fragile qualities of the landscape. Great care was taken to respect the regions vernacular through the use of mostly native materials and a palette derived from the terrain found at 9,820 feet above sea level.
Photographer: Gibeon Photography

 Landscape Aesthetics, Inc
Karl Foerster Feather Reed Grass (Calamagrostis arundinacea ‘Karl Foerster’) with its decorative early summer and fall plumes, sways with a Full Moon Maple (Acer japonicum ‘Aconitfolium’) as it displays its handsome rich yellow and crimson autumn colors. Both plantings compliment the elegant curves of the travertine patio. The pool scape was thoughtfully designed for privacy while remaining within view of the home.
Find the right local pro for your project
 Preferred Home Improvement
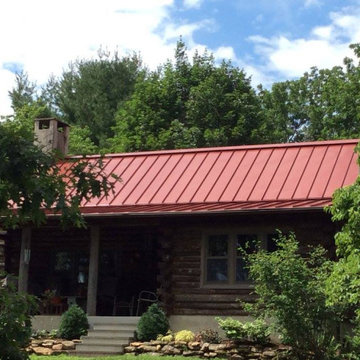
This beautiful burnt crimson colored metal roof is a wonderful addition to this log cabin style home.
Example of a mid-sized brown split-level wood house exterior design in Philadelphia with a metal roof and a red roof
Example of a mid-sized brown split-level wood house exterior design in Philadelphia with a metal roof and a red roof
 Zarrillo's Custom Design Kitchens, Inc.
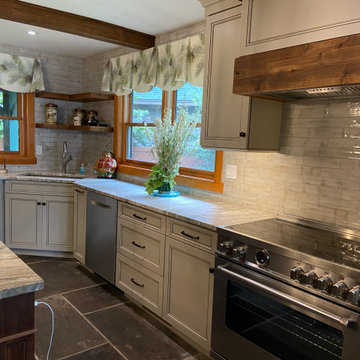
Zarrillo's custom cabinets, Dawn Zarrillo Kitchen Designer. floor was existing and John Larner was able to match,
Erika with Plum and Crimson interior designer.


 Cunningham Contracting, Inc.
New Griffin Glacier White Cabinets with Century 4" center-to-center Antique brass Orleans cabinet pulls.
Caprice Crimson Blend F172 backsplash
New Sienna Bordeaux granite counter tops with a new GE Profile series electric range oven
With new Kohler white sink, Kohler K169-PB polished brass Antique single handle faucet with traditional soap dispenser

 CCI Premier Staging and Re-Design
Transformed on a dime in 4 hours... Brought in the light and Updated the drapes, rearrangeed furniture, added color with the Crimson ottaman, added lamps to soften the room, used glass oval end tables to keep the room open, rearranged the artwork and added colorful artwork and accessories, added a rug to define the space and added a linen striped side chair to soften the leather pieces with lots of pillows...


 Zarrillo's Custom Design Kitchens, Inc.
Design Dawn & Terry Zarrillo, Jim Zalewski, Erika Plum and Crimson, Ryan on Bonacio, and homeowners. Cabinets are custom made by Zarrillo's. Walnut with burl inlay. Tasting table by Zarrillo's with Zinc counter, Stone counter by Carmine at Capital Stone.

 User
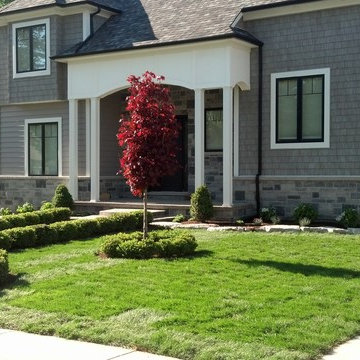
Symmetrical Front Yard Landscape
This is an example of a traditional front yard brick garden path in Detroit.
This is an example of a traditional front yard brick garden path in Detroit.

 Sage Pools, Scapes & Design
Client requested a more sustainable landscape rather than the tropical plants they kept replacing each year after a freeze. We ripped out all the queen palms along with previous landscape. Kept the sago palms and added a whole new look. A collection of: orange rocket barberry, everillo, japanese blueberry, crimson red azalea, knockout roses and santa barbara salvia.

 Blue Ribbon Lady Landscaping
This is an example of a large contemporary shade front yard stone formal garden in Dallas.
100