
Search results for "Criteria" in Home Design Ideas
 Saikley Architects
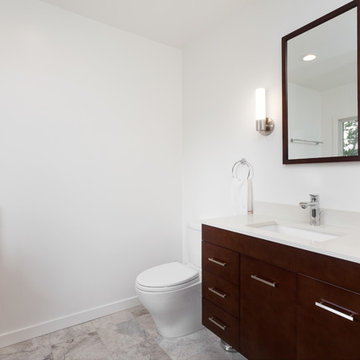
In this whole-house renovation we transformed a dark ‘50s ranch house into a bright, open, contemporary home with a breathtaking 180-degree view. The owner sought a peaceful, sanctuary-like environment where she could relax and work from home, as well as an easy place to entertain guests. Following these fundamental criteria, we approached the project with a simple design and select palette of natural materials.
Photography by Kurt Manley.
https://saikleyarchitects.com/portfolio/vista-adobe/
 Care Free Homes, Inc.
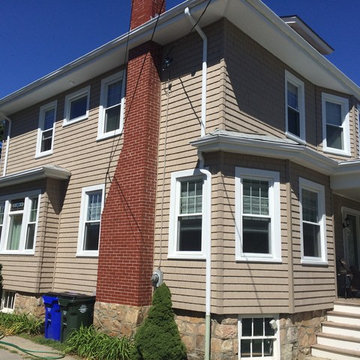
Mastic Cedar Discovery was installed on the entire home in Pebblestone. Perfect Corner™ corner posts were installed on the home to perfectly match the shingles and to add a seamless look. Mastic Cedar Discovery shingles are designed to endure temperature and weather extremes and won’t flake, crack, chip, pit or peel like painted exteriors. This siding meets ASTM D7254 criteria to offer impact resistance, wind load resistance and flame spread. Mastic’s V.I.P Limited Lifetime Warranty guarantees peace of mind that the authentic beauty will last a lifetime!
 Wood Wise Design & Remodeling

The challenge: to design and build a sunroom that blends in with the 1920s bungalow and satisfies the homeowners' love for all things Southwestern. Wood Wise took the challenge and came up big with this sunroom that meets all the criteria. The adobe kiva fireplace is the focal point with the cedar shake walls, exposed beams, and shiplap ceiling adding to the authentic look.
Find the right local pro for your project
 User
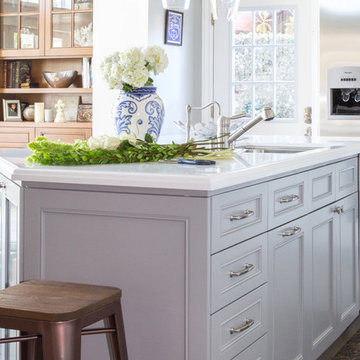
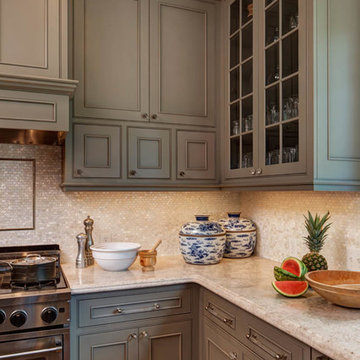
UserThe original kitchen was dark, dingy and dated! With the criteria given, we transformed this space into a bright uplifting and family friendly space. We retained the original kitchen footprint and kept plumbing and electrical in the same locations for budgetary considerations.
The kitchen was redesigned with entertaining in mind. From custom two-toned cabinetry to sophisticated banquette seating, we re-imagined a bright space with a new personality reaping the benefits of the influx of natural light from the double height windows in the adjacent great room.
From the calcutta marble tile backsplash, caesarstone counter tops and porcelain tile floors, this updated kitchen provided my clients with their dream kitchen …a bright white entertainers delight.
Photo Credit: Bethany Nauert
 Spring Creek Design
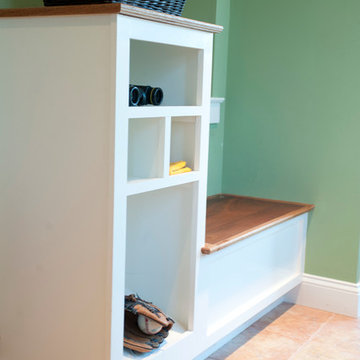

This West Chester rancher had a rather dilapidated back porch that served as the principal entrance to the house. Meanwhile, the stairway to the basement went through the kitchen, cutting 4’ from the width of this room. When Derek and Abbey wanted to spruce up the porch, we saw an opportunity to move the basement stairway out of the kitchen.
Design Criteria:
- Replace 3-season porch with 4-season mudroom.
- Move basement stairway from kitchen to mudroom.
Special Features:
- Custom stair railing of maple and mahogany.
- Custom built-ins and coat rack.
- Narrow Fishing Rod closet cleverly tucked under the stairs
 Saikley Architects

In this whole-house renovation we transformed a dark ‘50s ranch house into a bright, open, contemporary home with a breathtaking 180-degree view. The owner sought a peaceful, sanctuary-like environment where she could relax and work from home, as well as an easy place to entertain guests. Following these fundamental criteria, we approached the project with a simple design and select palette of natural materials.
Photography by Kurt Manley.
https://saikleyarchitects.com/portfolio/vista-adobe/
 Wiebenson & Dorman Architects PC

Referencing the wife and 3 daughters for which the house was named, four distinct but cohesive design criteria were considered for the 2016 renovation of the circa 1890, three story masonry rowhouse:
1. To keep the significant original elements – such as
the grand stair and Lincrusta wainscoting.
2. To repurpose original elements such as the former
kitchen pocket doors fitted to their new location on
the second floor with custom track.
3. To improve original elements - such as the new "sky
deck" with its bright green steel frame, a new
kitchen and modern baths.
4. To insert unifying elements such as the 3 wall
benches, wall openings and sculptural ceilings.
Photographer Jesse Gerard - Hoachlander Davis Photography
 Wood Wise Design & Remodeling

The challenge: to design and build a sunroom that blends in with the 1920s bungalow and satisfies the homeowners' love for all things Southwestern. Wood Wise took the challenge and came up big with this sunroom that meets all the criteria. The adobe kiva fireplace is the focal point with the cedar shake walls, exposed beams, and shiplap ceiling adding to the authentic look.
 Lumar Interiors
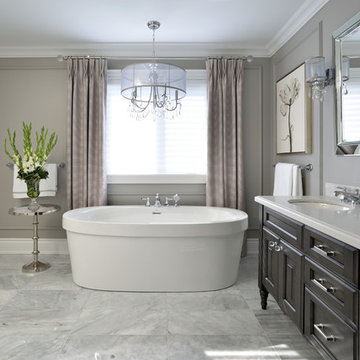
This bathroom was completely gutted to allow for a new Carrera marble floor, custom vanity, and freestanding tub. This design successfully met the criteria for both the husband and wife: not too feminine or masculine.
This neutral colored transitional bathroom was made complete with an egg-shaped bathtub, warm gray vanity with double sinks, off white cabinets, elegant chandelier, and floral artwork. The soft colored furnishings have given this master bathroom a classic and elegant look.
Designed by Lumar Interiors who also serve Richmond Hill, Aurora, Newmarket, King City, Markham, Thornhill, Vaughan, York Region, and the Greater Toronto Area.
For more about Lumar Interiors, click here: https://www.lumarinteriors.com/
To learn more about this project, click here: https://www.lumarinteriors.com/portfolio/nobleton-ensuite-renovation/

 Sarah Herman Landscape Design
You can read more about the project through this Houzz Feature link: https://www.houzz.com/magazine/hillside-yard-offers-scenic-views-and-space-for-contemplation-stsetivw-vs~131483772
 Michael Nash Design, Build & Homes
2012 NARI CAPITAL COTY, MERIT AWARD WINNER, RESIDENTIAL BATH $30,000 to $60,000
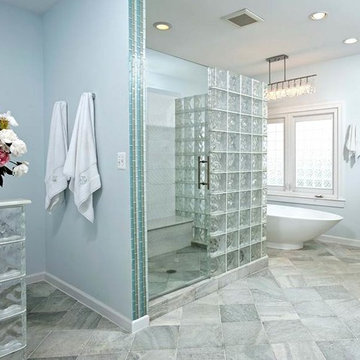
The owners of this contemporary home in Centreville, Virginia, had a dated master bathroom suite that didn’t meet their modern tastes or their needs.
To make the changes they wanted, the design team at Michael Nash Design, Build & Homes determined that the room would need to be gutted. All the partition walls had to go, as did the old whirlpool tub. And all of the plumbing and fixtures had to be relocated to new positions to meet the new design’s criteria.
The clients previously replaced the bathroom windows with glass blocks. Thus, contemporary glass blocks were used instead of partition walls to add openness to this new bathroom layout.
Large polished limestone tiles were used on the bathroom floors and walls, and stylish glass tiles were used as an accent. A free-standing oval tub adds to the room’s contemporary look and saves a lot of space as well. A two-person shower stall with a modern body spray shower system was also installed.
Custom built high level cabinetry and vanities, and modern lighting—both recessed and hanging fixtures— contribute greatly to the success of the final project.
 Enterprise Kitchens
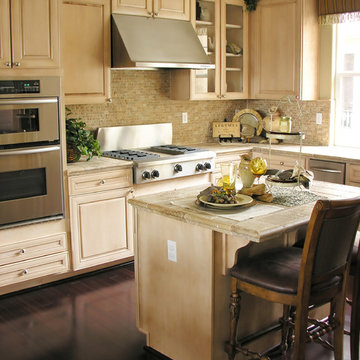
 The criterion for choosing one particular kitchen countertop usually comes down to the following: durability, visual appealing and easiness to maintain.
We’d have to say that the most important of these criteria when deciding upon one type of kitchen countertop is the durability, since it will be used on a daily basis. Because of the fact that most of the work that takes place in the kitchen is performed on the countertop, it should be able to withstand whatever the Virginia homeowners decide to do with the minimum amount of care for visual aspect of the kitchen countertop.
 Wood Wise Design & Remodeling

The challenge: to design and build a sunroom that blends in with the 1920s bungalow and satisfies the homeowners' love for all things Southwestern. Wood Wise took the challenge and came up big with this sunroom that meets all the criteria. The adobe kiva fireplace is the focal point with the cedar shake walls, exposed beams, and shiplap ceiling adding to the authentic look.
 Spring Creek Design
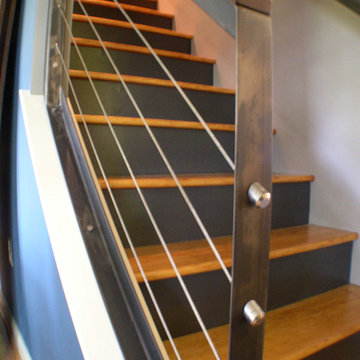
Tim & Elissa have a beautiful home in the most desirable Wyomissing neighborhood. Broad sidewalks under stately oaks, with nearby parks makes it a perfect place to raise a growing family. But their 2-bedroom mid-century rancher was becoming a squeeze. They asked Spring Creek Design to come up with a cost-effective solution to their space problem, while also tackling some of the home’s aged infrastructure.
Design Criteria:
- Increase living space by adding a new 2nd storey Master Suite.
- Enhance livability with an open floorplan on the first floor.
- Improve the connection to the outdoors.
- Update basics systems with new windows, HVAC and insulation.
- Update interior with paint & refinished floors.
Special Features:
- Bright, mid-century modern design is true to the home’s vintage.
- Custom steel cable railings at both stairways.
- New open plan creates strong connections between kitchen, living room, dining room and deck.
- High-performance Pella windows throughout, including a new triple-panel slider to the deck.
 Wood Wise Design & Remodeling
The challenge: to design and build a sunroom that blends in with the 1920s bungalow and satisfies the homeowners' love for all things Southwestern. Wood Wise took the challenge and came up big with this sunroom that meets all the criteria. The adobe kiva fireplace is the focal point with the cedar shake walls, exposed beams, and shiplap ceiling adding to the authentic look.
 Studio TOOP
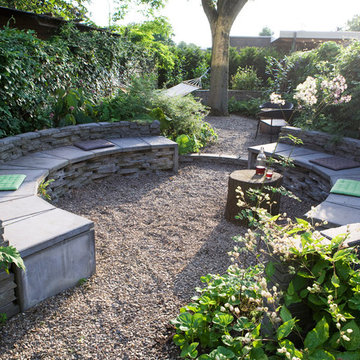
design: Studio TOOP, 2008
location: Amersfoort, NL
status: built in 2010, Vaate Hoveniers and DIY
photos: Jolanthe Lalkens, 2012
This design is based on a series of concentric circles in alternating benches and walls. This makes the garden graphically interesting from above and allows for a large amount of integrated seating (both important criteria for the design). Contrasting with this clean graphic element is the rough texture of the broken cement pavers and the organic lines of the planting beds. The existing field maple is used as a focal point and gives the garden an intimate, mature quality. Despite that there is only one tree, the garden feels somehow like the woods.
 Wood Wise Design & Remodeling
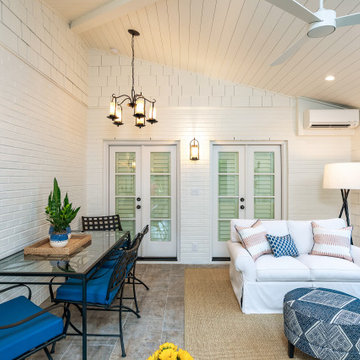
The challenge: to design and build a sunroom that blends in with the 1920s bungalow and satisfies the homeowners' love for all things Southwestern. Wood Wise took the challenge and came up big with this sunroom that meets all the criteria. The adobe kiva fireplace is the focal point with the cedar shake walls, exposed beams, and shiplap ceiling adding to the authentic look.
 Wood Wise Design & Remodeling

The challenge: to design and build a sunroom that blends in with the 1920s bungalow and satisfies the homeowners' love for all things Southwestern. Wood Wise took the challenge and came up big with this sunroom that meets all the criteria. The adobe kiva fireplace is the focal point with the cedar shake walls, exposed beams, and shiplap ceiling adding to the authentic look.
 Spring Creek Design
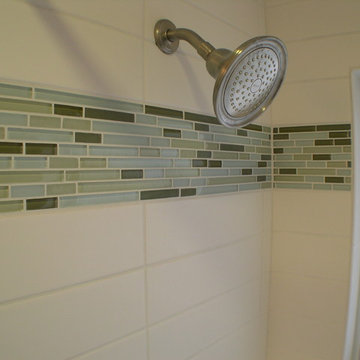
This project is a simple update of a hall bathroom in a 100 year old West Chester row home. The space had last been updated in the 80’s, and needed a facelift. The client had a vision of a tranquil space with a spa-vibe and modern, beachy colors. But a tight budget required very careful planning.
Design Criteria
- Design a light, modern/transitional style bathroom.
- Update all the fixtures and finishes
- Bring it in on a tight budget.
Special Features:
- Subway tile and glass mosaic tub surround.
- Granite-topped vanity.
- Re-enameled the original cast iron tub as a less expensive alternative to a replacement.
12