
Search results for "Criteria" in Home Design Ideas
 User
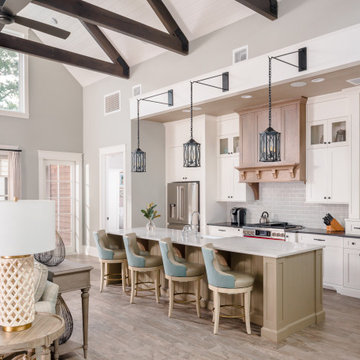
UserThis is the Great Room within a Sunday Home at award winning golf resort, Bluejack National. All homes meet LEED certification criteria and feature bespoke fittings and fixtures, selected for this resort.

 MXMA Architecture & Design
The kitchen has shades of dark grey, charcoal for its countertops, kithchen island, and cabinets. The charcoal glass backsplash completes the dark look. Equipments, devices and food products are ingeniously hidden behind the charcoal lacquered panels. All the appliances are integrated and the fridge is panel-ready. The countertop wraps the kitchen island, creating one distinctive element in the middle of the space.
Image credits: Francis Raymond
 Saikley Architects
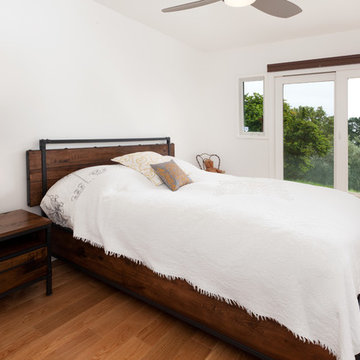
In this whole-house renovation we transformed a dark ‘50s ranch house into a bright, open, contemporary home with a breathtaking 180-degree view. The owner sought a peaceful, sanctuary-like environment where she could relax and work from home, as well as an easy place to entertain guests. Following these fundamental criteria, we approached the project with a simple design and select palette of natural materials.
Photography by Kurt Manley.
https://saikleyarchitects.com/portfolio/vista-adobe/
Find the right local pro for your project
 James Douglas Smith, AIA
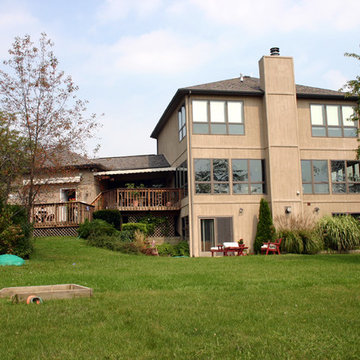
This project has a unique design history. My client was very specific about the size, shape and siting of the house. We created the design and then spent almost a year finding property to fit. The defining criteria we sought were the correct combination of north south orientation, wooded site, slope of land and the water quality. The project turned out to be very successful on all counts.
James D. Smith
 Robert M. Cain, Architect

Bridge/drive design complying with City of Atlanta Watershed regulations and State of Georgia EPD criteria was an essential component in realizing the project.
• All non-native and invasive plant species were removed. Native plants now populate the landscaping, reducing runoff, lowering maintenance and, to the ecology of the neighborhood, contributing a Doug Tallamy style homegrown national park
 MJM Design Company
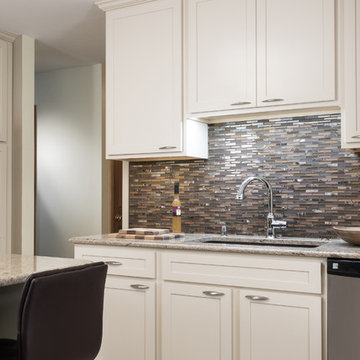
Light cabinets, maintenance free Cambria counter tops, a bright overall feel, and to create cohesiveness within these two significant areas of their home was the criteria of this active retired couple.
Anne Matheis Photography
 Spring Creek Design

This home was a typical Toll Brothers contemporary from the early ‘90’s. The exterior had reached the end of its life, with decayed cedar siding and a deteriorated roof. Greg & Tamara decided to use this opportunity to radically remake their home - to update its modern appeal and set it apart from any other suburban tract house. Spring Creek Design created a new deck, new siding design, entryways and sculptural landscaping for the home.
Design Criteria:
- Replace siding and give the home a bold, modern look.
- Update the home’s landscaping with a spare modernism.
- Add a new deck with an outdoor kitchen.
Special Features:
- Bold new exterior features fiber-cement panels and siding.
-Three different colors are used to clearly define the shapes of the home.
- Cantilevered concrete entryways features “floating” concrete slab landings.
- Azek deck with tempered glass railings.
- Custom wine-bottle light fixtures adorn the outdoor kitchen.
- Massive planting boxes of Cor-Ten steel form the basis of a low-maintenance, dramatic landscape.
- Custom-fabricated square gutters and downspouts compliment the linearity of the home’s design.
 Avenue Design
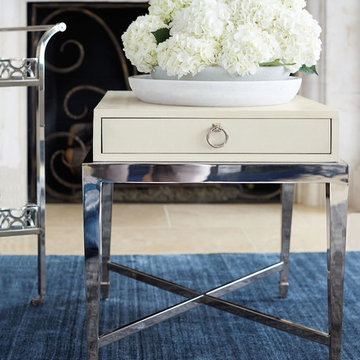
Inspired by jewelry, the solid brass, nickel plated hardware comes in a bright silver tone. Intricate forms like pierced pulls in unique geometric shapes and knobs with inset embossed leather add the finishing touch.
 Wood Wise Design & Remodeling

The challenge: to design and build a sunroom that blends in with the 1920s bungalow and satisfies the homeowners' love for all things Southwestern. Wood Wise took the challenge and came up big with this sunroom that meets all the criteria. The adobe kiva fireplace is the focal point with the cedar shake walls, exposed beams, and shiplap ceiling adding to the authentic look.
 The A.L.Y.Group of NH
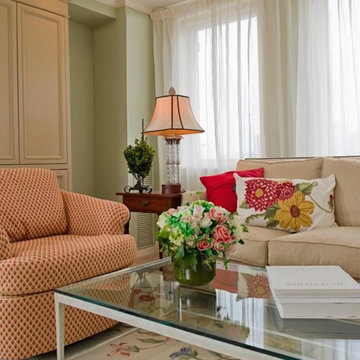
The client asked for a media cabinet to hide the TV. The TV had to be able to be viewed from all parts of the open plan to include the kitchen. An articulating arm was specified. The seating was to be comfortable and overstuffed keeping mind one of the criteria was to not to have to utilize pillows for guests to be seated comfortably.
 Wiebenson & Dorman Architects PC

Referencing the wife and 3 daughters for which the house was named, four distinct but cohesive design criteria were considered for the 2016 renovation of the circa 1890, three story masonry rowhouse:
1. To keep the significant original elements – such as
the grand stair and Lincrusta wainscoting.
2. To repurpose original elements such as the former
kitchen pocket doors fitted to their new location on
the second floor with custom track.
3. To improve original elements - such as the new "sky
deck" with its bright green steel frame, a new
kitchen and modern baths.
4. To insert unifying elements such as the 3 wall
benches, wall openings and sculptural ceilings.
Photographer Jesse Gerard - Hoachlander Davis Photography
 Care Free Homes, Inc.
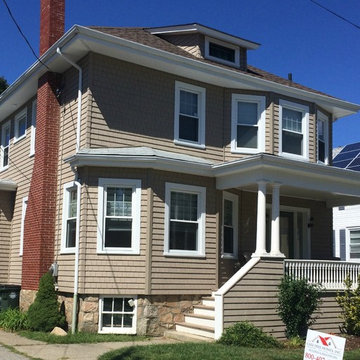
Mastic Cedar Discovery was installed on the entire home in Pebblestone. Perfect Corner™ corner posts were installed on the home to perfectly match the shingles and to add a seamless look. Mastic Cedar Discovery shingles are designed to endure temperature and weather extremes and won’t flake, crack, chip, pit or peel like painted exteriors. This siding meets ASTM D7254 criteria to offer impact resistance, wind load resistance and flame spread. Mastic’s V.I.P Limited Lifetime Warranty guarantees peace of mind that the authentic beauty will last a lifetime!
 Saikley Architects
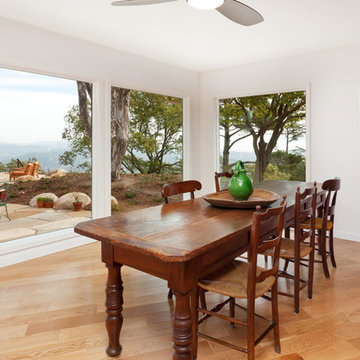
In this whole-house renovation we transformed a dark ‘50s ranch house into a bright, open, contemporary home with a breathtaking 180-degree view. The owner sought a peaceful, sanctuary-like environment where she could relax and work from home, as well as an easy place to entertain guests. Following these fundamental criteria, we approached the project with a simple design and select palette of natural materials.
Photography by Kurt Manley.
https://saikleyarchitects.com/portfolio/vista-adobe/
 CAT IN A HAMMOCK
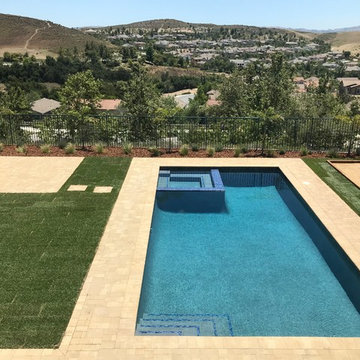
The newly moved in homeowners inherited a backyard with dead grass and lots of potential. We created a 3D design to get a sense of scale, flow and layout of this project: https://www.youtube.com/watch?v=DVJEDLQn5nc (here's a video of the 3D). The criteria from the homeowners was to have a pool (#1), paver patio, fire pit area overlooking the mountains, Bocce ball court, lots of grass to play games, and low maintenance plants.
This project was done in collaboration with NuVision Pools and it came out beautifully!
 Wood Wise Design & Remodeling

The challenge: to design and build a sunroom that blends in with the 1920s bungalow and satisfies the homeowners' love for all things Southwestern. Wood Wise took the challenge and came up big with this sunroom that meets all the criteria. The adobe kiva fireplace is the focal point with the cedar shake walls, exposed beams, and shiplap ceiling adding to the authentic look.
 Mantell-Hecathorn Builders
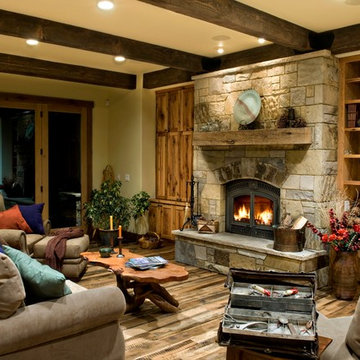
• Overlooks the Animas River
• Built with long term durability and low maintenance in mind.
• Mantell-Hecathorn Builders worked with the clients to make design and product selections that expressed their vision for a family retreat.
• The first building in Southwest Colorado to receive NAHB Green Building Gold level.
• Meets the criteria for Builders Challenge.
• HERS rating of 69 will save the homeowner an estimate of at least 31% in energy savings per year.
 Studio TOOP
design: Studio TOOP, 2008
location: Amersfoort, NL
status: built in 2010, Vaate Hoveniers and DIY
photos: Jolanthe Lalkens, 2012
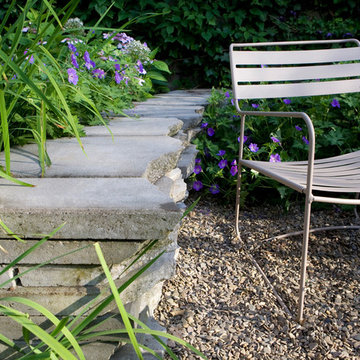
This design is based on a series of concentric circles in alternating benches and walls. This makes the garden graphically interesting from above and allows for a large amount of integrated seating (both important criteria for the design). Contrasting with this clean graphic element is the rough texture of the broken cement pavers and the organic lines of the planting beds. The existing field maple is used as a focal point and gives the garden an intimate, mature quality. Despite that there is only one tree, the garden feels somehow like the woods.
 Dragun's Landscape Supply Inc.
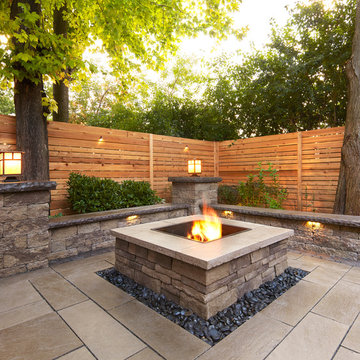
Traditional Style Fire Feature - the Prescott Fire Pit - using Techo-Bloc's Prescott wall & Piedimonte cap.
Photo of a mid-sized transitional partial sun backyard concrete paver landscaping with a fire pit.
Photo of a mid-sized transitional partial sun backyard concrete paver landscaping with a fire pit.
 Wood Wise Design & Remodeling

The challenge: to design and build a sunroom that blends in with the 1920s bungalow and satisfies the homeowners' love for all things Southwestern. Wood Wise took the challenge and came up big with this sunroom that meets all the criteria. The adobe kiva fireplace is the focal point with the cedar shake walls, exposed beams, and shiplap ceiling adding to the authentic look.
 Jasmine McClelland Design
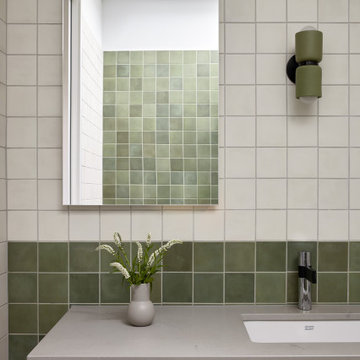
Main bedroom luxury ensuite with Caesarstone benchtop, suspended vanity in George Fethers veneer, double mirrored shaving cabinets from Reece and Criteria Collection wall light against green and white square wall tiles with the green tile repeated on the floor.
11