
Search results for "Critical" in Home Design Ideas
 A Touch of Dutch Landscaping & Garden Services

Our client wanted to improve curb appeal at the front of their home and create a few focal points in the backyard. It was also critical that the new landscaping features be easy to maintain, as the homeowner has mobility issues.
We added raised flower beds with Navascape wallstone retaining walls that complimented the home’s exterior. We installed an additional flower bed around the backyard shed and created a focal point with a tree and additional small flower bed.
 A Touch of Dutch Landscaping & Garden Services
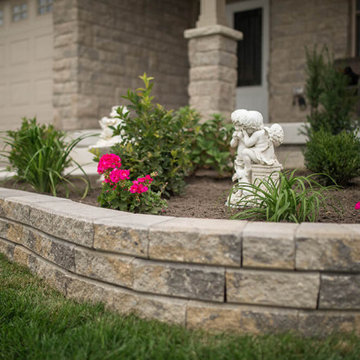
Our client wanted to improve curb appeal at the front of their home and create a few focal points in the backyard. It was also critical that the new landscaping features be easy to maintain, as the homeowner has mobility issues.
We added raised flower beds with Navascape wallstone retaining walls that complimented the home’s exterior. We installed an additional flower bed around the backyard shed and created a focal point with a tree and additional small flower bed.
 Kristen Elizabeth Design
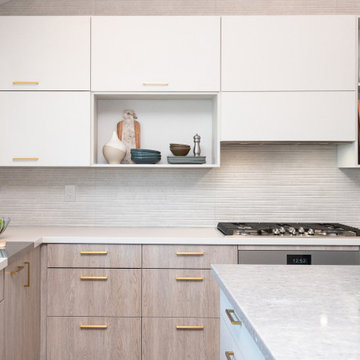
This home remodel was all about creating a modern oasis for easy entertaining and family life while accentuating the existing architecture of the home. It was critical to harmonize the kitchen with the remainder of the home and we achieved that by bringing a fresh and clean palette throughout the entry, living and kitchen areas. Every aspect of this design was thoughtfully curated in the best interest of the structure of the home and the desires of our clients.
We highlighted the negative wall space by adding a textured three dimensional tile to the entire back wall. To balance, we added an asymmetric lower bank of storage with open pockets for easy access. We blended a fine linen veneer that provides a soft contrast to the back wall cabinets and the island. For additional visual interest we added a grey wood veneer to complete the remainder of the space.
To continue the theme of harmony we needed to open up the divider wall between the living and kitchen, without removing it- as it was a critical structural shear wall. To problem solve, we mirrored the vaulted architecture of the kitchen in the opening to add consistency throughout the space.
The result: A crisp and contemporary aesthetic guests are sure to be WOW’d by.
Find the right local pro for your project
 Best Hot Tubs "Hot Tub and Spa Experts"
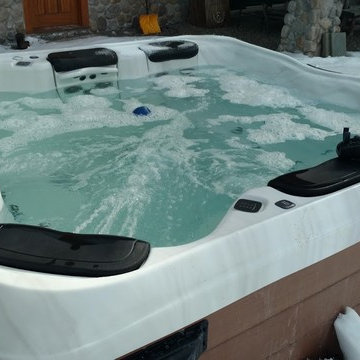
“Hot Tub Winterization is a critical service, if you won’t be using the hot tub during winter. It prevents the cracking of freezing pipes, pumps and plumbing throughout the hot tub. So winterizing is key,” says Dan Mirro, Manager, Best Hot Tubs, Westbury, NY. www.besthottubs.com

 Business_Name_Placeholder
When it comes to reliability and performance, choosing the right partner among fasteners manufacturers in Delhi is essential for ensuring long-lasting industrial and construction solutions. Caliber Enterprise stands out as a trusted name, delivering high-quality fastening solutions designed to meet diverse industry requirements. From standard to customized products, leading fasteners manufacturers focus on precision engineering, durability, and corrosion resistance to support critical applications.
 Made in the Shade Blinds & More
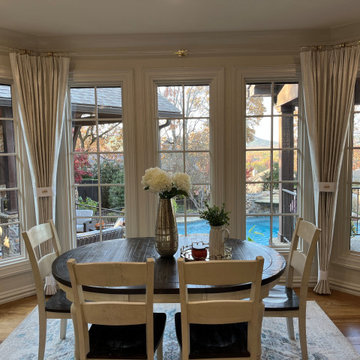
Custom drapery installation from Made in the Shade Little Rock. We completed the installation with our premium steam & set install. The liner was steamed, and the pleats were married together. Finally, we banded the drapery and let them set for 10 days to train the liner and material. This helps the drapery maintain the pleats and completes the custom installation. Fabric memory and fabric instructions on steam compatibility are critical to a custom drapery installation. #amazingwindows
 i. design studio, ltd.
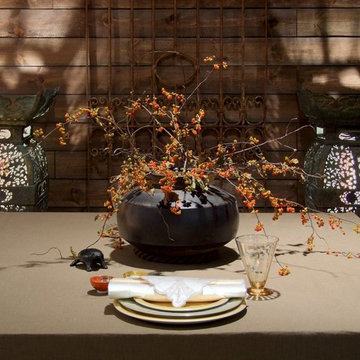
Zen tabletop for Showhouse. My love of natural fibers, materials and Asian design was the inspiration for this tabletop. The backdrop was a wall of stained pine boards, vintage Chinese lanterns and a vintage iron gate, all adding texture in neutral colors. Lighting was critical. The centerpiece, a stoneware vessel with branches of bittersweet, sits atop a linen tailored tablecloth. Simplicity. Understated.

 A Touch of Dutch Landscaping & Garden Services
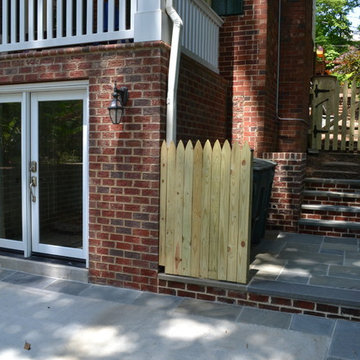
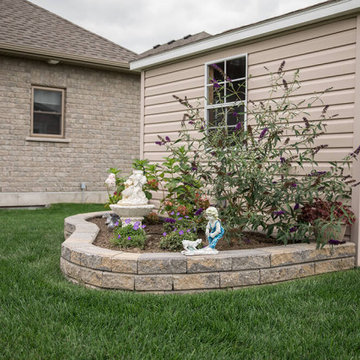
Our client wanted to improve curb appeal at the front of their home and create a few focal points in the backyard. It was also critical that the new landscaping features be easy to maintain, as the homeowner has mobility issues.
We added raised flower beds with Navascape wallstone retaining walls that complimented the home’s exterior. We installed an additional flower bed around the backyard shed and created a focal point with a tree and additional small flower bed.
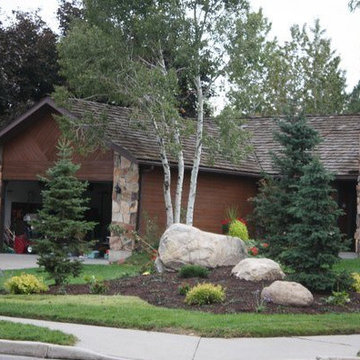
 Mountain Desert Landscape Design
Photo of a huge rustic partial sun backyard landscaping in Salt Lake City.
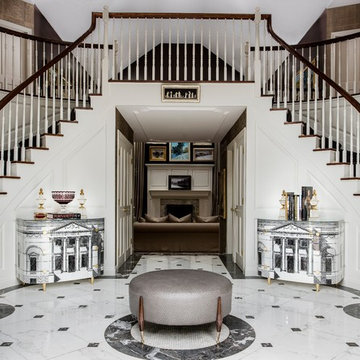
 James Yarosh Assoc. Fine Art & Design Gallery
Since 1996, James Yarosh Associates has been the local go-to gallery featuring international fine art collections to
critical acclaim. Additionally, the well-traveled art dealer extends his curatorial talent to interior design specification. As a published designer, James has made an art form out of designing residences,
combining his artist's eye and experience to create intelligent, thoughtfully individual homes inspired by both beauty and each client's lifestyle
Photography: Patricia Burke
 Kristen Elizabeth Design
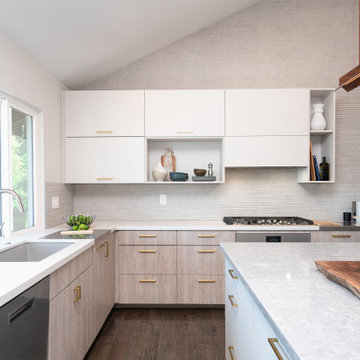
This home remodel was all about creating a modern oasis for easy entertaining and family life while accentuating the existing architecture of the home. It was critical to harmonize the kitchen with the remainder of the home and we achieved that by bringing a fresh and clean palette throughout the entry, living and kitchen areas. Every aspect of this design was thoughtfully curated in the best interest of the structure of the home and the desires of our clients.
We highlighted the negative wall space by adding a textured three dimensional tile to the entire back wall. To balance, we added an asymmetric lower bank of storage with open pockets for easy access. We blended a fine linen veneer that provides a soft contrast to the back wall cabinets and the island. For additional visual interest we added a grey wood veneer to complete the remainder of the space.
To continue the theme of harmony we needed to open up the divider wall between the living and kitchen, without removing it- as it was a critical structural shear wall. To problem solve, we mirrored the vaulted architecture of the kitchen in the opening to add consistency throughout the space.
The result: A crisp and contemporary aesthetic guests are sure to be WOW’d by.
 Darling Residential Architecture and Design
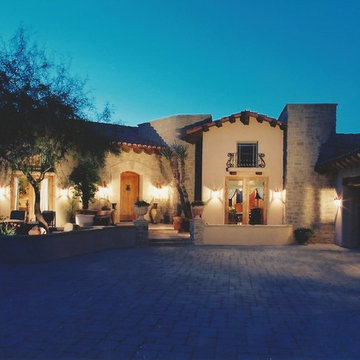
Lighting is so critical to any homes presentation. The right lighting can take a home from just one home in the neighborhood to the stand out home in the area. Ron was able to show off his street of dreams home day and night because of the well balanced and placed exterior lighting. Outdoor living is almost year 'round in Arizona and Ron took full advantage of that with patios and sitting areas all around the home.
 Sturgeon Construction & Restoration
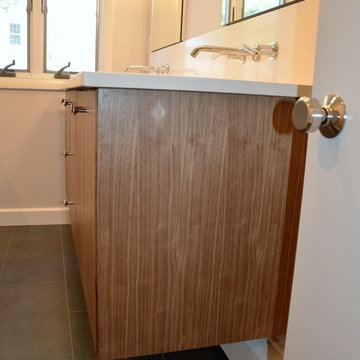
The limited space available for this bath renovation made every inch critical. This is a closer look at the vanity before the mirror was installed in between the medicine cabinets. The vanity was supported by brackets underneath giving the bathroom a more open feeling. Additionally, the vanity allowed the homeowners to keep the current baseboard heating- which helped save a $1500 in the budget.
 User
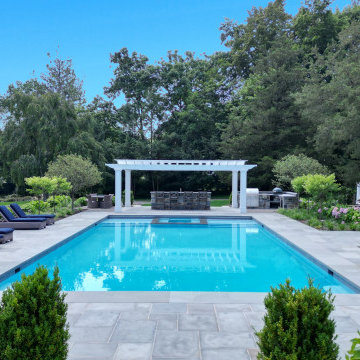
UserSet on a sprawling estate in Greenwich CT, this outdoor living area presents a transformative space filled with multiple rooms, or moments, across a dynamic program. The existing architecture expresses itself into the landscape by way of critical alignments and matching wall stone that are woven into a melodic prelude for relaxation and enjoyment for the owners and their guests.
 A Touch of Dutch Landscaping & Garden Services
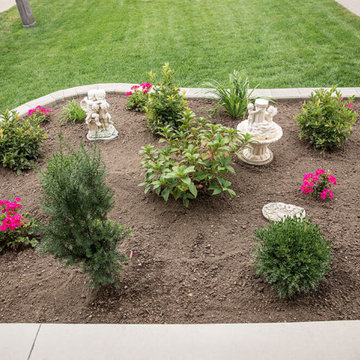
Our client wanted to improve curb appeal at the front of their home and create a few focal points in the backyard. It was also critical that the new landscaping features be easy to maintain, as the homeowner has mobility issues.
We added raised flower beds with Navascape wallstone retaining walls that complimented the home’s exterior. We installed an additional flower bed around the backyard shed and created a focal point with a tree and additional small flower bed.

 Rethink Design Studio
Sources:
Floating shelves: Custom design (Rethink Design Studio x AWD of Savannah)
Table lamp: Caravan Pacific
Credenza: Schoolhouse Electric Co.
Woven baskets: Target
Turkish towels: bathstyle (Etsy)
Glass decanters: Vintage
Wall color: BM Silver Song 1557
Vanity color: BM Arctic Shadows 1559
Vanity mirror: Custom teak mirror (Rethink Design Studio x AWD of Savannah)
Vanity hardware: Anthropologie
Flooring: Heart of Pine
Richard Leo Johnson
 User
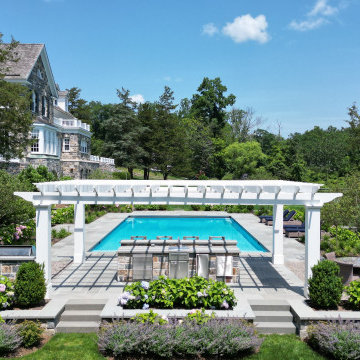
UserSet on a sprawling estate in Greenwich CT, this outdoor living area presents a transformative space filled with multiple rooms, or moments, across a dynamic program. The existing architecture expresses itself into the landscape by way of critical alignments and matching wall stone that are woven into a melodic prelude for relaxation and enjoyment for the owners and their guests.
 User
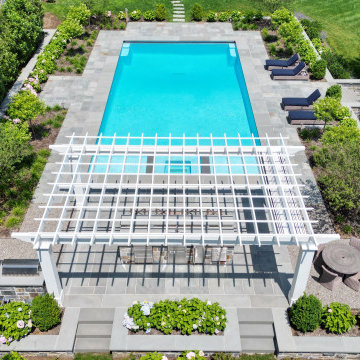
UserSet on a sprawling estate in Greenwich CT, this outdoor living area presents a transformative space filled with multiple rooms, or moments, across a dynamic program. The existing architecture expresses itself into the landscape by way of critical alignments and matching wall stone that are woven into a melodic prelude for relaxation and enjoyment for the owners and their guests.
 User
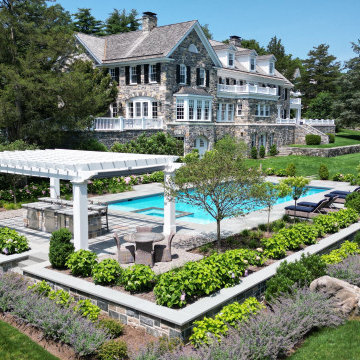
UserSet on a sprawling estate in Greenwich CT, this outdoor living area presents a transformative space filled with multiple rooms, or moments, across a dynamic program. The existing architecture expresses itself into the landscape by way of critical alignments and matching wall stone that are woven into a melodic prelude for relaxation and enjoyment for the owners and their guests.
37