
Search results for "Critical" in Home Design Ideas
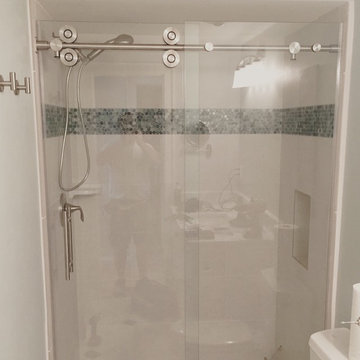
 Builders Glass of Bonita and The Glass Shoppe
Barn style glass shower doors for a contemporary, unique shower enclosure. Quality is critical in sliding barn doors.
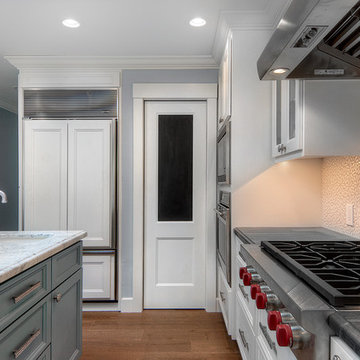
 Design Matters
Wonderful Cambrian Area home renovation~ Design Matters of Los Gatos was able to provide critical path help to this client mid-construction. We completed the styling and specifications of the kitchen, entry, dining and family room areas including designing and providing all of the furnishings and window coverings to complement the new spaces.
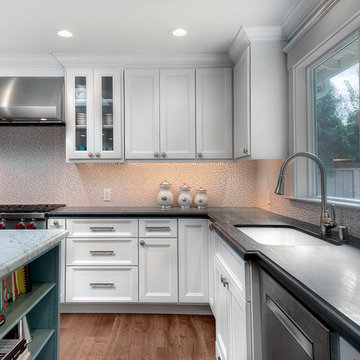 Design Matters
Wonderful Cambrian Area home renovation~ Design Matters of Los Gatos was able to provide critical path help to this client mid-construction. We completed the styling and specifications of the kitchen, entry, dining and family room areas including designing and providing all of the furnishings and window coverings to complement the new spaces.
Find the right local pro for your project
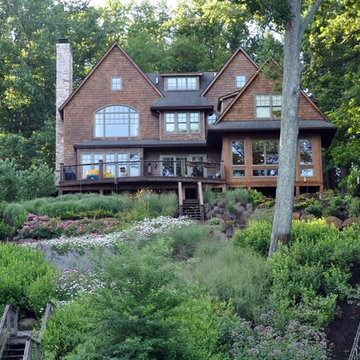
 McHale Landscape Design, Inc.
This waterfront hillside was experiencing erosion. Planting and boulder retainage helped stabilize the slope.
Huge arts and crafts home design photo in DC Metro
Huge arts and crafts home design photo in DC Metro

 Zola European Windows
Located in, Summit Park, Park City UT lies one of the most efficient houses in the country. The Summit Haus – designed and built by Chris Price of PCD+B, is an exploration in design and construction of advanced high performance housing. Seeing a rising demand for sustainable housing along with rising Carbon emissions leading to global warming, this house strives to show that sensible, good design can create spaces adequate for today’s housing demands while adhering to strict standards. The house was designed to meet the very rigid Passiv House rating system – 90% more efficient than a typical home in the area.
The house itself was intended to nestle neatly into the 45 degree sloped site and to take full advantage of the limited solar access and views. The views range from short, highly wooded views to a long corridor out towards the Uinta Mountain range towards the east. The house was designed and built based off Passiv Haus standards, and the framing and ventilation became critical elements to maintain such minimal energy requirements.
Zola triple-pane, tilt-and-turn Thermo uPVC windows contribute substantially to the home’s energy efficiency, and takes advantage of the beautiful surrounding of the location, including forrest views from the deck off of the kitchen.
Photographer: Douglas Burke

 Amanda Martocchio Architecture
When a world class sailing champion approached us to design a Newport home for his family, with lodging for his sailing crew, we set out to create a clean, light-filled modern home that would integrate with the natural surroundings of the waterfront property, and respect the character of the historic district.
Our approach was to make the marine landscape an integral feature throughout the home. One hundred eighty degree views of the ocean from the top floors are the result of the pinwheel massing. The home is designed as an extension of the curvilinear approach to the property through the woods and reflects the gentle undulating waterline of the adjacent saltwater marsh. Floodplain regulations dictated that the primary occupied spaces be located significantly above grade; accordingly, we designed the first and second floors on a stone “plinth” above a walk-out basement with ample storage for sailing equipment. The curved stone base slopes to grade and houses the shallow entry stair, while the same stone clads the interior’s vertical core to the roof, along which the wood, glass and stainless steel stair ascends to the upper level.
One critical programmatic requirement was enough sleeping space for the sailing crew, and informal party spaces for the end of race-day gatherings. The private master suite is situated on one side of the public central volume, giving the homeowners views of approaching visitors. A “bedroom bar,” designed to accommodate a full house of guests, emerges from the other side of the central volume, and serves as a backdrop for the infinity pool and the cove beyond.
Also essential to the design process was ecological sensitivity and stewardship. The wetlands of the adjacent saltwater marsh were designed to be restored; an extensive geo-thermal heating and cooling system was implemented; low carbon footprint materials and permeable surfaces were used where possible. Native and non-invasive plant species were utilized in the landscape. The abundance of windows and glass railings maximize views of the landscape, and, in deference to the adjacent bird sanctuary, bird-friendly glazing was used throughout.
Photo: Michael Moran/OTTO Photography
 Sturgeon Construction & Restoration
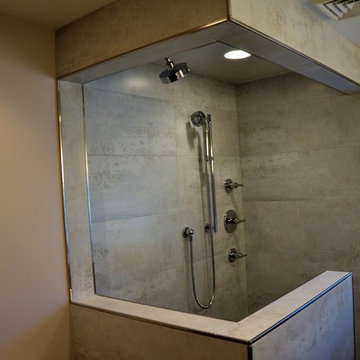
The limited space available for this bath renovation made every inch critical. This is a closer look at the shower before the glass was installed. A half wall was used in the construction of the shower in order to give the illusion of more space (both looking into the bathroom as well as while in the shower). The recessed light in the shower also functions as the vent.
 User

UserOriginally the kitchen of this 1930's colonial, the dining room is open through enfilade entries to the living, kitchen, and side halls, making it the heart of a home that lacked an eat-in kitchen. Painting the walls high-gloss, high-impact navy and installing custom-designed chairs covered in sturdy Trina Turk indoor-outdoor fabric brought both drama and intimacy to the room, while practicality was maintained with the glass dining table that kept the space open and airy and custom-built ins that allow the homeowner critical storage.
 Wright Jenkins Home Design

This second-story addition to an already 'picture perfect' Naples home presented many challenges. The main tension between adding the many 'must haves' the client wanted on their second floor, but at the same time not overwhelming the first floor. Working with David Benner of Safety Harbor Builders was key in the design and construction process – keeping the critical aesthetic elements in check. The owners were very 'detail oriented' and actively involved throughout the process. The result was adding 924 sq ft to the 1,600 sq ft home, with the addition of a large Bonus/Game Room, Guest Suite, 1-1/2 Baths and Laundry. But most importantly — the second floor is in complete harmony with the first, it looks as it was always meant to be that way.
©Energy Smart Home Plans, Safety Harbor Builders, Glenn Hettinger Photography
 McKinney York Architects
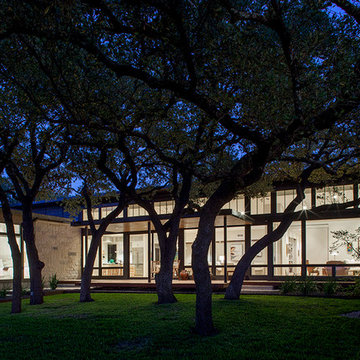
This property came with a house which proved ill-matched to our clients’ needs but which nestled neatly amid beautiful live oaks. In choosing to commission a new home, they asked that it also tuck under the limbs of the oaks and maintain a subdued presence to the street. Extraordinary efforts such as cantilevered floors and even bridging over critical root zones allow the design to be truly fitted to the site and to co-exist with the trees, the grandest of which is the focal point of the entry courtyard.
Of equal importance to the trees and view was to provide, conversely, for walls to display 35 paintings and numerous books. From form to smallest detail, the house is quiet and subtle.
 dRemodeling Design-Build
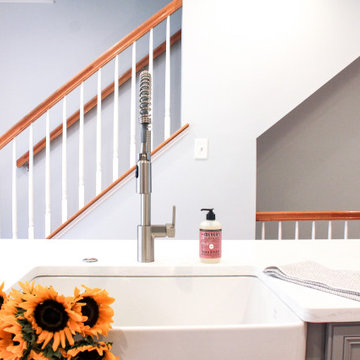
As the centerpiece of this one wall kitchen, the island counterspace of this kitchen was critical to the success of the overall space. Going with Calacatta Vincenza Quartz and a White Porcelain farmhouse sink, the counter floats atop the gray cabinets beneath.
 User
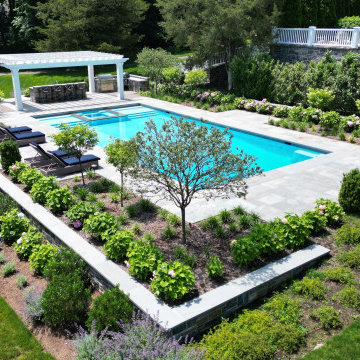
UserSet on a sprawling estate in Greenwich CT, this outdoor living area presents a transformative space filled with multiple rooms, or moments, across a dynamic program. The existing architecture expresses itself into the landscape by way of critical alignments and matching wall stone that are woven into a melodic prelude for relaxation and enjoyment for the owners and their guests.
 James Montana Custom Home Design

New appliances are complemented by specialty tiles creating moments of excitement in critical locations.
Inspiration for a mid-sized eclectic single-wall light wood floor, brown floor and coffered ceiling eat-in kitchen remodel in Bridgeport with a drop-in sink, shaker cabinets, white cabinets, quartz countertops, green backsplash, metal backsplash, stainless steel appliances, a peninsula and beige countertops
Inspiration for a mid-sized eclectic single-wall light wood floor, brown floor and coffered ceiling eat-in kitchen remodel in Bridgeport with a drop-in sink, shaker cabinets, white cabinets, quartz countertops, green backsplash, metal backsplash, stainless steel appliances, a peninsula and beige countertops
 True Scape Design

Inspiration for a mid-sized modern drought-tolerant and full sun hillside concrete paver landscaping in Seattle for spring.
 Arielle C. Schechter, AIA

Siting is critical for both proper daylighting and unity with the natural features of the site. We sited this house on a little knoll facing fields and a bordering creek. Great solar access made it easy to achieve net zero.
 Gayler Design Build

To accommodate the homeowner’s need for a new, functional entertainment center, we custom-designed new cabinets to fit their audio-visual equipment. Critical to the look they wanted, we had to find the right materials to stretch and cover the cabinet door openings, hiding the speakers behind.
 User
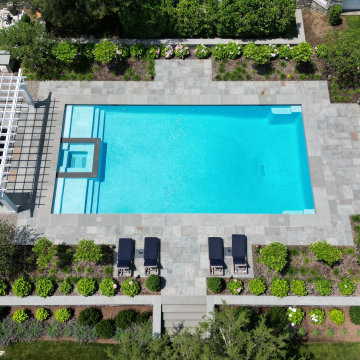
UserSet on a sprawling estate in Greenwich CT, this outdoor living area presents a transformative space filled with multiple rooms, or moments, across a dynamic program. The existing architecture expresses itself into the landscape by way of critical alignments and matching wall stone that are woven into a melodic prelude for relaxation and enjoyment for the owners and their guests.
 A Touch of Dutch Landscaping & Garden Services

Our client wanted to improve curb appeal at the front of their home and create a few focal points in the backyard. It was also critical that the new landscaping features be easy to maintain, as the homeowner has mobility issues.
We added raised flower beds with Navascape wallstone retaining walls that complimented the home’s exterior. We installed an additional flower bed around the backyard shed and created a focal point with a tree and additional small flower bed.
 Kristen Elizabeth Design
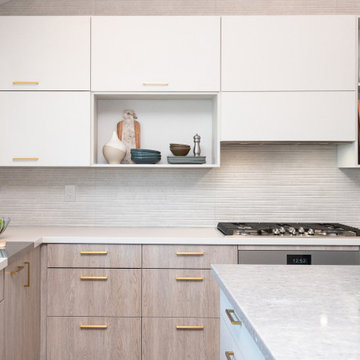
This home remodel was all about creating a modern oasis for easy entertaining and family life while accentuating the existing architecture of the home. It was critical to harmonize the kitchen with the remainder of the home and we achieved that by bringing a fresh and clean palette throughout the entry, living and kitchen areas. Every aspect of this design was thoughtfully curated in the best interest of the structure of the home and the desires of our clients.
We highlighted the negative wall space by adding a textured three dimensional tile to the entire back wall. To balance, we added an asymmetric lower bank of storage with open pockets for easy access. We blended a fine linen veneer that provides a soft contrast to the back wall cabinets and the island. For additional visual interest we added a grey wood veneer to complete the remainder of the space.
To continue the theme of harmony we needed to open up the divider wall between the living and kitchen, without removing it- as it was a critical structural shear wall. To problem solve, we mirrored the vaulted architecture of the kitchen in the opening to add consistency throughout the space.
The result: A crisp and contemporary aesthetic guests are sure to be WOW’d by.
 A Touch of Dutch Landscaping & Garden Services
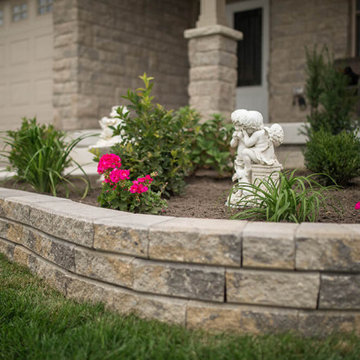
Our client wanted to improve curb appeal at the front of their home and create a few focal points in the backyard. It was also critical that the new landscaping features be easy to maintain, as the homeowner has mobility issues.
We added raised flower beds with Navascape wallstone retaining walls that complimented the home’s exterior. We installed an additional flower bed around the backyard shed and created a focal point with a tree and additional small flower bed.
36