
Search results for "Critical" in Home Design Ideas
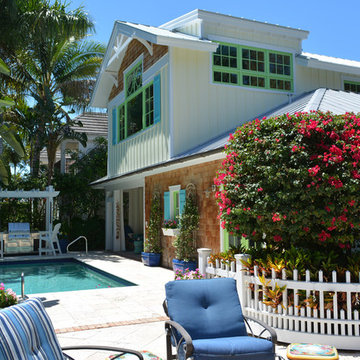
 Wright Jenkins Home Design
This second-story addition to an already 'picture perfect' Naples home presented many challenges. The main tension between adding the many 'must haves' the client wanted on their second floor, but at the same time not overwhelming the first floor. Working with David Benner of Safety Harbor Builders was key in the design and construction process – keeping the critical aesthetic elements in check. The owners were very 'detail oriented' and actively involved throughout the process. The result was adding 924 sq ft to the 1,600 sq ft home, with the addition of a large Bonus/Game Room, Guest Suite, 1-1/2 Baths and Laundry. But most importantly — the second floor is in complete harmony with the first, it looks as it was always meant to be that way.
©Energy Smart Home Plans, Safety Harbor Builders, Glenn Hettinger Photography
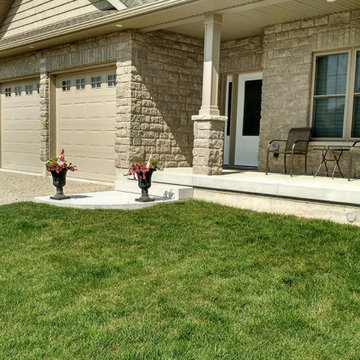
 A Touch of Dutch Landscaping & Garden Services
Our client wanted to improve curb appeal at the front of their home and create a few focal points in the backyard. It was also critical that the new landscaping features be easy to maintain, as the homeowner has mobility issues.
We added raised flower beds with Navascape wallstone retaining walls that complimented the home’s exterior. We installed an additional flower bed around the backyard shed and created a focal point with a tree and additional small flower bed.

 True Scape Design
Design ideas for a mid-sized modern drought-tolerant and full sun hillside brick retaining wall landscape in Seattle for spring.
Find the right local pro for your project
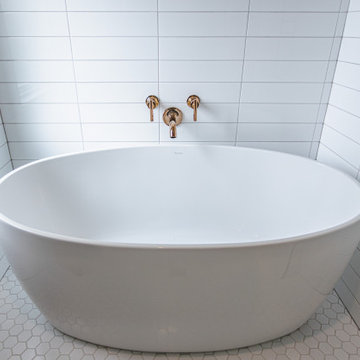
 GBC Kitchen and Bath
We all want a bathroom that would be a reflection of our personal style and be able to deliver the comfort we need at the same time. If your bathroom is a part of your master bedroom, it is critical to blend the design. This is a good way for you to plan your bathroom layout around the idea of what’s functional.
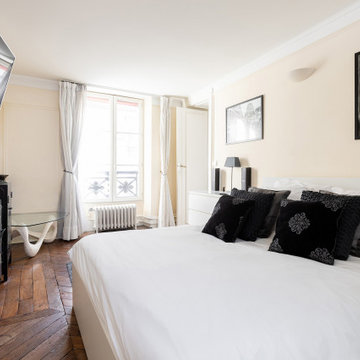
 UpperKey
A master bedroom is a bedroom in a house or apartment that is typically the largest bedroom and designated for the head of the household. It is usually the most luxurious and comfortable bedroom, often featuring an en-suite bathroom, walk-in closet, and other amenities. The term "master bedroom" has been criticized in recent years for being potentially insensitive and exclusionary, and many real estate professionals and builders are now using alternative terms such as "primary bedroom" or "owner's suite."
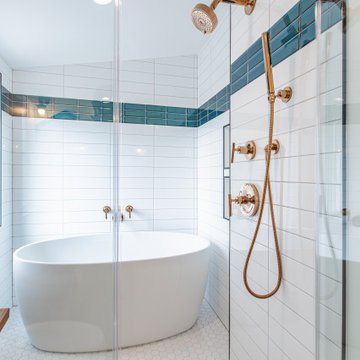 GBC Kitchen and Bath
We all want a bathroom that would be a reflection of our personal style and be able to deliver the comfort we need at the same time. If your bathroom is a part of your master bedroom, it is critical to blend the design. This is a good way for you to plan your bathroom layout around the idea of what’s functional.
 User
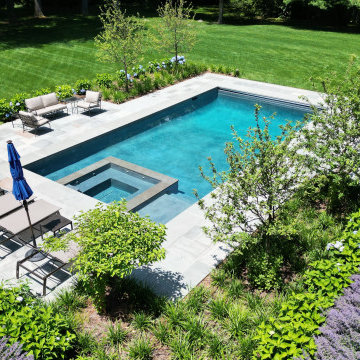
UserThe clean lines of a rectangular pool form an elegant connection between an existing residence and its natural surroundings by way of critical alignments. Set into a gently sloping hillside, the program features a perimeter sitting wall and plantings that add colorful impressions while helping to define various lounge areas, or rooms, and walkways, or hallways, around the pool.
 S-Squared // Architecture + Interiors + Landscape
photo: Mark Pinkerton, VI360
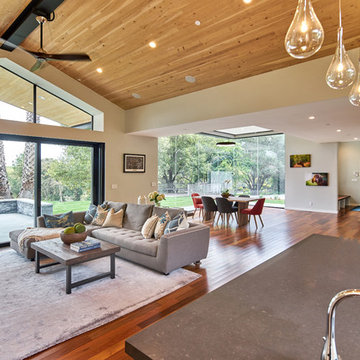
Inspiration for a contemporary home design remodel in San Francisco
Inspiration for a contemporary home design remodel in San Francisco
 Anastasia Faiella Interior Design
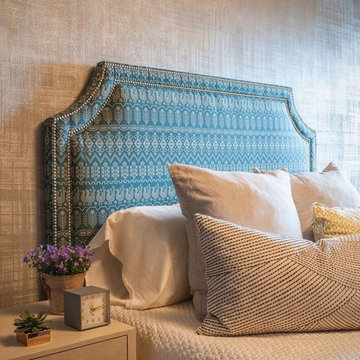
Guest bedroom #318 designed for RMH Stanford "Where Hope Has a Home", the year-long collective efforts of 48 designers and San Francisco Design Center, the new House expansion has been transformed into an oasis of tranquility and hope. The House is gaining notice and being appreciated as a masterpiece of design intended to impart comfort and love to families caring for critically ill children.
Photography by Robert Whitworth
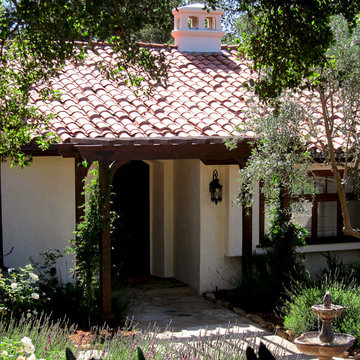
 Santa Barbara Home Design
Design Consultant Jeff Doubét is the author of Creating Spanish Style Homes: Before & After – Techniques – Designs – Insights. The 240 page “Design Consultation in a Book” is now available. Please visit SantaBarbaraHomeDesigner.com for more info.
Jeff Doubét specializes in Santa Barbara style home and landscape designs. To learn more info about the variety of custom design services I offer, please visit SantaBarbaraHomeDesigner.com
Jeff Doubét is the Founder of Santa Barbara Home Design - a design studio based in Santa Barbara, California USA.
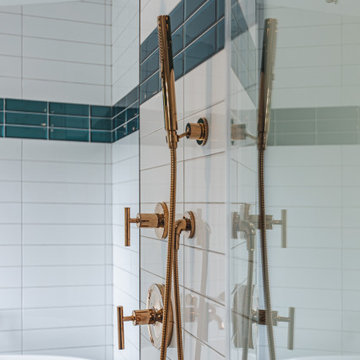 GBC Kitchen and Bath
We all want a bathroom that would be a reflection of our personal style and be able to deliver the comfort we need at the same time. If your bathroom is a part of your master bedroom, it is critical to blend the design. This is a good way for you to plan your bathroom layout around the idea of what’s functional.
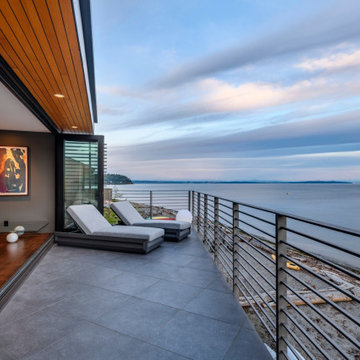
 Rhodes Architecture + Light
A transformation inspired by the owner’s love of modern architecture, art and color (and the adjacent sand, rock, water, and northwest landscape), the Indianola Residence sought to bring the soul of a home to a colorless muted box through a major renovation. Rhodes Architecture’s careful use of natural light, rich, collaged finishes and ability to open the house to a garden court, beach, and outdoor gathering was critical to the design.
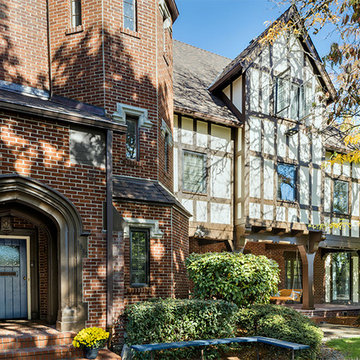
 G. Christianson Construction, Inc.
David Paul Bayles
Kappa Kappa Gamma came to us shortly before the OSU summer break with some severe siding issues. Upon inspection, we could see that the siding was failing, the membrane roofs were leaking, and some gutters were failing. We made some room in our busy summer schedule to address the critical issues so the students could move back into a safe building in fall.
 N Sabella Inc
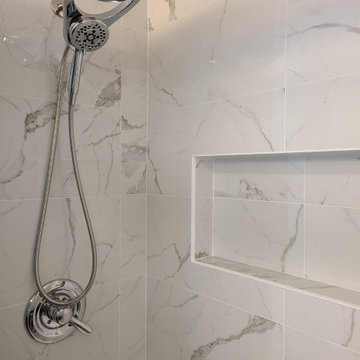
Smart technology was incorporated into this Needham bathroom remodel as part of a whole house overhaul. The client was looking for a clean, modern look while maximizing space. Lighting was critical as there are no windows in this pass-through bathroom. The mirror uses an environmentally-friendly LED light strip which reduces energy waste. Also, the backlit design is a natural and soft light, your eyes can easily adapt and is more suitable for makeup. There is a USB port and two additional outlets inside. An organizer on the first shelf keeps clutter off the counter.
 CLT Design/Build Inc.
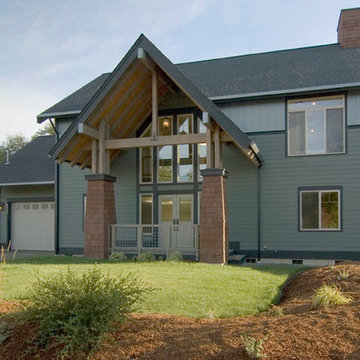
The Alderson Residence was designed to capture incredible views of Birch Bay and Olympic Mountains. As a result all living space was located on the second floor and sleeping and service space was located on the main level. The building had to fit a narrow and steep building site located within a critical area along California Creek.
The timber framed porch transitions to an interior timber framed open staircase with an open boardwalk that connects the main and upper level. The purpose of creating a boardwalk within the home was to enhance the feeling that you are at the beach. The site specific design and use of interior and exterior finishes seek to pull colors and materials that reflect the character of the Northwest.
 Madison Lighting
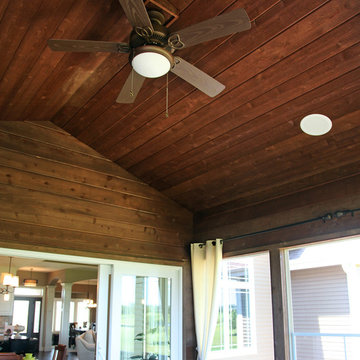
In Wisconsin we wait all winter to throw open the doors and enjoy our beautiful summers. Mosquitos not withstanding, we love our porches and decks. A ceiling fan, made for damp or wet locations, is critical: it's built to move the air outside AND it chases away the bugs if you have no screens! Photo by Shanna Wolf, S Photography.
 GBC Kitchen and Bath
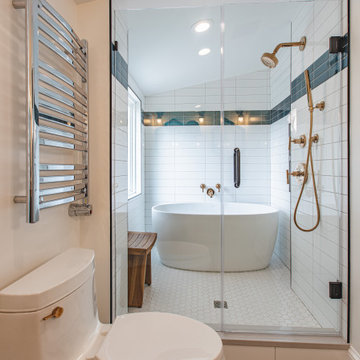
We all want a bathroom that would be a reflection of our personal style and be able to deliver the comfort we need at the same time. If your bathroom is a part of your master bedroom, it is critical to blend the design. This is a good way for you to plan your bathroom layout around the idea of what’s functional.
 Lagois Design Build Renovate
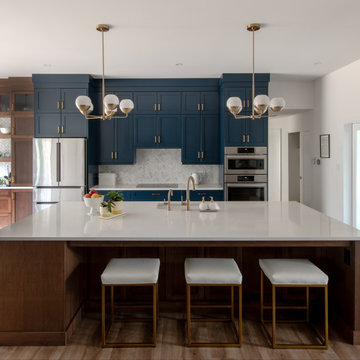
They always loved their house – its shape and size, and the piece of land it sits on; but the interior left a lot to be desired. In fact, they hated it. They wanted it to be aesthetically more pleasing and to have much more function and flow.
These homeowners challenged Lagois to make it the home of their dreams, and that’s exactly what happened. One of the homeowners loves to cook, but the kitchen was dark. The space was difficult and frustrating. The new kitchen is bigger, brighter, and more functional. It now has all the prep space he needs and the task lighting he always wanted.
They also love their new spa bathroom, which is beautiful and warm and exactly what they had in mind. One of the homeowners describes himself as fussy and impatient, and at first he had been anxious about the whole prospect of renovation. He said afterwards that the team made him feel comfortable, listened to, and unconcerned.
One factor that made them so at ease with choosing Lagois was the “in house” aspect of their services. The person who designed their home, the one who did the drawings, and the person who managed the construction are all Lagois employees. The homeowners liked knowing those critical functions weren’t outsourced.
Another thing they love about their home is the finishes that are exactly to their taste. The homeowners are delighted with the new interior of their home. It is now something they love – both outside and inside.
 CLT Design/Build Inc.
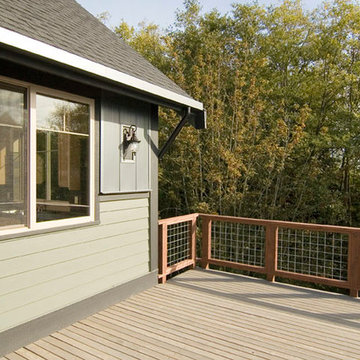
The Alderson Residence was designed to capture incredible views of Birch Bay and Olympic Mountains. As a result all living space was located on the second floor and sleeping and service space was located on the main level. The building had to fit a narrow and steep building site located within a critical area along California Creek.
The timber framed porch transitions to an interior timber framed open staircase with an open boardwalk that connects the main and upper level. The purpose of creating a boardwalk within the home was to enhance the feeling that you are at the beach. The site specific design and use of interior and exterior finishes seek to pull colors and materials that reflect the character of the Northwest.
 Black Cat Design Build, LLC
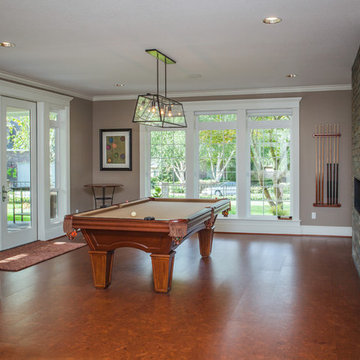
Closer view of the Billiard area. The two sided fireplace gives ambiance to this space, but is thin enough not to steal critical space from making the shot on the pool table.
The french doors open outward onto the covered patio.
40