
Search results for "Critical" in Home Design Ideas
 Simply Clean Upholstery
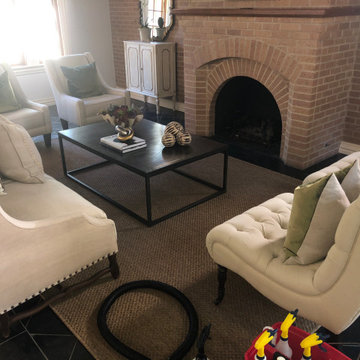
At Simply Clean we specialize in Fabric Upholstery Cleaning. We offer several unique cleaning methods developed by our cutting edge team to ensure the BEST possible results on a multitude of delicate natural fibers and woven fabrics. Attention to detail, patience, and expertise are critical when working with these delicate upholstery fabrics. Upholstery cleaning services in Houston, Texas.
 Eco Minded Solutions
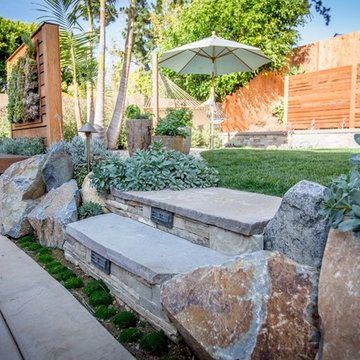
Accessibility and circulation are critical parts to a successful landscape design. This lush, terraced lawn is easily accessible through the new stone steps that are framed by large natural boulders.
 TR2 Architecture
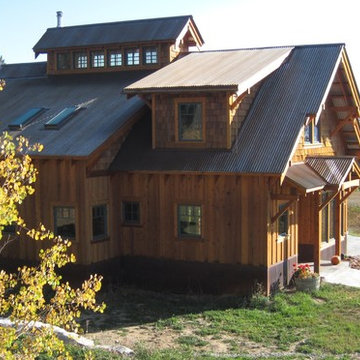
Shed roof over the entry and lower level south facing windows provides critical shading on hot summer afternoons, shelters the main entry door, and helps break up the height of a 1 1/2 story gable wall. West facing windows are shaded by vegetation on the hillside above, but still provide lots of natural light in late afternoon. Rooftop cupola/ light monitor is centered over an upper level bridge connecting living spaces tucked under the steep main roof. Rusty metal wainscot protects the base of the house and blends with the natural landscape and mountain setting. Exposed soffits express the roof structure and corrugated raw steel roofing
Find the right local pro for your project
 The Design Firm
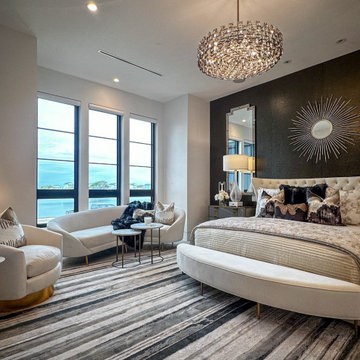
Welcome to our Transitional Master Suite, where every detail contributes to a harmonious atmosphere of refined comfort. The black accent wall, the carefully selected rug, and the delicate light fixtures are all critical layers that come together to build this captivating ambiance. Here, we believe that the atmosphere lies in the details – from the interplay of colors and textures to the subtle nuances of lighting. Prepare to be enveloped in a space where every element is thoughtfully curated to create a truly immersive experience of luxury and relaxation."
Welcome to our Transitional Master Suite, where every detail contributes to a harmonious atmosphere of refined comfort. The black accent wall, the carefully selected rug, and the delicate light fixtures are all critical layers that come together to build this captivating ambiance. Here, we believe that the atmosphere lies in the details – from the interplay of colors and textures to the subtle nuances of lighting. Prepare to be enveloped in a space where every element is thoughtfully curated to create a truly immersive experience of luxury and relaxation."
Welcome to our Transitional Master Suite, where every detail contributes to a harmonious atmosphere of refined comfort. The black accent wall, the carefully selected rug, and the delicate light fixtures are all critical layers that come together to build this captivating ambiance. Here, we believe that the atmosphere lies in the details – from the interplay of colors and textures to the subtle nuances of lighting. Prepare to be enveloped in a space where every element is thoughtfully curated to create a truly immersive experience of luxury and relaxation.
 User
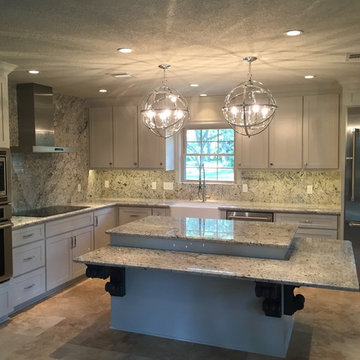
UserWhat had once been a dark 1950's style kitchen, being shut off from the rest of the home, was opened up to allow for greater integration with the rest of the home, updated appliances and fixtures and a lighter, more airy workspace for this critical "hub" in the home. A lower shelf was designed for the island specifically with the needs of their daughter in mind - allowing her to become a part of the family no matter where in the house she was.
You can view the before pictures of this home at the end of this series.
 StoneImpressions

A palette of blues and and brass accents fill this Connecticut kitchen - whose renovation began with a critical rethinking of the space. Interior design firm, Morgan Harrison Home designed their own custom patterned tile for their client to feature in this CT kitchen that is both a mix of modern and traditional design. Photo by Jane Beiles
 StoneImpressions

A palette of blues and and brass accents fill this Connecticut kitchen - whose renovation began with a critical rethinking of the space. Interior design firm, Morgan Harrison Home designed their own custom patterned tile for their client to feature in this CT kitchen that is both a mix of modern and traditional design. Photo by Jane Beiles
 HD Squared Architects, LLC

Inspiration for a blue two-story board and batten and wood house exterior remodel with a shingle roof and a red roof
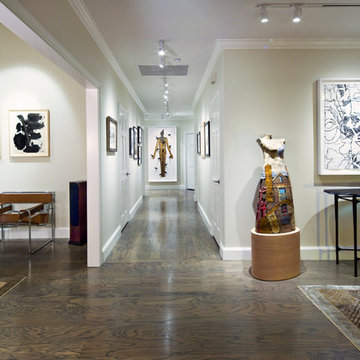
 JF Interiors, Inc.
The lighting for the entry hall was critical. This track lighting from Tech Lighting is installed flush with the ceiling for a clean, contemporary look while illuminating the art perfectly.
Photo credit: Fran Kuhn Photography
 StoneImpressions
A palette of blues and and brass accents fill this Connecticut kitchen - whose renovation began with a critical rethinking of the space. Interior design firm, Morgan Harrison Home designed their own custom patterned tile for their client to feature in this CT kitchen that is both a mix of modern and traditional design. Photo by Jane Beiles
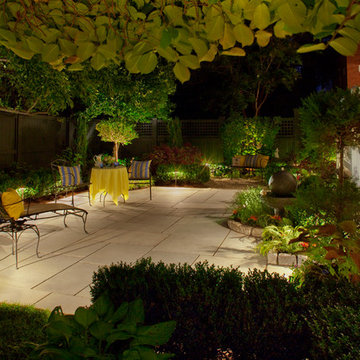
 Sudbury Design Group
Inspiration for a mid-sized timeless backyard concrete paver patio remodel in Boston with no cover

 Kaplan Thompson Architects
A young family with a wooded, triangular lot in Ipswich, Massachusetts wanted to take on a highly creative, organic, and unrushed process in designing their new home. The parents of three boys had contemporary ideas for living, including phasing the construction of different structures over time as the kids grew so they could maximize the options for use on their land.
They hoped to build a net zero energy home that would be cozy on the very coldest days of winter, using cost-efficient methods of home building. The house needed to be sited to minimize impact on the land and trees, and it was critical to respect a conservation easement on the south border of the lot.
Finally, the design would be contemporary in form and feel, but it would also need to fit into a classic New England context, both in terms of materials used and durability. We were asked to honor the notions of “surprise and delight,” and that inspired everything we designed for the family.
The highly unique home consists of a three-story form, composed mostly of bedrooms and baths on the top two floors and a cross axis of shared living spaces on the first level. This axis extends out to an oversized covered porch, open to the south and west. The porch connects to a two-story garage with flex space above, used as a guest house, play room, and yoga studio depending on the day.
A floor-to-ceiling ribbon of glass wraps the south and west walls of the lower level, bringing in an abundance of natural light and linking the entire open plan to the yard beyond. The master suite takes up the entire top floor, and includes an outdoor deck with a shower. The middle floor has extra height to accommodate a variety of multi-level play scenarios in the kids’ rooms.
Many of the materials used in this house are made from recycled or environmentally friendly content, or they come from local sources. The high performance home has triple glazed windows and all materials, adhesives, and sealants are low toxicity and safe for growing kids.
Photographer credit: Irvin Serrano
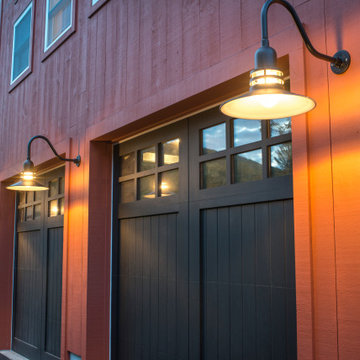
 Geobarns LLC
When building in the middle of a Historic District, every element - such as these classic Livery Barn Doors and reproduction exterior lights - becomes critical.
 Amy Fox Interiors

Utility room - large coastal galley marble floor and multicolored floor utility room idea in Miami with a farmhouse sink, shaker cabinets, white cabinets, quartz countertops, white backsplash, stone tile backsplash, white walls, a side-by-side washer/dryer and white countertops
 dRemodeling Design-Build
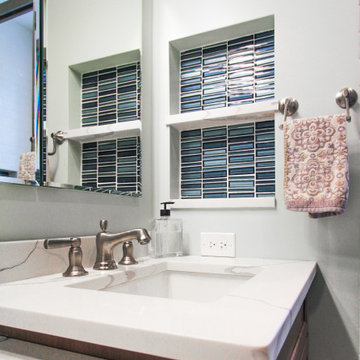
Keeping with the minimalist design, the client and designer decided to go with this small non imposing faucet. When designing a contemporary space, it is critical to not have fixtures and components fighting for space. By keeping things such as the faucet simplified in form, a greater uniformity and hierarchy in the bathroom can be achieved.
 StoneImpressions

A palette of blues and and brass accents fill this Connecticut kitchen - whose renovation began with a critical rethinking of the space. Interior design firm, Morgan Harrison Home designed their own custom patterned tile for their client to feature in this CT kitchen that is both a mix of modern and traditional design. Photo by Jane Beiles
 Charlton Bradsher Art + Design
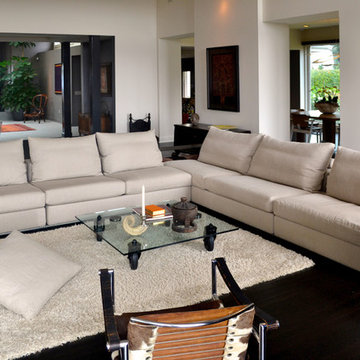
In a room filled with dynamic art and sculpture, combined with a dark floor, it was important not to distract from the architectural rhythm of the space. As such, paint color was a critical choice. In this room and others, a "customized" Ralph Lauren white was employed. Vintage "Corbu" presides over all.
 Talmadge Construction, Inc.
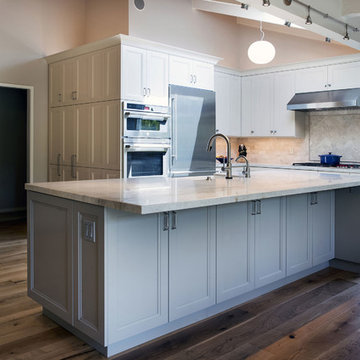
Cabinet storage is among the most critical details to sort out in the planning stages of a kitchen remodel. We work with each client to plan out the number of drawers, cabinets, and cubbys to include in each kitchen to make sure there's room for everything they need. This kitchen features a tremendous amount of cabinets overhead, along the bar, and in the kitchen island.
 Henck Design LLC
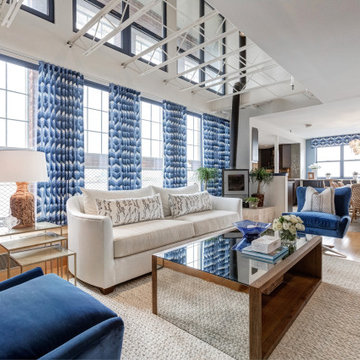
Critical to the design’s waterfront location, a coastal look was mixed with the sophistication an urban East Coast city condo’s style. Views through the floor to ceiling windows of the living room look straight out on Philadelphia’s iconic Ben Franklin Bridge.

33