
Search results for "Critical" in Home Design Ideas

 Hortus Oasis
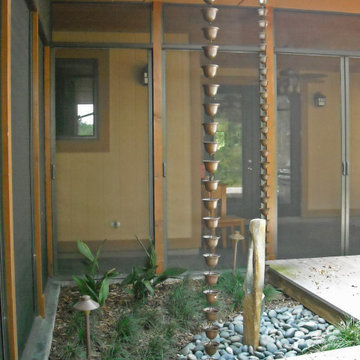
The landscape design was a critical part of the process to gain LEEDS status. Strategies implemented to garner points include: minimized lawn area, water-saving irrigation, rainwater collection for irrigation, use of low water use native plants, and sustainable organic mulch.
 User
UserRed Door Home Staging / Brenda Alford
BrendaAlford@gmail.com / 225-252-6385
www.reddoor-homestaging.com
At Red Door Home Staging, our goal is to work closely with you to create an environment that is appealing to all potential buyers and ultimately sell your home as quickly as possible. Home Staging is a great way to sell your home for more money, less time on the market, and less stress. We also believe that making a great first impression to potential buyers is critical in selling your home - you never get a second chance to make a great first impression!
Find the right local pro for your project
 Terradon Construction
Jean Guy Dupras
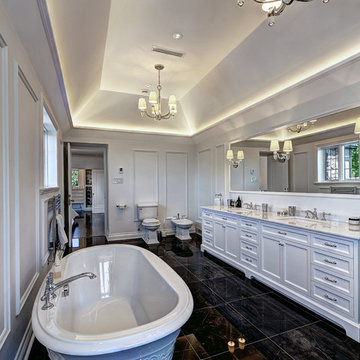
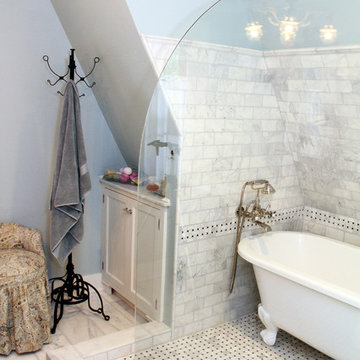
Freestanding bathtub - large contemporary master marble floor freestanding bathtub idea in Montreal with shaker cabinets, white cabinets, a two-piece toilet, white walls, an undermount sink and quartz countertops
Freestanding bathtub - large contemporary master marble floor freestanding bathtub idea in Montreal with shaker cabinets, white cabinets, a two-piece toilet, white walls, an undermount sink and quartz countertops
 Design Matters
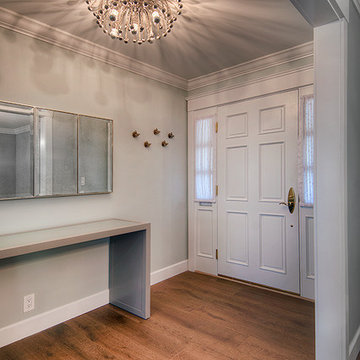
Wonderful Cambrian Area home renovation~ Design Matters of Los Gatos was able to provide critical path help to this client mid-construction. We completed the styling and specifications of the kitchen, entry, dining and family room areas including designing and providing all of the furnishings and window coverings to complement the new spaces.
 Tetrachrome Design, LLC
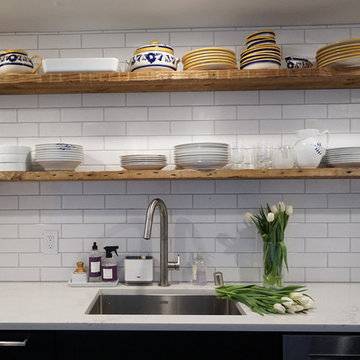
With one of the most limited resources in San Francisco being space, it was critically important to make the most of this studio space. We started with a galley kitchen was enclosed with a dividing wall and a small pass-through to the dining area. We ended with an open concept U-shaped kitchen, twice the size and capacity of the original! Being an enclosed space, careful thought was taken to make the space feel as open as possible, including strategic placement of the canned lights, open shelving and white upper cabinets with a white subway tile backsplash.
 CLT Design/Build Inc.
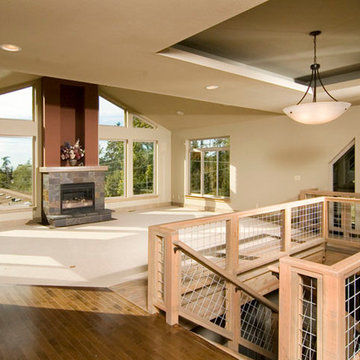
The Alderson Residence was designed to capture incredible views of Birch Bay and Olympic Mountains. As a result all living space was located on the second floor and sleeping and service space was located on the main level. The building had to fit a narrow and steep building site located within a critical area along California Creek.
The timber framed porch transitions to an interior timber framed open staircase with an open boardwalk that connects the main and upper level. The purpose of creating a boardwalk within the home was to enhance the feeling that you are at the beach. The site specific design and use of interior and exterior finishes seek to pull colors and materials that reflect the character of the Northwest.
 Daniel J Mailey Carpentry, Inc.

Bar with cherry hardwood
Example of a large classic u-shaped ceramic tile seated home bar design in Philadelphia with dark wood cabinets, glass-front cabinets, granite countertops, brown backsplash and wood backsplash
Example of a large classic u-shaped ceramic tile seated home bar design in Philadelphia with dark wood cabinets, glass-front cabinets, granite countertops, brown backsplash and wood backsplash
 Pamela Wilmoth, ASID Interior Design
Over the years, my jobs have involved collaborating with homeowners, business owners, architects and contractors analyzing and designing plans for new construction and remodels, renovating kitchens, designing fireplaces, cabinetry, lighting, window treatments and furnishings.
But even more important than the design, I believe the ability to communicate all the ideas and concepts of the design to the various trades people involved is critical to achieving the end results my clients and I envision.
My 35 years in the business as well as my academic background in design have given me the ability to confidently provide this service. Give me a call, I'd love to hear from you and discuss your project.
 User
UserRed Door Home Staging / Brenda Alford
BrendaAlford@gmail.com / 225-252-6385
www.reddoor-homestaging.com
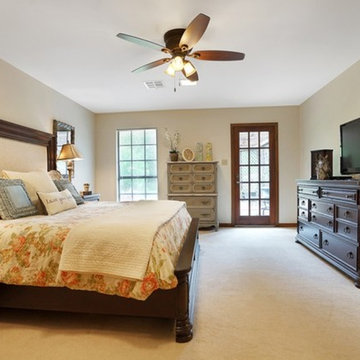
At Red Door Home Staging, our goal is to work closely with you to create an environment that is appealing to all potential buyers and ultimately sell your home as quickly as possible. Home Staging is a great way to sell your home for more money, less time on the market, and less stress. We also believe that making a great first impression to potential buyers is critical in selling your home - you never get a second chance to make a great first impression!


 Home Restoration Services, Inc.
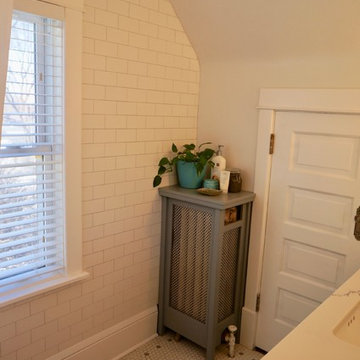
These homeowners wanted to freshen up their master bath and at the same time, improve it's overall function and retain/accentuate it's vintage qualities. There was nothing wrong with the hex tile floor, toilet, or vintage tub. The toilet was repurposed, the floor was cleaned up, and the tub refinished. Cabinetry and vintage trim was added in critical locations along with a new, taller one-sink vanity. Removing an overlay revealed a beautiful vintage door leading to storage space under the East roof. Photos by Greg Schmidt. Cabinets by Housecraft Remodeling.
 S&J Properties
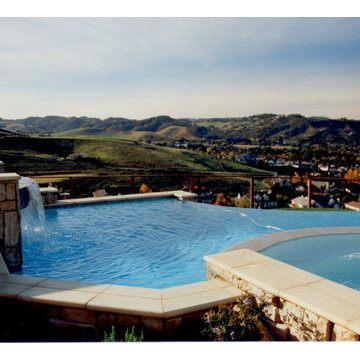
Homeowners are happily discovering that they can appease their inner child by building a personalized backyard water park. By adding waterslides, a lazy river, splash zones, and other water park favorites, homeowners can capture the pure excitement usually found only at a distant, crowded amusement park.
As the demand for personal water parks increases, pool designers are learning the ins and outs of developing and building these intricate spaces. It is important that highly skilled engineers and builders are consulted, because the correct type and number of pumps, electricity, and other controls are critical for success. Plus, these complex zones require a variety of permits and must follow a local government’s building codes.
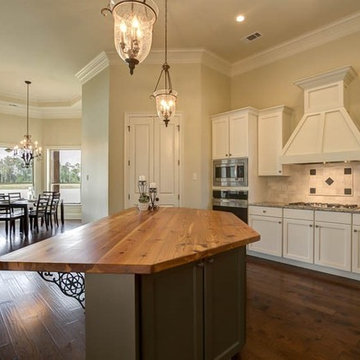 User
UserRed Door Home Staging / Brenda Alford
BrendaAlford@gmail.com / 225-252-6385
www.reddoor-homestaging.com
At Red Door Home Staging, our goal is to work closely with you to create an environment that is appealing to all potential buyers and ultimately sell your home as quickly as possible. Home Staging is a great way to sell your home for more money, less time on the market, and less stress. We also believe that making a great first impression to potential buyers is critical in selling your home - you never get a second chance to make a great first impression!
 Bitar Consultants

The design made critical balances between the sloppy site and the requirements of the client to have a house with two distinct uses; a private family house and a banqueting facility with a swimming pool and terrace, in addition to a parking lot, playgrounds, landscape and a design farm land with a wondering jogging track. All the functions entertain the main beautiful panoramic views from the land down the slope, balconies, terraces and roof top are equipped with relaxing seating and other needed services.
 FM Studio, LLC.
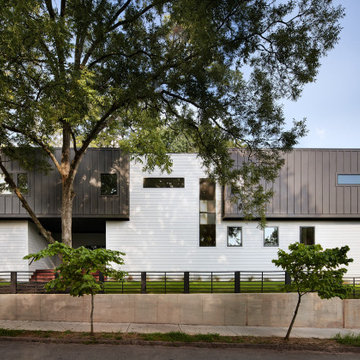
This 3,300 SQFT house, includes 5 bedrooms, 4 bathrooms, Family Room with a Roof Terrace. The site is a narrow and long corner lot. Wanting to celebrate the length of the site, and preserved the existing tree; we designed a very linear house with a courtyard, to protect the tree's critical root zone, and to maximize outdoor living.
 CLT Design/Build Inc.
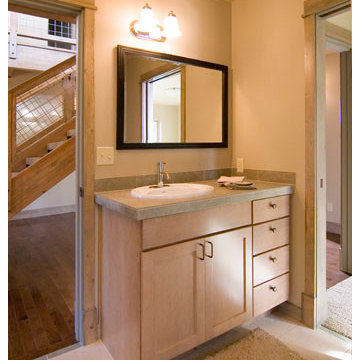
The Alderson Residence was designed to capture incredible views of Birch Bay and Olympic Mountains. As a result all living space was located on the second floor and sleeping and service space was located on the main level. The building had to fit a narrow and steep building site located within a critical area along California Creek.
The timber framed porch transitions to an interior timber framed open staircase with an open boardwalk that connects the main and upper level. The purpose of creating a boardwalk within the home was to enhance the feeling that you are at the beach. The site specific design and use of interior and exterior finishes seek to pull colors and materials that reflect the character of the Northwest.
 Archadeck of Austin
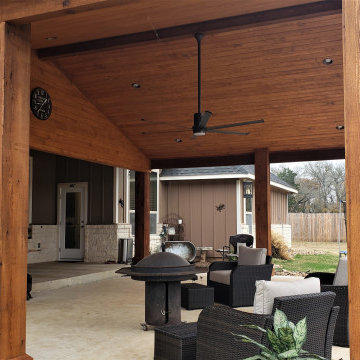
A patio cover is basically a huge roof. At one end, we can usually tie it into the home’s existing roof. But at the other end, and along the sides, we use posts to support the patio cover. Posts are supported by footings. When we complete our work, you won’t see the footings, but they are critically important because they transfer the structural load into the ground.
 Nathan Taylor for Obelisk Home
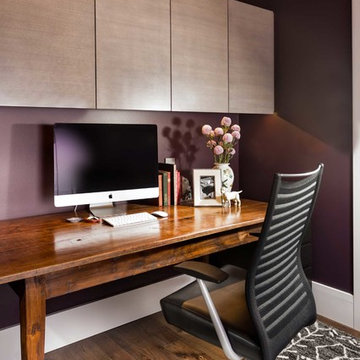
Objective: With pending retirement of one spouse, an integrated office/study was a critical need for
this couple. Design an office incorporating antique 50’s globe lights, antique library table, an original
chandelier from the home, and a Barcelona chair from the previous home.
Solution: Rift sawn oak cabinets, with “floating” glass shelves to display clients’ love of books, travel, and
family collectibles all come together as a room perfectly fitting their needs. Sharp clean lines, horizontal
wood grain, light gray stain, all combined with deep aubergine created contrast, while also adding
warmth and a spot to read and relax.
 Home Restoration Services, Inc.
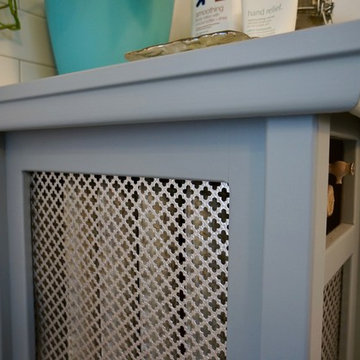
These homeowners wanted to freshen up their master bath and at the same time, improve it's overall function and retain/accentuate it's vintage qualities. There was nothing wrong with the hex tile floor, toilet, or vintage tub. The toilet was repurposed, the floor was cleaned up, and the tub refinished. Cabinetry and vintage trim was added in critical locations along with a new, taller one-sink vanity. Removing an overlay revealed a beautiful vintage door leading to storage space under the East roof. Photos by Greg Schmidt. Cabinets by Housecraft Remodeling.
44