
Search results for "Critically" in Home Design Ideas
 Landplans
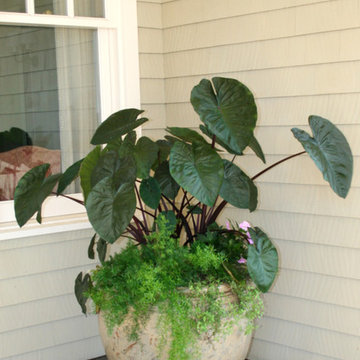
Solitary pot in a shaded area under an overhang. Plant selection is critical in the shade.
Photo of a traditional landscaping in New York.
Photo of a traditional landscaping in New York.

Find the right local pro for your project

 Bravas Boca Raton
Fully integrated Signature Estate featuring Creston controls and Crestron panelized lighting, and Crestron motorized shades and draperies, whole-house audio and video, HVAC, voice and video communication atboth both the front door and gate. Modern, warm, and clean-line design, with total custom details and finishes. The front includes a serene and impressive atrium foyer with two-story floor to ceiling glass walls and multi-level fire/water fountains on either side of the grand bronze aluminum pivot entry door. Elegant extra-large 47'' imported white porcelain tile runs seamlessly to the rear exterior pool deck, and a dark stained oak wood is found on the stairway treads and second floor. The great room has an incredible Neolith onyx wall and see-through linear gas fireplace and is appointed perfectly for views of the zero edge pool and waterway. The center spine stainless steel staircase has a smoked glass railing and wood handrail.
 TrockWorks Architectural Services
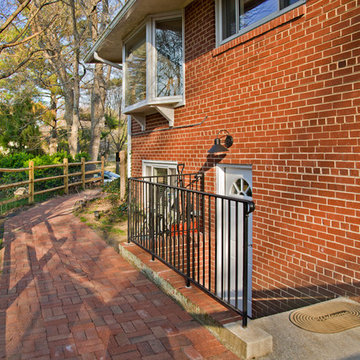
Approach and entrance are critical to the success of a basement apartment.
Ken Wyner Photography
Inspiration for a contemporary home design remodel in DC Metro
Inspiration for a contemporary home design remodel in DC Metro
 Alure Home Improvements
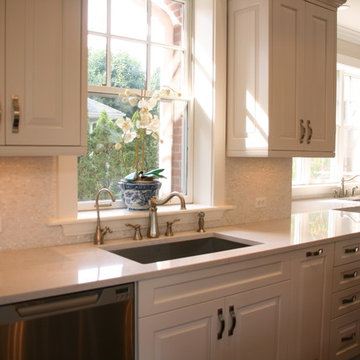
The use of two sinks assists the needs of a large family and is critical to the function of the Butler's Pantry without interferring with the chef.
Trendy kitchen photo in New York
Trendy kitchen photo in New York
 Natural Path Landscaping
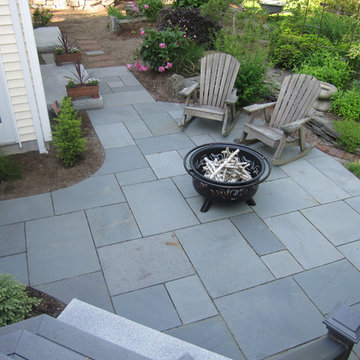
The shape of this bluestone patio was critical to allow three passages into the house.
Alexandra Nunes Photography
Inspiration for a mid-sized timeless stone patio remodel in Boston
Inspiration for a mid-sized timeless stone patio remodel in Boston
 DUCE CONSTRUCTION CORP
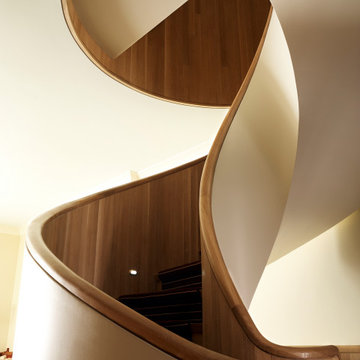
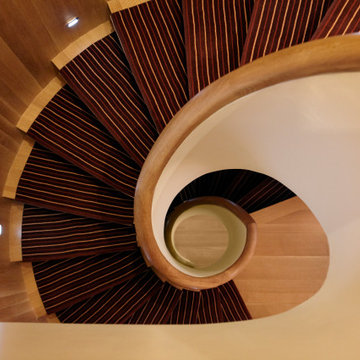
One of the critical elements of this staircase was the thinness of its walls - no thicker than the handrail itself. Another was incorporating the lighting.

 DUCE CONSTRUCTION CORP
One of the critical elements of this staircase was the thinness of its walls - no thicker than the handrail itself. Another was incorporating the lighting.

 Wright Jenkins Home Design
This second-story addition to an already 'picture perfect' Naples home presented many challenges. The main tension between adding the many 'must haves' the client wanted on their second floor, but at the same time not overwhelming the first floor. Working with David Benner of Safety Harbor Builders was key in the design and construction process – keeping the critical aesthetic elements in check. The owners were very 'detail oriented' and actively involved throughout the process. The result was adding 924 sq ft to the 1,600 sq ft home, with the addition of a large Bonus/Game Room, Guest Suite, 1-1/2 Baths and Laundry. But most importantly — the second floor is in complete harmony with the first, it looks as it was always meant to be that way.
©Energy Smart Home Plans, Safety Harbor Builders, Glenn Hettinger Photography
 Magma Design Group, Inc.
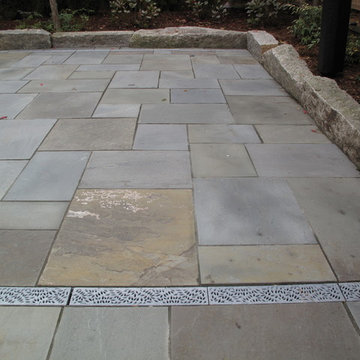
Drainage is a very critical component to this patio. Magma carefully designs and installs drainage systems for all of our landscapes.
 Revival Architecture
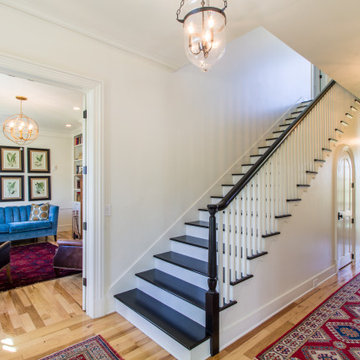
Lighting inside and the selection and placement of art are critical elements to transforming a great architectural space into a comfortable home.
Staircase - traditional staircase idea in Little Rock
Staircase - traditional staircase idea in Little Rock
 Blisshaus LLC
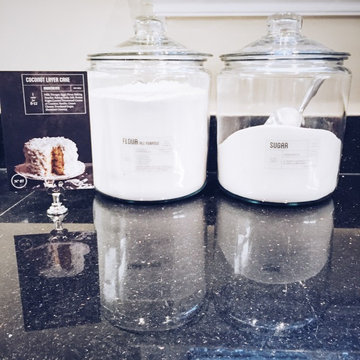
There are 3 darling bakers who live in this Blisshaus - and now they have easy access to their 2 most critical ingredients.
Example of a small classic eat-in kitchen design in San Francisco with granite countertops, stainless steel appliances and an island
Example of a small classic eat-in kitchen design in San Francisco with granite countertops, stainless steel appliances and an island

 Casaplex, LLC
This is the racking system secluded in the basement which houses all of the critical infrastructure for the home's AV entertainment & lighting control system

 Don’s Mobile Glass
Combine product ingenuity with pure modern aesthetics and the result is truly stunning. The Marvin Modern line is made to be built big and perform at scale, complemented by the power of critical design details.

 Amelia Vallone Interiors
Balance and harmony are critical in any design. This accent in the focal point features a Mexican touch through glazed ceramic tiles in a background of porcelain tiles on a 45 degrees pattern.
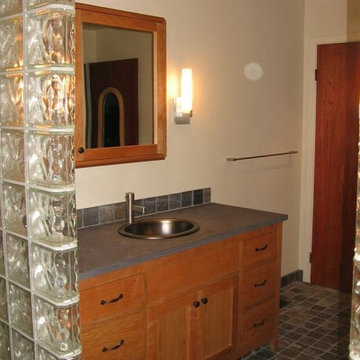
 APG Electric Co.
Owners wanted to "age in place" so gentle but bright lighting was critical.
Example of a mid-sized minimalist master gray tile walk-in shower design in San Francisco with flat-panel cabinets, light wood cabinets, granite countertops and gray countertops
Example of a mid-sized minimalist master gray tile walk-in shower design in San Francisco with flat-panel cabinets, light wood cabinets, granite countertops and gray countertops
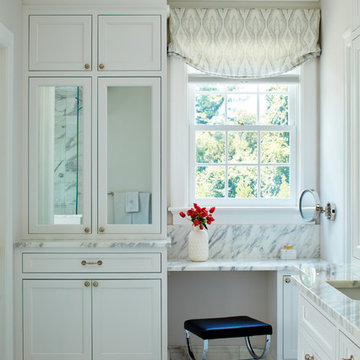
 JWH Design and Cabinetry LLC
The architectural changes by the JWH Team set the stage for a custom dressing area with mirrored storage, a double vanity with separate storage for him/her, and the critical essentials of a private toilet room, focal point tub, and amazing shower.
Space planning and cabinetry: Jennifer Howard, JWH
Cabinet Installation: JWH Construction Management
Photography: Tim Lenz.
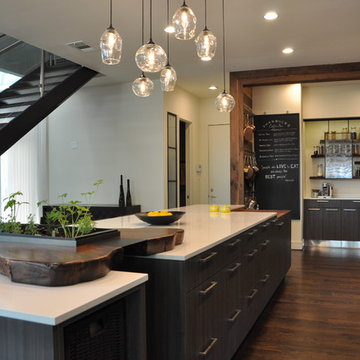
 The Kitchen Source
While this new home had an architecturally striking exterior, the home’s interior fell short in terms of true functionality and overall style. The most critical element in the home’s renovation was the kitchen and dining area, which needed careful attention to bring it to the level that suited the home and the homeowners. The concept and vision of Abby Smith, Abby Smith Design, was brought to life by collaboration with The Kitchen Source to elicit thoughtful space-planning and great attention to the necessary details.
Having trained in the culinary arts, the homeowner wanted a kitchen that “feels like a restaurant,” where guests can gather over great food, great wine, and truly feel comfortable in the open concept home. The use of natural materials, textures, and finishes beautifully contrasts the professional appliances and industrial elements sought after by the homeowners. The dining area addition, enclosed by windows, continues to vivify the organic elements and brings in ample natural light, enhancing the darker finishes.
This collaborative effort proved to be successful in producing a truly custom and elegant space that finally gave life to this modern home.
Photography - Lemuel Walsh
12