
Search results for "Critically" in Home Design Ideas



 Wright Jenkins Home Design
This second-story addition to an already 'picture perfect' Naples home presented many challenges. The main tension between adding the many 'must haves' the client wanted on their second floor, but at the same time not overwhelming the first floor. Working with David Benner of Safety Harbor Builders was key in the design and construction process – keeping the critical aesthetic elements in check. The owners were very 'detail oriented' and actively involved throughout the process. The result was adding 924 sq ft to the 1,600 sq ft home, with the addition of a large Bonus/Game Room, Guest Suite, 1-1/2 Baths and Laundry. But most importantly — the second floor is in complete harmony with the first, it looks as it was always meant to be that way.
©Energy Smart Home Plans, Safety Harbor Builders, Glenn Hettinger Photography


Find the right local pro for your project
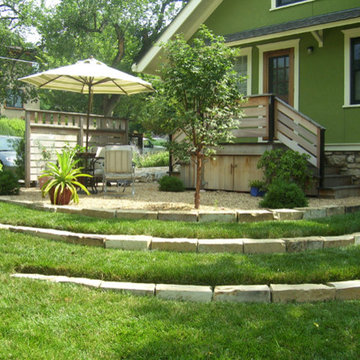
 Prestige One Landscaping
Retaining walls are critical in most gardens. They maintain the shape of the landscape and provide an opportunity to plan your gardens drainage.
Design ideas for a craftsman backyard retaining wall landscape in Kansas City.
Design ideas for a craftsman backyard retaining wall landscape in Kansas City.
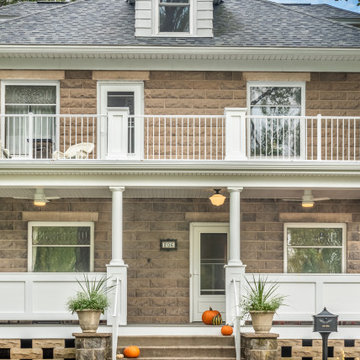
 Degnan Design-Build-Remodel
It was critical to salvage the historic masonry to keep the look as original as possible while bringing it up to modern standards
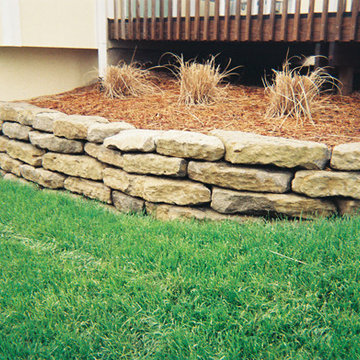 Prestige One Landscaping
Retaining walls are critical in most gardens. They maintain the shape of the landscape and provide an opportunity to plan your gardens drainage.
Photo of a side yard retaining wall landscape in Kansas City.
Photo of a side yard retaining wall landscape in Kansas City.
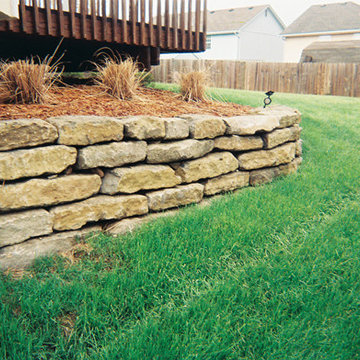 Prestige One Landscaping
Retaining walls are critical in most gardens. They maintain the shape of the landscape and provide an opportunity to plan your gardens drainage.
Inspiration for a side yard retaining wall landscape in Kansas City.
Inspiration for a side yard retaining wall landscape in Kansas City.
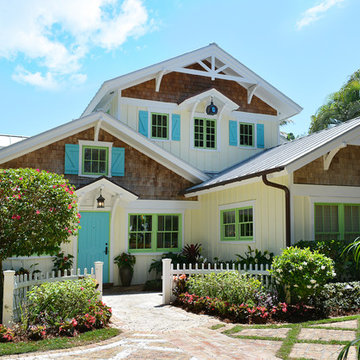 Wright Jenkins Home Design
This second-story addition to an already 'picture perfect' Naples home presented many challenges. The main tension between adding the many 'must haves' the client wanted on their second floor, but at the same time not overwhelming the first floor. Working with David Benner of Safety Harbor Builders was key in the design and construction process – keeping the critical aesthetic elements in check. The owners were very 'detail oriented' and actively involved throughout the process. The result was adding 924 sq ft to the 1,600 sq ft home, with the addition of a large Bonus/Game Room, Guest Suite, 1-1/2 Baths and Laundry. But most importantly — the second floor is in complete harmony with the first, it looks as it was always meant to be that way.
©Energy Smart Home Plans, Safety Harbor Builders, Glenn Hettinger Photography
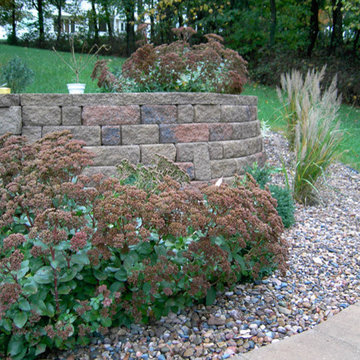 Prestige One Landscaping
Retaining walls are critical in most gardens. They maintain the shape of the landscape and provide an opportunity to plan your gardens drainage.
This is an example of a rustic front yard retaining wall landscape in Kansas City.
This is an example of a rustic front yard retaining wall landscape in Kansas City.

 Andover Landscape Design & Construction
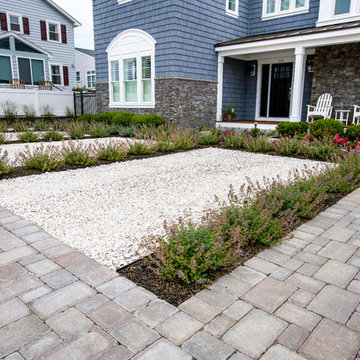
The client asked us to create a low maintenance, highly functional front entry to this beachfront retreat. As with most beach homes, guest parking is critical and creating an easy to navigate parking area is paramount to design success. We chose to maximize the front yard without turning it into a parking lot. Native crushed stone parking pads surrounded by sun loving, drought tolerant plants create exactly what the client was looking for.


 Prestige One Landscaping
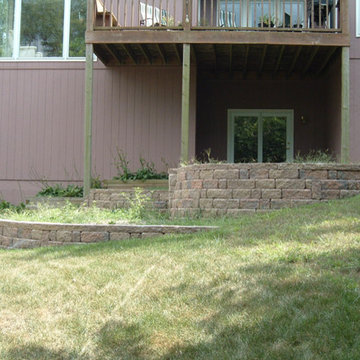
Retaining walls are critical in most gardens. They maintain the shape of the landscape and provide an opportunity to plan your gardens drainage.
Inspiration for a rustic backyard retaining wall landscape in Kansas City.
Inspiration for a rustic backyard retaining wall landscape in Kansas City.
 Dunn and Associates Inc, Architects
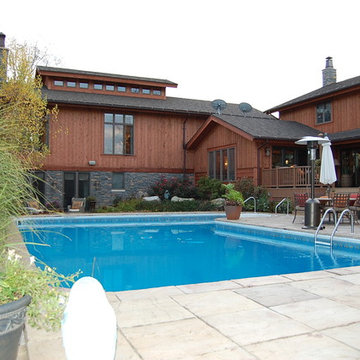
The Great Room/ Master Suite Addition forms a protective edge to the outdoor patio and pool. a long box window expansion of the Kitchen provided the critical inches required toward making that space fully functional

 Savvy Giving by Design
DONATE NOW:
https://www.paypal.me/SAVVYGIVINGTAMPA
Meet Cadence. Cadence is 5 years old and was diagnosed with Chronic Immune Thrombocytopenic Purpura which is a critical bleeding condition where her platelet levels consistently remain under 10,000.

 OMNIA Group Architects
The comfortable elegance of this French-Country inspired home belies the challenges faced during its conception. The beautiful, wooded site was steeply sloped requiring study of the location, grading, approach, yard and views from and to the rolling Pennsylvania countryside. The client desired an old world look and feel, requiring a sensitive approach to the extensive program. Large, modern spaces could not add bulk to the interior or exterior. Furthermore, it was critical to balance voluminous spaces designed for entertainment with more intimate settings for daily living while maintaining harmonic flow throughout.
The result home is wide, approached by a winding drive terminating at a prominent facade embracing the motor court. Stone walls feather grade to the front façade, beginning the masonry theme dressing the structure. A second theme of true Pennsylvania timber-framing is also introduced on the exterior and is subsequently revealed in the formal Great and Dining rooms. Timber-framing adds drama, scales down volume, and adds the warmth of natural hand-wrought materials. The Great Room is literal and figurative center of this master down home, separating casual living areas from the elaborate master suite. The lower level accommodates casual entertaining and an office suite with compelling views. The rear yard, cut from the hillside, is a composition of natural and architectural elements with timber framed porches and terraces accessed from nearly every interior space flowing to a hillside of boulders and waterfalls.
The result is a naturally set, livable, truly harmonious, new home radiating old world elegance. This home is powered by a geothermal heating and cooling system and state of the art electronic controls and monitoring systems.
 NDA Kitchens and Construction
Josh Goetz Photography
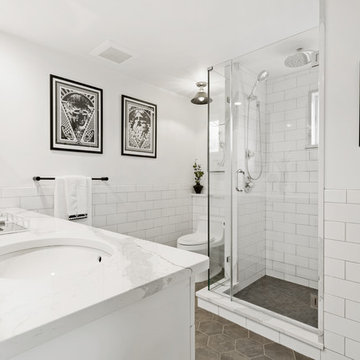
Bathroom - scandinavian bathroom idea in New York
Bathroom - scandinavian bathroom idea in New York
 Vincent Longo Custom Builders

Large transitional beige two-story wood house exterior photo in Atlanta with a hip roof and a shingle roof
 Andover Landscape Design & Construction
The client asked us to create a low maintenance, highly functional front entry to this beachfront retreat. As with most beach homes, guest parking is critical and creating an easy to navigate parking area is paramount to design success. We chose to maximize the front yard without turning it into a parking lot. Native crushed stone parking pads surrounded by sun loving, drought tolerant plants create exactly what the client was looking for.
 Plant Soup, Inc.
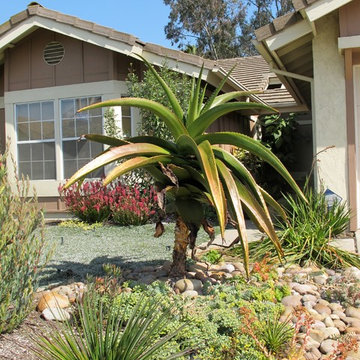
A large tree aloe is a highlight of this front yard garden. Texture and structure are critical to the design.
Photo © Nan Sterman
Photo of a mediterranean drought-tolerant and full sun front yard landscaping in San Diego.
Photo of a mediterranean drought-tolerant and full sun front yard landscaping in San Diego.
 Bel Air Construction
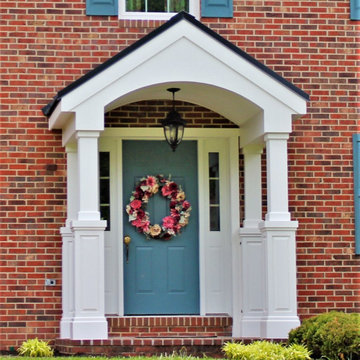
Choice of column style and proportion is critical to making the design aesthetically pleasing, in this case a synthetic custom panel column that simulates high-end millwork was selected
15