
Search results for "Crm integration" in Home Design Ideas
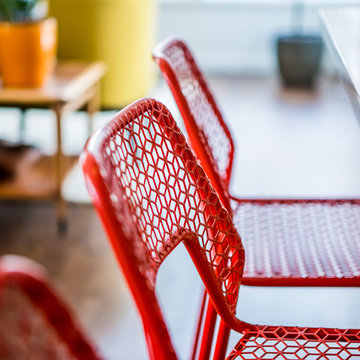
 Quartersawn Design Build
Farm Kid Studios
Example of a 1960s home design design in Minneapolis with flat-panel cabinets
Example of a 1960s home design design in Minneapolis with flat-panel cabinets
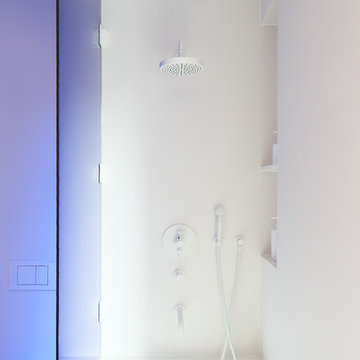
 Nous Studio
Susan Fisher Photography
Example of a small minimalist master white tile and ceramic tile ceramic tile drop-in bathtub design in New York with open cabinets, white cabinets, a wall-mount toilet, white walls, an undermount sink and quartzite countertops
Example of a small minimalist master white tile and ceramic tile ceramic tile drop-in bathtub design in New York with open cabinets, white cabinets, a wall-mount toilet, white walls, an undermount sink and quartzite countertops
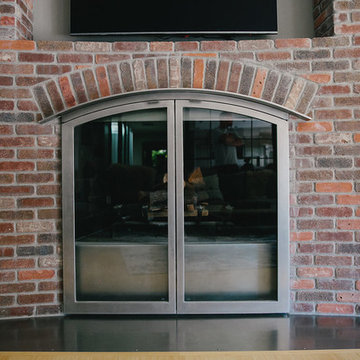
 BIG Construction Inc.
Photos by Gagewood http://www.gagewoodphoto.com
Inspiration for a large contemporary enclosed light wood floor and beige floor family room remodel with white walls, a standard fireplace, a brick fireplace and a wall-mounted tv
Inspiration for a large contemporary enclosed light wood floor and beige floor family room remodel with white walls, a standard fireplace, a brick fireplace and a wall-mounted tv
Find the right local pro for your project
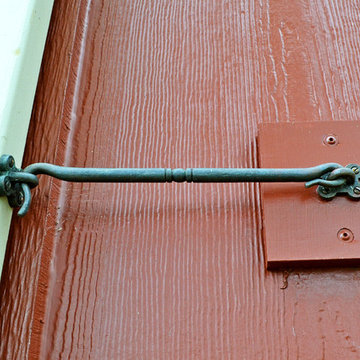
 Sally Noble Architect, LLC
Hinge Detail. Photo by Maggie Mueller.
Farmhouse red two-story wood exterior home idea in Cincinnati with a gambrel roof
Farmhouse red two-story wood exterior home idea in Cincinnati with a gambrel roof




Sponsored
Columbus, OH

Snider & Metcalf Interior Design, LTD
Leading Interior Designers in Columbus, Ohio & Ponte Vedra, Florida
 User
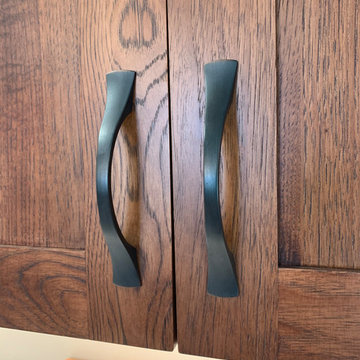
UserPioneer hickory cabinetry
Cambria Aurea Stone Quartz Coutnertops
Solera sink
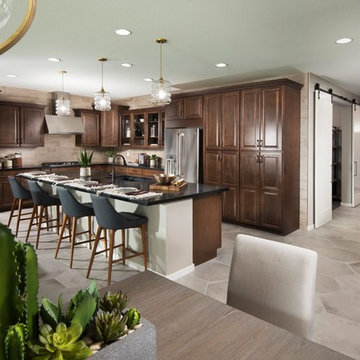
Eat-in kitchen - large modern eat-in kitchen idea with a single-bowl sink, flat-panel cabinets, brown cabinets, quartz countertops, white backsplash, black appliances, no island and white countertops
Eat-in kitchen - large modern eat-in kitchen idea with a single-bowl sink, flat-panel cabinets, brown cabinets, quartz countertops, white backsplash, black appliances, no island and white countertops
 NewWall
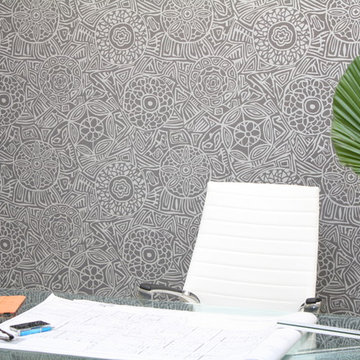
Wallpaper by J&V Italian Design. Available exclusively at NewWall.com | A smaller Etnico in various shades, from subdued to sassy in fuchsia.
Minimalist freestanding desk home office photo in Toronto with gray walls
Minimalist freestanding desk home office photo in Toronto with gray walls

 NY Surface Styles
Children's nursery. Soft clouds mural on a background of Parma Grey. We used Benjamin Moore Natura® Zero VOC and Zero Emissions* Paint. Safe alternative for kids room. Private residence NYC.
 Vij5
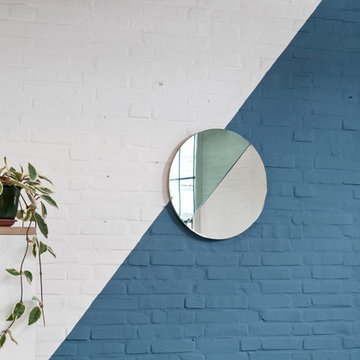
Vij5As the moon rotates around the earth it shows itself to us in different shades, marking the different seasons. The balance between dark and light in terms of the moons cycle, defines a time of growth and a fresh start under the first quarter moon: Spring. The Last quarter moon represents the beginning of the end of the cycle, tearing down old structures and preparing the way for new ones: Fall.
This half circle phenomenon and the graphical system symbolising the Luna phases, was key inspiration behind the design of the Moonrise mirror.
The Moonrise Mirror is a circle mirror split in two ‘hemispheres’, one coloured and one clear. The backside of the mirror is handmade of Oak wood and offers a simple construction to hang the mirror to the wall. The clever design makes it possible to rotate the mirror and change its appearance in the interior, fitting the mood and needs of the user.
design by Michael Funch
photo credits by Vij5
 Alair Homes Georgian Bay
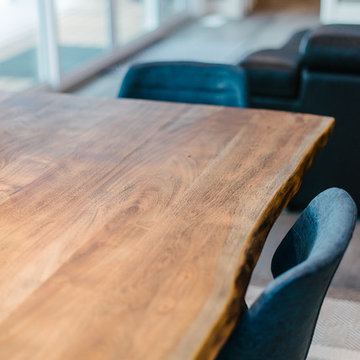
This Georgian Bay waterfront beach home is 4,500 sqft and features 5 bedrooms, 3.5 baths, office, gym, media room, main floor and upper floor great rooms with vaulted ceilings and a custom kitchen.
 Deco Design
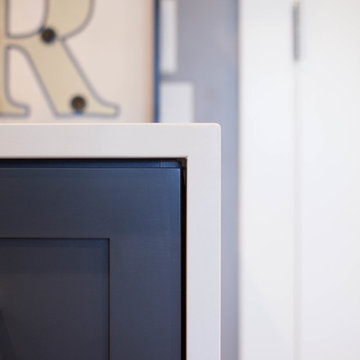
Waterfall countertop detail. Cami McIntosh Photography
Inspiration for a mid-sized modern galley home design remodel in Salt Lake City with shaker cabinets, blue cabinets and marble countertops
Inspiration for a mid-sized modern galley home design remodel in Salt Lake City with shaker cabinets, blue cabinets and marble countertops


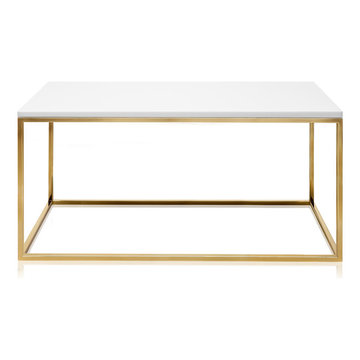
 BERNIX furniture design
Coffee Marble table Athena is made of two main elements; thin elegant handmade metal base and handcrafted natural marble top. This coffee table is perfect for two-seat or three-seat sofas. Graceful and elegant Athena will not take a lot of space but still serve its main function. Dim. 90x45x45cm
Available in a gorgeous variety of marbles in either Nero Marquina, Coffee Marble, Calacatta Gold, Carrara, Verde Alpi, Hotavlje, Vetro Bianco and a variety of elegant polished metal bases in either chrome, brass or black.

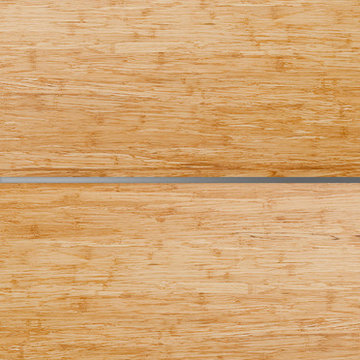
 Green Leaf Doors
Flush bamboo door door, four panel, stand woven wheat.
Home design - modern home design idea in San Luis Obispo
Home design - modern home design idea in San Luis Obispo

 Shannon Adamson Interior Design
This ski-in, ski-out condo features a strong Arts and Crafts influence. The interiors feature reclaimed oak floors, mortise-and-tenon carpentry, stone, and custom period details.


 Silver Maple Construction LLC
Photography by Susan Teare • www.susanteare.com
Inspiration for a huge contemporary l-shaped slate floor eat-in kitchen remodel in Burlington with a farmhouse sink, raised-panel cabinets, white cabinets, marble countertops, yellow backsplash, ceramic backsplash, stainless steel appliances and an island
Inspiration for a huge contemporary l-shaped slate floor eat-in kitchen remodel in Burlington with a farmhouse sink, raised-panel cabinets, white cabinets, marble countertops, yellow backsplash, ceramic backsplash, stainless steel appliances and an island

 Urbanleaf Landscapes
The Safkas love spending time outside, but their backyard didn’t accommodate many outdoor activities. Landsystems Landscapes was able to transform their dysfunctional space into a home out of doors. We created a large patio for lounging, a spa with multi-colored lights for relaxing, a barbecue area for meals, and a dining area where the family could spend time together outside. The Safkas are now able to spend much of their family time outside.
Melissa Wright
17