
Search results for "Cross platform sharing" in Home Design Ideas

 Design Platform
David Lauer Photography
1950s light wood floor kitchen photo in Denver with flat-panel cabinets, light wood cabinets, stainless steel appliances and an island
1950s light wood floor kitchen photo in Denver with flat-panel cabinets, light wood cabinets, stainless steel appliances and an island

 PURVI PADIA DESIGN
SCOTT JONES
Inspiration for a transitional dark wood floor bedroom remodel in New York with gray walls
Inspiration for a transitional dark wood floor bedroom remodel in New York with gray walls

Example of a transitional l-shaped beige floor dedicated laundry room design in Other with a side-by-side washer/dryer
Find the right local pro for your project

 Christy Allen Designs
Michele Lee Willson
Inspiration for a transitional master beige tile porcelain tile tub/shower combo remodel in San Francisco with an undermount sink, flat-panel cabinets, dark wood cabinets, quartz countertops and beige walls
Inspiration for a transitional master beige tile porcelain tile tub/shower combo remodel in San Francisco with an undermount sink, flat-panel cabinets, dark wood cabinets, quartz countertops and beige walls

 Urbanology Designs
This room is every pre-teen girls dream complete with a custom platform bed, oh-so-soft linens, macrame hangings, a fun bookcase and dreamy watercolor mural.
Sesha Smith, Convey Studios

 essential design + build
Ofer Wolberger
Transitional white tile and subway tile mosaic tile floor corner shower photo in New York with an undermount sink, an undermount tub and blue walls
Transitional white tile and subway tile mosaic tile floor corner shower photo in New York with an undermount sink, an undermount tub and blue walls

 Spring Island
Master bath; Tom Jenkins
Inspiration for a timeless medium tone wood floor toilet room remodel in Atlanta with a drop-in sink, shaker cabinets, dark wood cabinets, a two-piece toilet and white walls
Inspiration for a timeless medium tone wood floor toilet room remodel in Atlanta with a drop-in sink, shaker cabinets, dark wood cabinets, a two-piece toilet and white walls



 Lang's Kitchen & Bath
This bathroom design features a burnished black custom Jay Rambo three-drawer vanity that provides a striking contrast to the Silestone Lagoon countertop. The corner shower has a mosaic tile design and built-in storage niche, and the Roburn medicine cabinet offers more handy storage space.

 Mollie Ranize
Bethany Nauert
Bathroom - traditional master gray tile, white tile and subway tile bathroom idea in Los Angeles with blue walls
Bathroom - traditional master gray tile, white tile and subway tile bathroom idea in Los Angeles with blue walls

 SHM Architects
Photography: Charles Smith
Bathroom - contemporary gray tile bathroom idea in Dallas with flat-panel cabinets and white cabinets
Bathroom - contemporary gray tile bathroom idea in Dallas with flat-panel cabinets and white cabinets
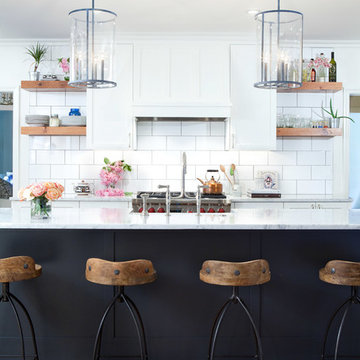
 Elizabeth Cross-Beard
Mitch Allen
Kitchen - transitional galley medium tone wood floor kitchen idea in Baltimore with shaker cabinets, white cabinets, marble countertops, white backsplash, subway tile backsplash, stainless steel appliances and an island
Kitchen - transitional galley medium tone wood floor kitchen idea in Baltimore with shaker cabinets, white cabinets, marble countertops, white backsplash, subway tile backsplash, stainless steel appliances and an island

 Thyme & Place Design LLC
Peter Rymwid
Bathroom - mid-sized transitional master white tile and subway tile porcelain tile and beige floor bathroom idea in New York with an undermount sink, white cabinets, gray walls, beaded inset cabinets, a hinged shower door, a bidet and marble countertops
Bathroom - mid-sized transitional master white tile and subway tile porcelain tile and beige floor bathroom idea in New York with an undermount sink, white cabinets, gray walls, beaded inset cabinets, a hinged shower door, a bidet and marble countertops

 Kelsey Leigh Design Co.
Mid-sized transitional l-shaped light wood floor and beige floor open concept kitchen photo in Oklahoma City with an undermount sink, shaker cabinets, light wood cabinets, quartz countertops, white backsplash, quartz backsplash, stainless steel appliances, an island and white countertops

Sponsored
Sunbury, OH

J.Holderby - Renovations
Franklin County's Leading General Contractors - 2X Best of Houzz!

 ScavulloDesign Interiors
Matthew Millman
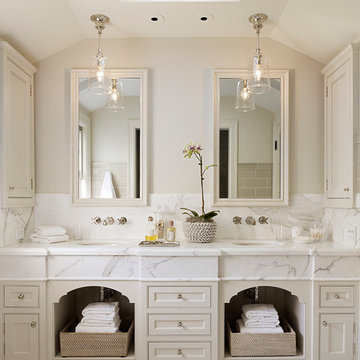
Inspiration for a timeless master white tile bathroom remodel in San Francisco with an undermount sink, beige cabinets, beige walls and recessed-panel cabinets
Inspiration for a timeless master white tile bathroom remodel in San Francisco with an undermount sink, beige cabinets, beige walls and recessed-panel cabinets

 Tara Benet Design
This property was completely gutted and redesigned into a single family townhouse. After completing the construction of the house I staged the furniture, lighting and decor. Staging is a new service that my design studio is now offering.

 Nena Aziz Interiors
www.naderessaphotography.com
Example of a beach style master white tile and subway tile mosaic tile floor double shower design in San Diego with an integrated sink, concrete countertops, open cabinets, dark wood cabinets and white walls
Example of a beach style master white tile and subway tile mosaic tile floor double shower design in San Diego with an integrated sink, concrete countertops, open cabinets, dark wood cabinets and white walls

Sponsored
Columbus, OH

Hope Restoration & General Contracting
Columbus Design-Build, Kitchen & Bath Remodeling, Historic Renovations
 Davis Group

Transitional open concept kitchen photo in Houston with recessed-panel cabinets and an island

 threshold interiors
Location: Nantucket, MA, USA
This classic Nantucket home had not been renovated in several decades and was in serious need of an update. The vision for this summer home was to be a beautiful, light and peaceful family retreat with the ability to entertain guests and extended family. The focal point of the kitchen is the La Canche Chagny Range in Faience with custom hood to match. We love how the tile backsplash on the Prep Sink wall pulls it all together and picks up on the spectacular colors in the White Princess Quartzite countertops. In a nod to traditional Nantucket Craftsmanship, we used Shiplap Panelling on many of the walls including in the Kitchen and Powder Room. We hope you enjoy the quiet and tranquil mood of these images as much as we loved creating this space. Keep your eye out for additional images as we finish up Phase II of this amazing project!
Photographed by: Jamie Salomon
27