
Search results for "Cross platform sharing" in Home Design Ideas

 Britain Fence LLC
Cross buck post and rail with wire mesh
Inspiration for a farmhouse landscaping in New York.
Inspiration for a farmhouse landscaping in New York.
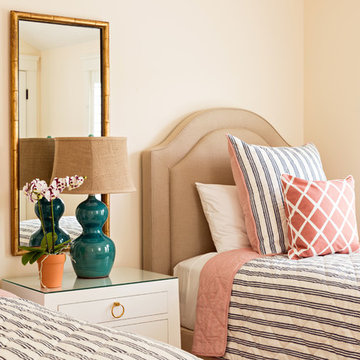
 The Red Shutters - Marina Case
Cape Cod; Dennis, MA
This Cape Cod-style bedroom features a calming and symmetric design, with two twin beds arranged on either side of a shared nightstand. The room's color palette is coastal-inspired, combining soft neutrals with pops of coral and blue.
Each bed has a curved, upholstered headboard in a neutral linen fabric, which adds a touch of softness and traditional elegance. The beds are dressed with striped quilts and coordinated accent pillows, including a large bolster pillow with vertical blue and white stripes and a smaller decorative pillow with a coral-and-white geometric pattern. A coral-colored throw blanket is folded neatly at the foot of each bed, adding a vibrant accent.
The shared nightstand is a clean, modern piece with a glass top and a single drawer, featuring a classic brass ring pull. It is home to a distinctive teal ceramic lamp with a burlap shade, which provides a warm, ambient light. A simple white orchid in a terra-cotta pot adds a natural and fresh element to the space. Above the nightstand, a vertical mirror with a gold bamboo-style frame reflects light and expands the feel of the room. The soft yellow walls and white shutters complete the bright, airy, and inviting coastal feel of the space.

 James Cross Inc
Bathroom - large contemporary master white tile multicolored floor bathroom idea in Miami with multicolored walls
Find the right local pro for your project

 A. Perry Homes
Details like the geometric wallpaper to the teal velvet headboard makes this room fun and energetic.
Inspiration for a large timeless gender-neutral carpeted and gray floor kids' room remodel in Chicago with gray walls
Inspiration for a large timeless gender-neutral carpeted and gray floor kids' room remodel in Chicago with gray walls

 JLF & Associates, Inc.
History, revived. An early 19th century Dutch farmstead, nestled in the hillside of Bucks County, Pennsylvania, offered a storied canvas on which to layer replicated additions and contemporary components. Endowed with an extensive art collection, the house and barn serve as a platform for aesthetic appreciation in all forms.

 Sarah Kahn Turner
Kitchen - traditional l-shaped medium tone wood floor kitchen idea in DC Metro with an undermount sink, raised-panel cabinets, white cabinets, beige backsplash, paneled appliances and an island

 Andl Interiors
Kimberly Gavin
Inspiration for a farmhouse u-shaped dark wood floor enclosed kitchen remodel in Denver with a farmhouse sink, granite countertops, white backsplash, subway tile backsplash, stainless steel appliances, a peninsula, white cabinets and shaker cabinets
Inspiration for a farmhouse u-shaped dark wood floor enclosed kitchen remodel in Denver with a farmhouse sink, granite countertops, white backsplash, subway tile backsplash, stainless steel appliances, a peninsula, white cabinets and shaker cabinets

Sponsored
Columbus, OH

Hope Restoration & General Contracting
Columbus Design-Build, Kitchen & Bath Remodeling, Historic Renovations

 Historical Concepts
The 2009 Coastal Living Idea House at I'On in Mt. Pleasant, South Carolina showcases transitional design and modern vernacular architecture. Built to Gold LEED standards, this Lowcountry home is environmentally sound and inherently sustainable.

 VanderHorn Architects
Inspiration for a french country l-shaped limestone floor eat-in kitchen remodel in New York with a double-bowl sink, recessed-panel cabinets, beige cabinets, granite countertops, white backsplash, ceramic backsplash, stainless steel appliances and an island

 Urbanology Designs
 Rain cloud pillows and bedding
Example of a mid-sized danish gender-neutral light wood floor kids' room design in Dallas with white walls
Example of a mid-sized danish gender-neutral light wood floor kids' room design in Dallas with white walls


 Emerson Grey Designs
Taylor Cole Photography
Inspiration for a mid-sized eclectic gender-neutral medium tone wood floor nursery remodel in Orange County with beige walls
Inspiration for a mid-sized eclectic gender-neutral medium tone wood floor nursery remodel in Orange County with beige walls

 Jules Duffy Designs
Family kitchen for busy parents and children to gather and share their day. A kitchen perfect for catching up with friends, baking cookies with grandkids, trying new recipes and recreating old favorites.
Sponsored
Columbus, OH
Hope Restoration & General Contracting
Columbus Design-Build, Kitchen & Bath Remodeling, Historic Renovations
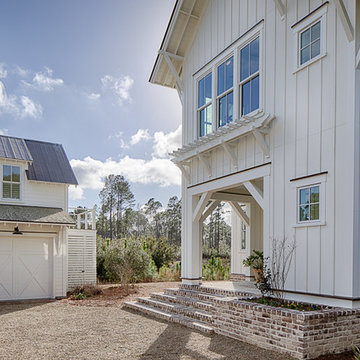
 lisa furey interiors
Duck Crossing is a mini compound built over time for our family in Palmetto Bluff, Bluffton, SC. We began with the small one story guest cottage, added the carriage house for our daughters and then, as we determined we needed one gathering space for friends and family, the main house. The challenge was to build a light and bright home that would take full advantage of the lake and preserve views and have enough room for everyone to congregate.
We decided to build an upside down/reverse floorplan home, where the main living areas are on the 2nd floor. We built one great room, encompassing kitchen, dining, living, deck and design studio - added tons of windows and an open staircase, vaulted the ceilings, painted everything white and did whatever else we could to make the small space feel open and welcoming - we think we accomplished this, and then some. The kitchen appliances are behind doors, the island is great for serving and gathering, the tv is hidden - all attention is to the view. When everyone needs their separate space, there are 2 bedrooms below and then additional sleeping, bathing and eating spaces in the cottage and carriage house - it is all just perfect!

 ZeroEnergy Design
This LEED Platinum certified house reflects the homeowner's desire for an exceptionally healthy and comfortable living environment, within a traditional neighborhood.
INFILL SITE. The family, who moved from another area of Wellesley, sought out this property to be within walking distance of the high school and downtown area. An existing structure on the tight lot was removed to make way for the new home. 84% of the construction waste, from both the previous structure and the new home, was diverted from a landfill. ZED designed to preserve the existing mature trees on the perimeter of the property to minimize site impacts, and to maintain the character of the neighborhood as well as privacy on the site.
EXTERIOR EXPRESSION. The street facade of the home relates to the local New England vernacular. The rear uses contemporary language, a nod to the family’s Californian roots, to incorporate a roof deck, solar panels, outdoor living space, and the backyard swimming pool. ZED’s careful planning avoided to the need to face the garage doors towards the street, a common syndrome of a narrow lot.
THOUGHTFUL SPACE. Homes with dual entries can often result in duplicate and unused spaces. In this home, the everyday and formal entry areas are one and the same; the front and garage doors share the entry program of coat closets, mudroom storage with bench for removing your shoes, and a laundry room with generous closets for the children's sporting equipment. The entry area leads directly to the living space, encompassing the kitchen, dining and sitting area areas in an L-shaped open plan arrangement. The kitchen is placed at the south-west corner of the space to allow for a strong connection to the dining, sitting and outdoor living spaces. A fire pit on the deck satisfies the family’s desire for an open flame while a sealed gas fireplace is used indoors - ZED’s preference after omitting gas burning appliances completely from an airtight home. A small study, with a window seat, is conveniently located just off of the living space. A first floor guest bedroom includes an accessible bathroom for aging visitors and can be used as a master suite to accommodate aging in place.
HEALTHY LIVING. The client requested a home that was easy to clean and would provide a respite from seasonal allergies and common contaminants that are found in many indoor spaces. ZED selected easy to clean solid surface flooring throughout, provided ample space for cleaning supplies on each floor, and designed a mechanical system with ventilation that provides a constant supply of fresh outdoor air. ZED selected durable materials, finishes, cabinetry, and casework with low or no volatile organic compounds (VOCs) and no added urea formaldehyde.
YEAR-ROUND COMFORT. The home is super insulated and air-tight, paired with high performance triple-paned windows, to ensure it is draft-free throughout the winter (even when in front of the large windows and doors). ZED designed a right-sized heating and cooling system to pair with the thermally improved building enclosure to ensure year-round comfort. The glazing on the home maximizes passive solar gains, and facilitates cross ventilation and daylighting.
ENERGY EFFICIENT. As one of the most energy efficient houses built to date in Wellesley, the home highlights a practical solution for Massachusetts. First, the building enclosure reduces the largest energy requirement for typical houses (heating). Super-insulation, exceptional air sealing, a thermally broken wall assembly, triple pane windows, and passive solar gain combine for a sizable heating load reduction. Second, within the house only efficient systems consume energy. These include an air source heat pump for heating & cooling, a heat pump hot water heater, LED lighting, energy recovery ventilation, and high efficiency appliances. Lastly, photovoltaics provide renewable energy help offset energy consumption. The result is an 89% reduction in energy use compared to a similar brand new home built to code requirements.
RESILIENT. The home will fare well in extreme weather events. During a winter power outage, heat loss will be very slow due to the super-insulated and airtight envelope– taking multiple days to drop to 60 degrees even with no heat source. An engineered drainage system, paired with careful the detailing of the foundation, will help to keep the finished basement dry. A generator will provide full operation of the all-electric house during a power outage.
OVERALL. The home is a reflection of the family goals and an expression of their values, beautifully enabling health, comfort, safety, resilience, and utility, all while respecting the planet.
ZED - Architect & Mechanical Designer
Bevilacqua Builders Inc - Contractor
Creative Land & Water Engineering - Civil Engineering
Barbara Peterson Landscape - Landscape Design
Nest & Company - Interior Furnishings
Eric Roth Photography - Photography

 Ancient Surfaces
Product: Authentic Limestone for Exterior Living Spaces.
Ancient Surfaces
Contacts: (212) 461-0245
Email: Sales@ancientsurfaces.com
Website: www.AncientSurfaces.com
The design of external living spaces is known as the 'Al Fresco' design style as it is called in Italian. 'Al Fresco' translates into 'the open' or 'the cool/fresh exterior'. Customizing a fully functional outdoor kitchen, pizza oven, BBQ, fireplace or Jacuzzi pool spa all out of old reclaimed Mediterranean stone pieces is no easy task and shouldn’t be created out of the lowest common denominator of building materials such as concrete, Indian slates or Turkish travertine.
The one thing you can bet the farmhouse on is that when the entire process unravels and when your outdoor living space materializes from the architects rendering to real life, you will be guaranteed a true Mediterranean living experience if your choice of construction material was as authentic and possible to the Southern Mediterranean regions.
We believe that the coziness of your surroundings brought about by the creative usage of our antique stone elements will only amplify that authenticity.
whether you are enjoying a relaxing time soaking the sun inside one of our Jacuzzi spa stone fountains or sharing unforgettable memories with family and friends while baking your own pizzas in one of our outdoor BBQ pizza ovens, our stone designs will always evoke in most a feeling of euphoria and exultation that one only gets while being on vacation is some exotic European island surrounded with the pristine beauty of indigenous nature and ancient architecture...

 BC Greenhouse Builders Ltd
The Providence greenhouse. This is made of double glass glazing and a wagon wheel design.
Design ideas for a large contemporary full sun backyard stone formal garden in Vancouver for spring.
Design ideas for a large contemporary full sun backyard stone formal garden in Vancouver for spring.



 BCN Homes
Country kids' white tile and subway tile porcelain tile and brown floor alcove shower photo in DC Metro with shaker cabinets, blue cabinets, a two-piece toilet, white walls, an undermount sink, quartz countertops, a hinged shower door and white countertops

 Blinds.com
HGTV Designer Emily Henderson partnered with Curbly bloggers and homeowners to style their master bedroom. Emily's infallible style is an effortless mixture of midcentury and eclectic finds. Emily wanted to give the Curbly house a light, airy feel, so she dressed the windows with the stunning Blinds.com Roman Shades in a crisp white.
Photo taken by Melissa Oholendt, styled by Emily Henderson, produced by Curbly.com

28