
Search results for "Cross ventilation" in Home Design Ideas
 Gastineau Log Homes
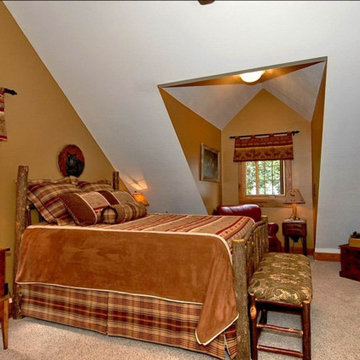
The dormer provides extra light and cross ventilation as well as extra floor space in the 1 1/2 story design.
Home design - rustic home design idea
Home design - rustic home design idea

 DIMOCK REAL ESTATE & CONSTRUCTION
This semi open plan living room to kitchen easily allows for gatherings. Bright interior colors, ample lighting and good cross ventilation provide a breezy spirit.
 Gastineau Log Homes
The dormer provides extra light and cross ventilation as well as extra floor space in the 1 1/2 story design.
Find the right local pro for your project
 Studio Archifiction
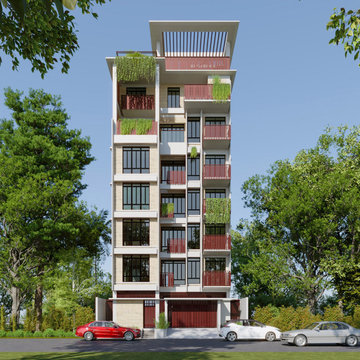
Side view showing the balcony rhythm and planting. Repeating openings give every apartment cross ventilation and daylight, which matters on a dense Dhaka plot.

 Muse | Kirwan Architects
A second-floor gallery, meanwhile, floods natural light throughout the main section of the house.
Photo by Maxwell MacKenzie
Example of a large transitional medium tone wood floor hallway design in DC Metro with white walls
Example of a large transitional medium tone wood floor hallway design in DC Metro with white walls


 User
Michelle Peek Photography
Mid-sized trendy guest medium tone wood floor and brown floor bedroom photo in Toronto with white walls and no fireplace
Mid-sized trendy guest medium tone wood floor and brown floor bedroom photo in Toronto with white walls and no fireplace


 Audry Cordero
More storage topped the wish list for this 1950's remodel. Since the homeowners both liked to cook, they need storage for their many small cooking appliances and large collection of spices, coffees and teas. The opening to the kitchen was widened, the back door was also replaced with a new wider dutch door, and a new raised Trex deck was added outside. Designed by Audry Cordero
Jim Brady Photography

 House of Bartlett, pa
The smaller northern windows and the dormer "transom" provide constant light during the long winter days and cross ventilation during the cool summer nights.

 Bryanoji Design Studio
This is a two-barn composition inserted into the slope. The façade orientations capture site-specific views and ample cross ventilation, simultaneously providing protection from fierce winter climate. The footprint saves trees and protects existing wetland resources.

 Dennis Thompson Architect
Saskia Korner - Photographer
Allen Construction - Contractor
Santa Barbara, California. New 2700 square foot residence in the foothills of Santa Barbara. The house opens widely to the north mountain view with pocketing sliding glass doors and features a large covered outdoor space and cross ventilation for cooling.


 Torrey Architecture, Inc.
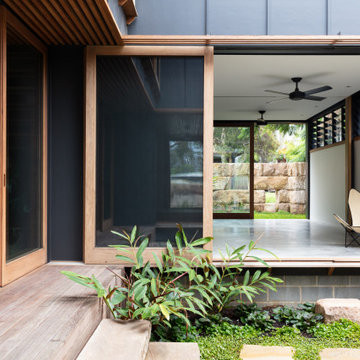
This small addition to a transitional bungalow house was designed as a zen teahouse - a retreat into the realm of nature. The beautiful surroundings were invited into the family room addition through windows on all sides to bring views and cross ventilation and by large south-facing glass doors shaded in summer and acting as solar collectors in winter.

 Bella Vista Company
Shoot2Sell
Bella Vista Company
This home won the NARI Greater Dallas CotY Award for Entire House $750,001 to $1,000,000 in 2015.
Front door - large mediterranean front door idea in Dallas with a dark wood front door
Front door - large mediterranean front door idea in Dallas with a dark wood front door


Kitchen - transitional l-shaped light wood floor kitchen idea in Austin with a farmhouse sink, beaded inset cabinets, white cabinets, white backsplash, subway tile backsplash, stainless steel appliances and an island
 EnviroHomeDesign LLC
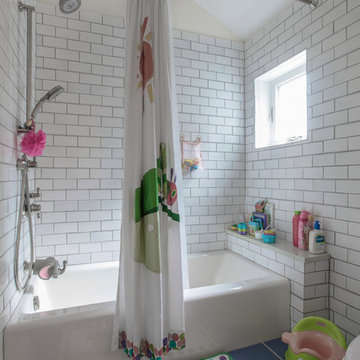
Inspiration for a mid-sized timeless kids' white tile and subway tile porcelain tile corner shower remodel in DC Metro with an undermount sink, recessed-panel cabinets, dark wood cabinets, solid surface countertops, an undermount tub, a two-piece toilet and blue walls
Inspiration for a mid-sized timeless kids' white tile and subway tile porcelain tile corner shower remodel in DC Metro with an undermount sink, recessed-panel cabinets, dark wood cabinets, solid surface countertops, an undermount tub, a two-piece toilet and blue walls


7