
Search results for "Cross ventilation" in Home Design Ideas


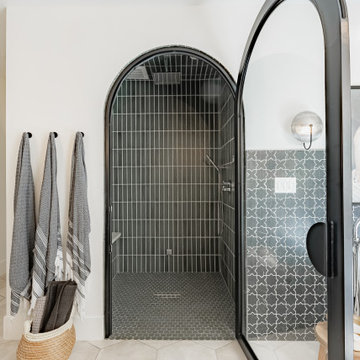
 KDD | Kim Dee Designs
Inspiration for a transitional master ceramic tile, beige floor, double-sink and wainscoting freestanding bathtub remodel in Phoenix with shaker cabinets, light wood cabinets, white walls, quartzite countertops, a hinged shower door and a built-in vanity

 Decks & Patio Covers
On the opposite side of the room from the opening windows is a Andersen 3000 series storm door. The tempered glass window can be lowered and the internally stored insect screen will appear letting air move through for cross ventilation.
Find the right local pro for your project

 H Architecture
Now a decent presence in the street. Large windows facing North pull sun deep into the interior through the two storey void at the front of the house
Mid-sized industrial gray two-story wood gable roof idea in Auckland with a metal roof
Mid-sized industrial gray two-story wood gable roof idea in Auckland with a metal roof
 Decks & Patio Covers
A set of insulated vinyl windows provide cross ventilation above and the lower slider is ingress/egress to the future kitty cat playground that will be located outside the sunroom. The overhead fan keeps the air circulating in this indoor / outdoor living space.

 Lampert Dias Architects, Inc.
The new addition to the front of the house is a guest bedroom with lots of sunshine and natural ventilation.
The remodel also created the opportunity to insulate many of the walls of the existing house as well as the new addition. The newly remodeled house is much more sustainable because of the new double glazed windows throughout, the newly insulated walls and ceilings and the introduction of windows that open to provide cross ventilation throughout. Also, the many new skylights bring natural sunlight into the house for much of the day.

 Muse | Kirwan Architects
The kitchen is lit from all sides with ample windows and transoms. Even the backsplash is made of glass. Maxwell MacKenzie
Inspiration for a large transitional u-shaped medium tone wood floor open concept kitchen remodel in DC Metro with an undermount sink, recessed-panel cabinets, white cabinets, marble countertops, glass sheet backsplash, stainless steel appliances, an island and white backsplash
Inspiration for a large transitional u-shaped medium tone wood floor open concept kitchen remodel in DC Metro with an undermount sink, recessed-panel cabinets, white cabinets, marble countertops, glass sheet backsplash, stainless steel appliances, an island and white backsplash



 Torrey Architecture, Inc.
This small addition to a transitional bungalow house was designed as a zen teahouse - a retreat into the realm of nature. The beautiful surroundings were invited into the family room addition through windows on all sides to bring views and cross ventilation and by large south-facing glass doors shaded in summer and acting as solar collectors in winter.

 Greater Pacific Construction
Example of a mid-sized classic backyard patio kitchen design in Los Angeles with decking and a roof extension
 Ansari Architects chennai
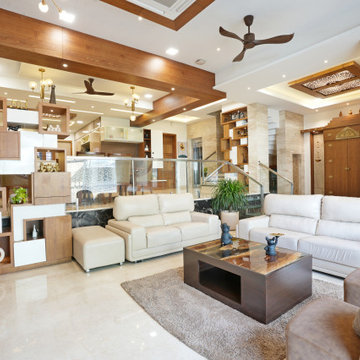
The double-height living room features brown leather sofas, a laminated glass window, and cross-ventilation, creating a bright, airy, and open environment.

 EnviroHomeDesign LLC
Inspiration for a mid-sized transitional master dark wood floor bedroom remodel in DC Metro with gray walls and no fireplace
Inspiration for a mid-sized transitional master dark wood floor bedroom remodel in DC Metro with gray walls and no fireplace
 H Architecture
Now a decent presence in the street. Large windows facing North pull sun deep into the interior through the two storey void at the front of the house
Example of a mid-sized minimalist gray two-story wood gable roof design in Auckland
Example of a mid-sized minimalist gray two-story wood gable roof design in Auckland
 Muse | Kirwan Architects
The house is designed so the walls facing neighboring properties are solid, while those facing the courtyard are glass.
Photo by Maxwell MacKenzie
Kitchen/dining room combo - large transitional medium tone wood floor kitchen/dining room combo idea in DC Metro with white walls and no fireplace
Kitchen/dining room combo - large transitional medium tone wood floor kitchen/dining room combo idea in DC Metro with white walls and no fireplace

 Hamlin Goldreyer Architects
The breakfast area enjoys the rear yard exposure with multiple, large windows. Cross ventilation during an evening breeze is very enjoyable at this table.
David Sloane Photography

 ODS Architecture
Open metal railing with wood floors and handrail leads up to the second floor space. High clerestory windows provide lots of natural light and most are operable for good cross ventilation.
Paul Dyer Photography

 Middlefork Luxury Home Builders
This brick and limestone, 6,000-square-foot residence exemplifies understated elegance. Located in the award-wining Blaine School District and within close proximity to the Southport Corridor, this is city living at its finest!
The foyer, with herringbone wood floors, leads to a dramatic, hand-milled oval staircase; an architectural element that allows sunlight to cascade down from skylights and to filter throughout the house. The floor plan has stately-proportioned rooms and includes formal Living and Dining Rooms; an expansive, eat-in, gourmet Kitchen/Great Room; four bedrooms on the second level with three additional bedrooms and a Family Room on the lower level; a Penthouse Playroom leading to a roof-top deck and green roof; and an attached, heated 3-car garage. Additional features include hardwood flooring throughout the main level and upper two floors; sophisticated architectural detailing throughout the house including coffered ceiling details, barrel and groin vaulted ceilings; painted, glazed and wood paneling; laundry rooms on the bedroom level and on the lower level; five fireplaces, including one outdoors; and HD Video, Audio and Surround Sound pre-wire distribution through the house and grounds. The home also features extensively landscaped exterior spaces, designed by Prassas Landscape Studio.
This home went under contract within 90 days during the Great Recession.
Featured in Chicago Magazine: http://goo.gl/Gl8lRm
Jim Yochum
 EnviroHomeDesign LLC
Mid-sized transitional master white tile and subway tile porcelain tile corner shower photo in DC Metro with an undermount sink, recessed-panel cabinets, dark wood cabinets, solid surface countertops, an undermount tub, a two-piece toilet and blue walls
Mid-sized transitional master white tile and subway tile porcelain tile corner shower photo in DC Metro with an undermount sink, recessed-panel cabinets, dark wood cabinets, solid surface countertops, an undermount tub, a two-piece toilet and blue walls
 User
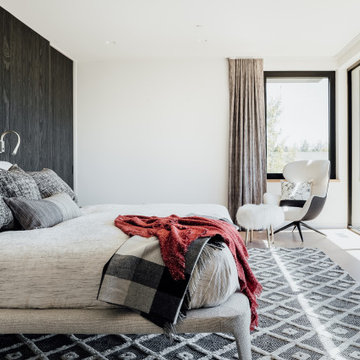
The home is able to achieve passive house standards and take full advantage of the views with the use of Glo’s A7 triple pane windows and doors. The PHIUS (Passive House Institute US) certified series boasts triple pane glazing, a larger thermal break, high-performance spacers, and multiple air-seals. The large picture windows frame the landscape while maintaining comfortable interior temperatures year-round. The strategically placed operable windows throughout the residence offer cross-ventilation and a visual connection to the sweeping views of Utah. The modern hardware and color selection of the windows are not only aesthetically exceptional, but remain true to the mid-century modern design.


8