
Search results for "Cross ventilation" in Home Design Ideas
 Albert, Righter & Tittmann Architects, Inc.
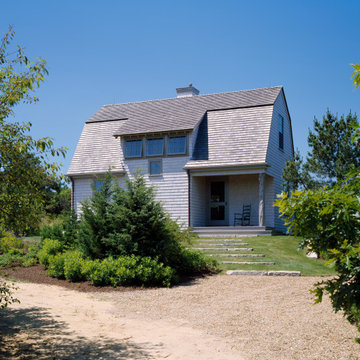
The plan is largely one room deep to encourage cross ventilation and to take advantage of water views to the north, while admitting sunlight from the south. The flavor is influenced by an informal rustic camp next door.
 Albert, Righter & Tittmann Architects, Inc.
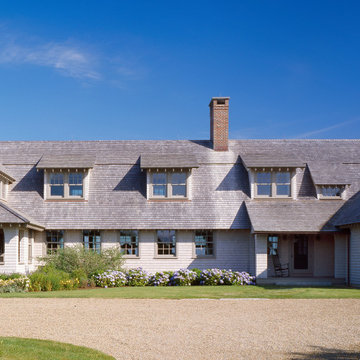
The plan is largely one room deep to encourage cross ventilation and to take advantage of water views to the north, while admitting sunlight from the south. The flavor is influenced by an informal rustic camp next door.


Find the right local pro for your project
 Completely Personal Homes LLC
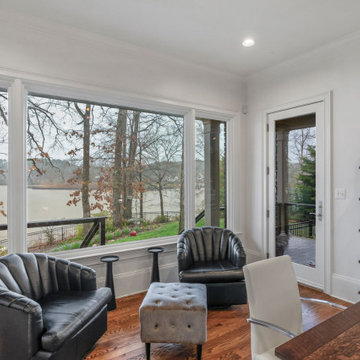
The new picture glass created a panorama and instant feeling of being on the water. With cross ventilation on the two side doors, we did not need screens. The railings were changed from picket to cable railing style.
 Albert, Righter & Tittmann Architects, Inc.
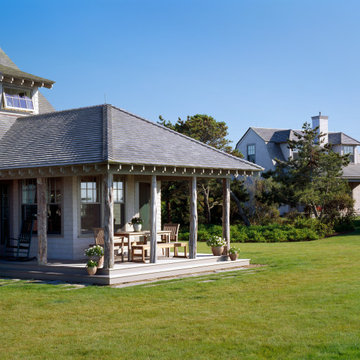
The plan is largely one room deep to encourage cross ventilation and to take advantage of water views to the north, while admitting sunlight from the south. The flavor is influenced by an informal rustic camp next door.

 Lampert Dias Architects, Inc.
The new entry doors are designed to be welcoming, but still provide privacy inside the house. The clerestory window above the door opens for sustainable design. The ventilation provided by the clerestory window provides cross ventilation from the front to the rear of the house.
 Albert, Righter & Tittmann Architects, Inc.
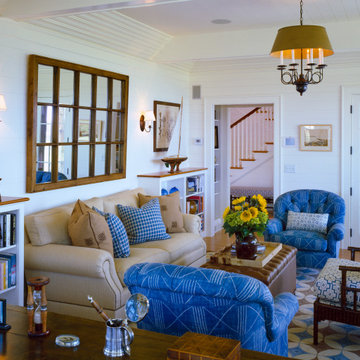
The plan is largely one room deep to encourage cross ventilation and to take advantage of water views to the north, while admitting sunlight from the south. The flavor is influenced by an informal rustic camp next door.



 Adeeni Design Group
Architecture: Sutro Architects
Landscape Architecture: Arterra Landscape Architects
Builder: Upscale Construction
Photography: Christopher Stark
Example of a minimalist exterior home design in San Francisco
Example of a minimalist exterior home design in San Francisco

 Minatoishi Architects, Inc.
Eucalyptus wood vaulted ceiling framed by triangular-shaped windows with wooden louvered vents for cross-ventilation. Symmetrical bedroom layout enhances the ceiling shape. Photo credit: Hal Lum

 EnviroHomeDesign LLC
Mid-sized and bedroom elegant girl dark wood floor kids' bedroom photo in DC Metro with pink walls
Mid-sized and bedroom elegant girl dark wood floor kids' bedroom photo in DC Metro with pink walls

 Torrey Architecture, Inc.
Concealed roll-down insect screens transform this family room into a screen porch in summer to eliminate the need for air-conditioning by allowing cross-ventilating breezes to cool the spaces and take advantage of the home's woodland setting.
 Albert, Righter & Tittmann Architects, Inc.
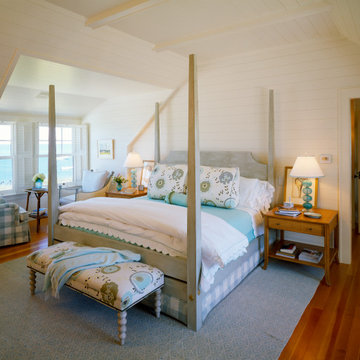
The plan is largely one room deep to encourage cross ventilation and to take advantage of water views to the north, while admitting sunlight from the south. The flavor is influenced by an informal rustic camp next door.

 Lisa Robazza Design
In order to give the client the open concept living they requested, interior walls were removed, which allowed for a larger kitchen with an island. By placing all functions against the wall, the island is left free for entertaining.
Photos: Dave Remple

 Jinx McDonald Interior Designs
Tom Harper
Huge island style wooden curved staircase photo in Miami with painted risers
Huge island style wooden curved staircase photo in Miami with painted risers

 Archisoul Architects
Example of a large minimalist guest carpeted bedroom design in Sydney with white walls

 Sean Perkin & Associates
Then entry foyer bring the outdoors inside and creates amazing cross ventilation, circulation and views.
Example of a classic entryway design in Los Angeles
Example of a classic entryway design in Los Angeles

 Tim Barber Architects
Karyn Millet Photography
This is an example of a coastal porch design in Los Angeles.
This is an example of a coastal porch design in Los Angeles.

 Wiedemann Architects LLC
Living room includes space for a grand piano.
Anice Hoachlander, Hoachlander Davis Photography LLC
Example of a large trendy formal and open concept light wood floor living room design in DC Metro with beige walls, a standard fireplace, a wood fireplace surround and no tv
Example of a large trendy formal and open concept light wood floor living room design in DC Metro with beige walls, a standard fireplace, a wood fireplace surround and no tv

 Strey Architects
Courtyard and Entrance view - Courtyard for cross ventilation
Strey Architects: Friedrich Strey
Inspiration for a contemporary beige two-story brick exterior home remodel
Inspiration for a contemporary beige two-story brick exterior home remodel
 EnviroHomeDesign LLC
Example of a small classic single-wall porcelain tile dedicated laundry room design in DC Metro with an undermount sink, recessed-panel cabinets, quartzite countertops, beige walls, a side-by-side washer/dryer and white cabinets
Example of a small classic single-wall porcelain tile dedicated laundry room design in DC Metro with an undermount sink, recessed-panel cabinets, quartzite countertops, beige walls, a side-by-side washer/dryer and white cabinets
5