
Search results for "Cross ventilation" in Home Design Ideas

 Transition I Space
A traditional victorian conservatory was added to a Historic Victorian house. The warm air from the conservatory is used to heat the house in the winter. Cross ventilation, the trees and blinds keep it cool in summer.D Bentley

 FINNE Architects
Benjamin Benschneider
Mid-sized minimalist two-story wood exterior home photo in Seattle
Mid-sized minimalist two-story wood exterior home photo in Seattle

 Muse | Kirwan Architects
Inside, the owners requested an open plan with a living/dining room, kitchen/family room and a first-floor master suite.
Photo by Maxwell MacKenzie
Inspiration for a large transitional medium tone wood floor great room remodel in DC Metro with white walls, a stone fireplace and a ribbon fireplace
Inspiration for a large transitional medium tone wood floor great room remodel in DC Metro with white walls, a stone fireplace and a ribbon fireplace
Find the right local pro for your project


 Muse | Kirwan Architects
We started with the idea of a hipped-roof pavilion with deep, overhanging eaves—a reference to the prairie style architecture prevalent in the owners’ native Chicago, and a form that tends to visually reduce a home’s scale.
Photo by Maxwell MacKenzie

 EnviroHomeDesign LLC
Spectacular Kitchen in a tight space, is convenient, lets in natural light and provides cross ventilation
Example of a small minimalist l-shaped light wood floor enclosed kitchen design in DC Metro with a farmhouse sink, flat-panel cabinets, dark wood cabinets, quartz countertops, white backsplash, ceramic backsplash and stainless steel appliances
Example of a small minimalist l-shaped light wood floor enclosed kitchen design in DC Metro with a farmhouse sink, flat-panel cabinets, dark wood cabinets, quartz countertops, white backsplash, ceramic backsplash and stainless steel appliances


 EnviroHomeDesign LLC
Mid-sized traditional gray two-story concrete fiberboard gable roof idea in DC Metro
Mid-sized traditional gray two-story concrete fiberboard gable roof idea in DC Metro
 EnviroHomeDesign LLC
Inspiration for a large rustic master white tile and subway tile ceramic tile corner shower remodel in DC Metro with an undermount sink, recessed-panel cabinets, dark wood cabinets, solid surface countertops, an undermount tub, a two-piece toilet and blue walls
Inspiration for a large rustic master white tile and subway tile ceramic tile corner shower remodel in DC Metro with an undermount sink, recessed-panel cabinets, dark wood cabinets, solid surface countertops, an undermount tub, a two-piece toilet and blue walls

 Ayelet Designs
Boaz Meiri Photography.
double sided glass cabinets, openings to the hallway and playroom to allow visibility form kitchen
Inspiration for a mid-sized eclectic laminate floor and brown floor hallway remodel in San Francisco with beige walls
Inspiration for a mid-sized eclectic laminate floor and brown floor hallway remodel in San Francisco with beige walls

 Sater Design Collection, Inc.
Great Room. The Sater Design Collection's luxury, Craftsman home plan "Prairie Pine Court" (Plan #7083). saterdesign.com
Family room - large craftsman open concept dark wood floor family room idea in Miami with gray walls, no fireplace and a wall-mounted tv
Family room - large craftsman open concept dark wood floor family room idea in Miami with gray walls, no fireplace and a wall-mounted tv

 ODS Architecture
Completed in 2013, this house started as a traditionally-styled 1,800 sf., single story, two bedroom, one bath home and became an all-new warm contemporary 2,700 sf., two story, four bedroom, three bath residence for a family of five. The budget dictated the re-use of the existing foundations, garage and far right ground floor bedroom footprint. The City of San Mateo had strict planning rules prohibiting contemporary design, but the end result, a blend of traditional and contemporary, has become a model project for the city.
Being environmentally conscious, the owners utilized radiant hydronic heated engineered fumed-oak floors. They opted for fully operable windows with good cross-ventilation and a whole house fan instead of installing gas furnaces, ductwork, or air conditioning. The new second floor conceals a 3 kW solar photovoltaic system that cannot be seen from the street. The rock formation in the front yard is one of two bioswales that hold roof rainwater temporarily for slow dissipation into the city's storm water system.
Photo Credit: Paul Dyer Photography

 Ayelet Designs
Boaz Meiri Photography.
double sided glass cabinets, openings to the hallway and playroom to allow visibility form kitchen
Example of a mid-sized eclectic laminate floor and brown floor hallway design in San Francisco with beige walls
Example of a mid-sized eclectic laminate floor and brown floor hallway design in San Francisco with beige walls

 Archisoul Architects
Staircases with glass panels to filter light.
Beach style staircase photo in Sydney
Beach style staircase photo in Sydney

 Elizabeth Eason Architecture LLC
Bruce Cole Photography
Example of a small farmhouse white gable roof design with a shingle roof
Example of a small farmhouse white gable roof design with a shingle roof
 Wentworth
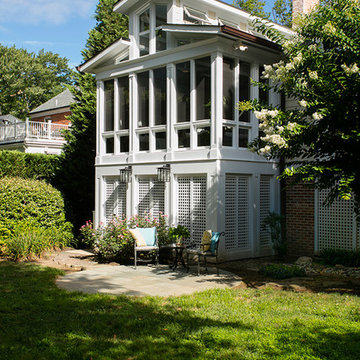
Three-season porch (fitted with fixed glass panels in lower fenestration and removable screen and storm panels at eye level) enables year-round enjoyment of the garden; a clerestory provides both cross and stack ventilation; lattice panels conceal a storage area under the new porch.

9