
Search results for "Cross wall hanging" in Home Design Ideas

 Dream Finders Homes
Inspiration for a transitional master medium tone wood floor and brown floor bedroom remodel in Orlando with brown walls

 Nar Design Group
Our carpenters labored every detail from chainsaws to the finest of chisels and brad nails to achieve this eclectic industrial design. This project was not about just putting two things together, it was about coming up with the best solutions to accomplish the overall vision. A true meeting of the minds was required around every turn to achieve "rough" in its most luxurious state.
Featuring: Floating vanity, rough cut wood top, beautiful accent mirror and Porcelanosa wood grain tile as flooring and backsplashes.
PhotographerLink
 Eric Reinholdt, Architect

The master bath seen here is compact in its footprint - again drawing from the local boat building traditions. Tongue and groove fir walls conceal hidden compartments and feel tailored yet simple.
The hanging wall cabinet allow for a more open feeling as well.
The shower is given a large amount of the floor area of the room. A curb-less configuration with two shower heads and a continuous shelf. The shower utilizes polished finishes on the walls and a sandblasted finish on the floor.
Eric Reinholdt - Project Architect/Lead Designer with Elliott + Elliott Architecture Photo: Tom Crane Photography, Inc.
Find the right local pro for your project

 Superior Tiny Houses
Mountain style one-story brick brown front door photo in Dallas with brown walls and a light wood front door
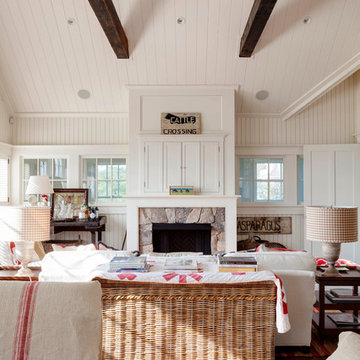
 Patrick Ahearn Architect
Greg Premru
Inspiration for a coastal open concept dark wood floor living room remodel in Boston with white walls, a standard fireplace and a stone fireplace
Inspiration for a coastal open concept dark wood floor living room remodel in Boston with white walls, a standard fireplace and a stone fireplace
 Highline Partners, Ltd
Gibeon Photography
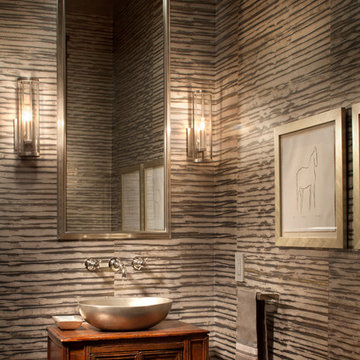
Example of a mountain style powder room design with a vessel sink and multicolored walls
Example of a mountain style powder room design with a vessel sink and multicolored walls
 Birdsmouth

Large transitional 3/4 white tile and ceramic tile ceramic tile bathroom photo in Portland with gray walls, a wall-mount sink and a hinged shower door



 Citizen Design Co.
This gorgeous master suite was added above the garage during the renovation! Featuring a hidden walk through closet behind this board + batten feature wall and expansive windows for plenty of natural light! With it's earthy colour palette + classic finishes, this space is the perfect mix of bohemian + traditional!
 Allison Ramsey Architects

Inspiration for a country open concept medium tone wood floor and brown floor living room remodel in Atlanta with white walls, a standard fireplace and a brick fireplace

 Krista + Home
Modern master bathroom for equestrian family in Wellington, FL. Freestanding bathtub and plumbing hardware by Waterworks. Limestone flooring and wall tile. Sconces by ILEX. Design By Krista Watterworth Design Studio of Palm Beach Gardens, Florida
Cabinet color: Benjamin Moore Revere Pewter
Photography by Jessica Glynn

 Alair Homes Plano
This house was built in 1994 and our clients have been there since day one. They wanted a complete refresh in their kitchen and living areas and a few other changes here and there; now that the kids were all off to college! They wanted to replace some things, redesign some things and just repaint others. They didn’t like the heavy textured walls, so those were sanded down, re-textured and painted throughout all of the remodeled areas.
The kitchen change was the most dramatic by painting the original cabinets a beautiful bluish-gray color; which is Benjamin Moore Gentleman’s Gray. The ends and cook side of the island are painted SW Reflection but on the front is a gorgeous Merola “Arte’ white accent tile. Two Island Pendant Lights ‘Aideen 8-light Geometric Pendant’ in a bronze gold finish hung above the island. White Carrara Quartz countertops were installed below the Viviano Marmo Dolomite Arabesque Honed Marble Mosaic tile backsplash. Our clients wanted to be able to watch TV from the kitchen as well as from the family room but since the door to the powder bath was on the wall of breakfast area (no to mention opening up into the room), it took up good wall space. Our designers rearranged the powder bath, moving the door into the laundry room and closing off the laundry room with a pocket door, so they can now hang their TV/artwork on the wall facing the kitchen, as well as another one in the family room!
We squared off the arch in the doorway between the kitchen and bar/pantry area, giving them a more updated look. The bar was also painted the same blue as the kitchen but a cool Moondrop Water Jet Cut Glass Mosaic tile was installed on the backsplash, which added a beautiful accent! All kitchen cabinet hardware is ‘Amerock’ in a champagne finish.
In the family room, we redesigned the cabinets to the right of the fireplace to match the other side. The homeowners had invested in two new TV’s that would hang on the wall and display artwork when not in use, so the TV cabinet wasn’t needed. The cabinets were painted a crisp white which made all of their decor really stand out. The fireplace in the family room was originally red brick with a hearth for seating. The brick was removed and the hearth was lowered to the floor and replaced with E-Stone White 12x24” tile and the fireplace surround is tiled with Heirloom Pewter 6x6” tile.
The formal living room used to be closed off on one side of the fireplace, which was a desk area in the kitchen. The homeowners felt that it was an eye sore and it was unnecessary, so we removed that wall, opening up both sides of the fireplace into the formal living room. Pietra Tiles Aria Crystals Beach Sand tiles were installed on the kitchen side of the fireplace and the hearth was leveled with the floor and tiled with E-Stone White 12x24” tile.
The laundry room was redesigned, adding the powder bath door but also creating more storage space. Waypoint flat front maple cabinets in painted linen were installed above the appliances, with Top Knobs “Hopewell” polished chrome pulls. Elements Carrara Quartz countertops were installed above the appliances, creating that added space. 3x6” white ceramic subway tile was used as the backsplash, creating a clean and crisp laundry room! The same tile on the hearths of both fireplaces (E-Stone White 12x24”) was installed on the floor.
The powder bath was painted and 12x36” Ash Fiber Ceramic tile was installed vertically on the wall behind the sink. All hardware was updated with the Signature Hardware “Ultra”Collection and Shades of Light “Sleekly Modern” new vanity lights were installed.
All new wood flooring was installed throughout all of the remodeled rooms making all of the rooms seamlessly flow into each other. The homeowners love their updated home!
Design/Remodel by Hatfield Builders & Remodelers | Photography by Versatile Imaging
 Miller-Roodell Architects Ltd
Miller Architects, PC

Inspiration for a rustic beige tile dark wood floor freestanding bathtub remodel with a drop-in sink and brown walls
Inspiration for a rustic beige tile dark wood floor freestanding bathtub remodel with a drop-in sink and brown walls

 O’Hara Interiors
Martha O'Hara Interiors, Interior Design & Photo Styling | Meg Mulloy, Photography | Please Note: All “related,” “similar,” and “sponsored” products tagged or listed by Houzz are not actual products pictured. They have not been approved by Martha O’Hara Interiors nor any of the professionals credited. For info about our work: design@oharainteriors.com

Sponsored
Columbus, OH

Wannemacher Interiors
Customized Award-Winning Interior Design Solutions in Franklin Cnty OH

 Timber Trails Development Company
Inspiration for a transitional master gray tile, white tile and marble tile marble floor and gray floor freestanding bathtub remodel in Chicago with shaker cabinets, blue cabinets, white walls and an undermount sink
 Rick Ryniak Architects

Large island style open concept brown floor family room photo in Hawaii with no fireplace, a wall-mounted tv, a bar and brown walls

 Smith & Ragsdale Interior Design
While this new home had an architecturally striking exterior, the home’s interior fell short in terms of true functionality and overall style. The most critical element in this renovation was the kitchen and dining area, which needed careful attention to bring it to the level that suited the home and the homeowners.
As a graduate of Culinary Institute of America, our client wanted a kitchen that “feels like a restaurant, with the warmth of a home kitchen,” where guests can gather over great food, great wine, and truly feel comfortable in the open concept home. Although it follows a typical chef’s galley layout, the unique design solutions and unusual materials set it apart from the typical kitchen design.
Polished countertops, laminated and stainless cabinets fronts, and professional appliances are complemented by the introduction of wood, glass, and blackened metal – materials introduced in the overall design of the house. Unique features include a wall clad in walnut for dangling heavy pots and utensils; a floating, sculptural walnut countertop piece housing an herb garden; an open pantry that serves as a coffee bar and wine station; and a hanging chalkboard that hides a water heater closet and features different coffee offerings available to guests.
The dining area addition, enclosed by windows, continues to vivify the organic elements and brings in ample natural light, enhancing the darker finishes and creating additional warmth.
Photography by Ira Montgomery
 IL Decor
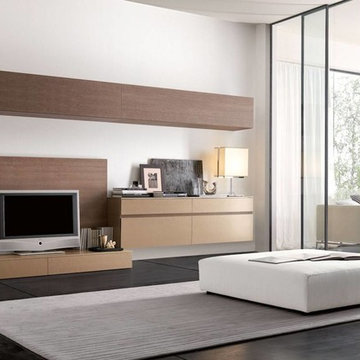
Manufactured by San Giacomo, Italy. A wall mounted sideboard, a base unit with storage and upper wall mounted cabinets give a sleek
Living room - large modern open concept concrete floor and gray floor living room idea in Boston with white walls, no fireplace and a tv stand
Living room - large modern open concept concrete floor and gray floor living room idea in Boston with white walls, no fireplace and a tv stand

Sponsored
Sunbury, OH

J.Holderby - Renovations
Franklin County's Leading General Contractors - 2X Best of Houzz!
 BlessingHomeDecor
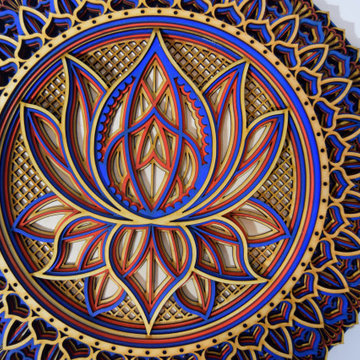
Lotus Flower Mandala
lotus flower mandala, colored mandala, flower mandala, spiritual wall art
Lotus Flower Mandala, Colored Mandala Multilayer Stencil, Nice Wooden Wall Hanging
Wall art is that finishing element that can help pull a space together and make it feel complete. It is that little extra touch that can take your space from simply looking functional to appearing as if it should grace the pages of an interior design magazine. Mandala wood décor will fill white spaces, bare walls and create modern eclectic bohemian style living spaces, full of personality and good energy.
We use the best quality 3mm plywood. The mandala has 8 layers of plywood. Made with laser cut machine, sanded, varnished, spray painted. Mandala maks I harmonious environment to your home. it's a great way to decorate your home wall.
Meaning of Flower Mandala
One can see various overlapping circles in the flower of life Mandala which is often called the sacred geometry. This Mandala flower helps in bringing spiritual enlightenment. Some of the most common meanings which follow Mandala flower designs are:
• Beauty
• Love
• Passion
• Growth
• Hope
• Connection
Materials:
• wood, plywood, spray paint
Measurements:
• Thickness: 24mm
Please note: this wall decor is created using natural wood. Therefore, the wood grains and color can slightly vary from one piece to another, making each piece one of a kind.
Note - there is a hook on the other side for wall hanging.
Back to my shop: https://www.etsy.com/shop/BlessingHomeDecor?ref=seller-platform-mcnav
 BlessingHomeDecor
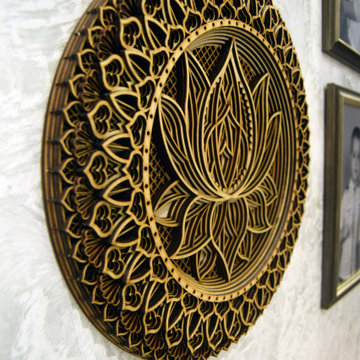
Lotus Flower Mandala
lotus flower mandala, colored mandala, flower mandala, spiritual wall art
Lotus Flower Mandala, Colored Mandala Multilayer Stencil, Nice Wooden Wall Hanging
Wall art is that finishing element that can help pull a space together and make it feel complete. It is that little extra touch that can take your space from simply looking functional to appearing as if it should grace the pages of an interior design magazine. Mandala wood décor will fill white spaces, bare walls and create modern eclectic bohemian style living spaces, full of personality and good energy.
We use the best quality 3mm plywood. The mandala has 8 layers of plywood. Made with laser cut machine, sanded, varnished, spray painted. Mandala maks I harmonious environment to your home. it's a great way to decorate your home wall.
Meaning of Flower Mandala
One can see various overlapping circles in the flower of life Mandala which is often called the sacred geometry. This Mandala flower helps in bringing spiritual enlightenment. Some of the most common meanings which follow Mandala flower designs are:
• Beauty
• Love
• Passion
• Growth
• Hope
• Connection
Materials:
• wood, plywood, spray paint
Measurements:
• Thickness: 24mm
Please note: this wall decor is created using natural wood. Therefore, the wood grains and color can slightly vary from one piece to another, making each piece one of a kind.
Note - there is a hook on the other side for wall hanging.
Back to my shop: https://www.etsy.com/shop/BlessingHomeDecor?ref=seller-platform-mcnav
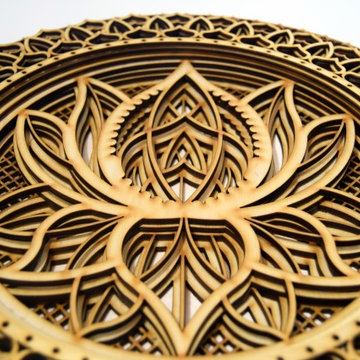 BlessingHomeDecor
Lotus Flower Mandala
lotus flower mandala, colored mandala, flower mandala, spiritual wall art
Lotus Flower Mandala, Colored Mandala Multilayer Stencil, Nice Wooden Wall Hanging
Wall art is that finishing element that can help pull a space together and make it feel complete. It is that little extra touch that can take your space from simply looking functional to appearing as if it should grace the pages of an interior design magazine. Mandala wood décor will fill white spaces, bare walls and create modern eclectic bohemian style living spaces, full of personality and good energy.
We use the best quality 3mm plywood. The mandala has 8 layers of plywood. Made with laser cut machine, sanded, varnished, spray painted. Mandala maks I harmonious environment to your home. it's a great way to decorate your home wall.
Meaning of Flower Mandala
One can see various overlapping circles in the flower of life Mandala which is often called the sacred geometry. This Mandala flower helps in bringing spiritual enlightenment. Some of the most common meanings which follow Mandala flower designs are:
• Beauty
• Love
• Passion
• Growth
• Hope
• Connection
Materials:
• wood, plywood, spray paint
Measurements:
• Thickness: 24mm
Please note: this wall decor is created using natural wood. Therefore, the wood grains and color can slightly vary from one piece to another, making each piece one of a kind.
Note - there is a hook on the other side for wall hanging.
Back to my shop: https://www.etsy.com/shop/BlessingHomeDecor?ref=seller-platform-mcnav
27