
Search results for "Cross wall hanging" in Home Design Ideas

 Breeze Giannasio Interiors
Stacy Zarin Goldberg
Example of a mid-sized transitional enclosed living room design in DC Metro with gray walls
Example of a mid-sized transitional enclosed living room design in DC Metro with gray walls

 SuzAnn Kletzien Design
Two Birds Photography
Example of a mid-sized transitional boy light wood floor nursery design in Chicago with blue walls
Example of a mid-sized transitional boy light wood floor nursery design in Chicago with blue walls

 AR Homes - Cincinnati, OH
Asheville 1296 two tone kitchen
Example of a large transitional l-shaped dark wood floor open concept kitchen design in Cincinnati with an undermount sink, recessed-panel cabinets, white cabinets, quartz countertops, beige backsplash, stainless steel appliances, an island and limestone backsplash
Example of a large transitional l-shaped dark wood floor open concept kitchen design in Cincinnati with an undermount sink, recessed-panel cabinets, white cabinets, quartz countertops, beige backsplash, stainless steel appliances, an island and limestone backsplash
Find the right local pro for your project

 Jonathan Raith Inc.
Nantucket Architectural Photography
Inspiration for a large coastal master medium tone wood floor bathroom remodel in Boston with a vessel sink, recessed-panel cabinets, white cabinets, marble countertops and white walls
Inspiration for a large coastal master medium tone wood floor bathroom remodel in Boston with a vessel sink, recessed-panel cabinets, white cabinets, marble countertops and white walls
 Jonathan Raith Inc.
Nantucket Architectural Photography
Example of a large beach style master white tile and ceramic tile light wood floor freestanding bathtub design in Boston with white cabinets, granite countertops, white walls, an undermount sink and flat-panel cabinets
Example of a large beach style master white tile and ceramic tile light wood floor freestanding bathtub design in Boston with white cabinets, granite countertops, white walls, an undermount sink and flat-panel cabinets

 Harwick Homes
Lori Hamilton Photography
Huge elegant master medium tone wood floor and brown floor bedroom photo in Miami with blue walls, a standard fireplace and a wood fireplace surround
Huge elegant master medium tone wood floor and brown floor bedroom photo in Miami with blue walls, a standard fireplace and a wood fireplace surround

 Markalunas Architecture and Design, LLC
Lake Front Country Estate Kitchen, designed by Tom Markalunas, built by Resort Custom Homes. Photography by Rachael Boling.
Inspiration for a large timeless l-shaped medium tone wood floor kitchen remodel with shaker cabinets, white cabinets, granite countertops, white backsplash, subway tile backsplash, stainless steel appliances, gray walls and an island
Inspiration for a large timeless l-shaped medium tone wood floor kitchen remodel with shaker cabinets, white cabinets, granite countertops, white backsplash, subway tile backsplash, stainless steel appliances, gray walls and an island

Sponsored
Delaware, OH

Buckeye Basements, Inc.
Central Ohio's Basement Finishing ExpertsBest Of Houzz '13-'21
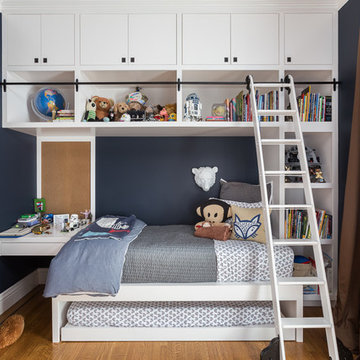
 Geddes Ulinskas Architects
Inspiration for a bedroom transitional boy medium tone wood floor kids' bedroom remodel in San Francisco with blue walls


 Michael Schmitt Architect pc
Devon Banks - Photographer
Elegant white tile and matchstick tile alcove shower photo in New York with an undermount sink, recessed-panel cabinets, white cabinets and gray walls
Elegant white tile and matchstick tile alcove shower photo in New York with an undermount sink, recessed-panel cabinets, white cabinets and gray walls
 Markalunas Architecture and Design, LLC
Rachael Boling
Example of a mountain style powder room design with a vessel sink, wood countertops, white walls and brown countertops
Example of a mountain style powder room design with a vessel sink, wood countertops, white walls and brown countertops
 Valentini Kids Furniture Brooklyn NY
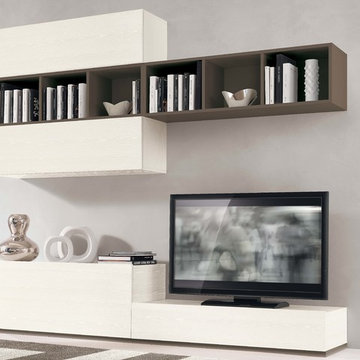
Contemporary Italian Wall Unit VV 3940
Made in Italy
Perfect for both modern and contemporary styled interiors, this modular wall unit line offers lots of customization options so everyone could adjust the composition according to the individual's size and color requirements, creating an entertainment center of the dream. The wall unit line features lots of different units, that are available in several sizes and can wall mounted both vertically and horizontally. All the units from this entertainment center furniture collection are available in walnut, white ash, ivory ash and mink ash wood structure finishes as well as white and mud high gloss lacquers. The structure and the front doors of the same unit can be ordered in different finishes/lacquers to add unique and elegant contrast look to the wall unit design.
Features:
E1-Class ecological panels, which are produced exclusively through a wood recycling production process
The structure and the front in wood finishes are made of chipboard
The lacquered structures and fronts are made of REAL POLISH SCRATCH PROOF LACQUERING, which is non toxic and non allergic products
All the panels are 0.7" thick
Drawers mounted on metal runners with MDF bottom panel, height adjustable and soft-close system
Metal snap-on hinges with adjustable height
The starting price is for the VV Wall Unit Composition 3940 as shown in the main picture in White Ash / Mud Lacquer finishes. (Consists of: Base Drawer Cabinet H10.2" x W47.2", Base Drawer Cabinet H17.7" x W47.2", Two Horizontal Hanging Units W47.2" each, Two Horizontal Hanging Bookcases W47.2" each).
Dimensions:
Wall Unit: W94.5" x D18.3" x H78.8"
Individual Components:
Base Drawer Cabinet: W47.2" x D18.3" x H10.2"
Base Drawer Cabinet: W47.2" x D18.3" x H17.7"
Horizontal Hanging Unit: W47.2" x D13.8" x H13.4"
Horizontal Hanging Bookcase: W47.2" x D13" x H13.4"
 Lori Dennis, ASID, LEED AP
Lori Dennis Interior Design
SoCal Contractor Construction
Erika Bierman Photography

Inspiration for a transitional living room remodel in Los Angeles
Inspiration for a transitional living room remodel in Los Angeles

Sponsored
Delaware, OH
Buckeye Basements, Inc.
Central Ohio's Basement Finishing ExpertsBest Of Houzz '13-'21

 User
UserSerenity is the name of the game in this cool hued traditional master bedroom layered in shades of gray. Light grey paint covers the walls and ceiling and is accented by clean white trim. Linen draperies in a toile pattern are suspended from polished nickel rods. An antique white French bed stands on a grey and navy rug that gracefully covers the walnut stained floor. The bed’s headboard and footboard are upholstered with gray linen that coordinates with the lush bedding layered to create sumptuous texture. A pair of bedside tables with stained wood tops are home to a pair of porcelain lamps. At the foot of the bed stands a Williamsburg blue tufted leather bench with charcoal gray legs. A gold sunburst mirror hangs above the bed providing a bit of glam while accentuating the vaulted ceiling. A four paneled upholstered screen trimmed with silver nails stands in one corner, while a comfortable chaise in a blue geometric pattern beckons from another. A white garden seat stands nearby.
Carter Tippins Photography

 place architecture:design
Tom Holdsworth Photography
Our clients wanted to create a room that would bring them closer to the outdoors; a room filled with natural lighting; and a venue to spotlight a modern fireplace.
Early in the design process, our clients wanted to replace their existing, outdated, and rundown screen porch, but instead decided to build an all-season sun room. The space was intended as a quiet place to read, relax, and enjoy the view.
The sunroom addition extends from the existing house and is nestled into its heavily wooded surroundings. The roof of the new structure reaches toward the sky, enabling additional light and views.
The floor-to-ceiling magnum double-hung windows with transoms, occupy the rear and side-walls. The original brick, on the fourth wall remains exposed; and provides a perfect complement to the French doors that open to the dining room and create an optimum configuration for cross-ventilation.
To continue the design philosophy for this addition place seamlessly merged natural finishes from the interior to the exterior. The Brazilian black slate, on the sunroom floor, extends to the outdoor terrace; and the stained tongue and groove, installed on the ceiling, continues through to the exterior soffit.
The room's main attraction is the suspended metal fireplace; an authentic wood-burning heat source. Its shape is a modern orb with a commanding presence. Positioned at the center of the room, toward the rear, the orb adds to the majestic interior-exterior experience.
This is the client's third project with place architecture: design. Each endeavor has been a wonderful collaboration to successfully bring this 1960s ranch-house into twenty-first century living.

 M+A Architecture Studio
small bathroom, orchids, glass shelves, tiger wood, concrete, concrete walls, RAM windows, Duravit toilets, Mockett, Okite, frosted glass, bathroom, wood wall, transom

 Angelini and Associates Architects
Jeff Garland Photography
Inspiration for a contemporary beige tile powder room remodel in Detroit with a vessel sink, flat-panel cabinets and gray countertops
Inspiration for a contemporary beige tile powder room remodel in Detroit with a vessel sink, flat-panel cabinets and gray countertops

Sponsored
Columbus, OH

Hope Restoration & General Contracting
Columbus Design-Build, Kitchen & Bath Remodeling, Historic Renovations
 Touijer Designs
Regan Wood Photography

Huge transitional formal and enclosed medium tone wood floor living room photo in New York with blue walls, no fireplace and no tv
Huge transitional formal and enclosed medium tone wood floor living room photo in New York with blue walls, no fireplace and no tv

 Bilotta Kitchen & Home
This clean and classic Northern Westchester kitchen features a mix of colors and finishes. The perimeter of the kitchen including the desk area is painted in Benjamin Moore’s Nordic White with satin chrome hardware. The island features Benjamin Moore’s Blue Toile with satin brass hardware. The focal point of the space is the Cornu Fe range and custom hood in satin black with brass and chrome trim. Crisp white subway tile covers the backwall behind the cooking area and all the way up the sink wall to the ceiling. In place of wall cabinets, the client opted for thick white open shelves on either side of the window above the sink to keep the space more open and airier. Countertops are a mix of Neolith’s Estatuario on the island and Ash Grey marble on the perimeter. Hanging above the island are Circa Lighting’s the “Hicks Large Pendants” by designer Thomas O’Brien; above the dining table is Tom Dixon’s “Fat Pendant”.
Just off of the kitchen is a wet bar conveniently located next to the living area, perfect for entertaining guests. They opted for a contemporary look in the space. The cabinetry is Yosemite Bronzato laminate in a high gloss finish coupled with open glass shelves and a mirrored backsplash. The mirror and the abundance of windows makes the room appear larger than it is.
Bilotta Senior Designer: Rita LuisaGarces
Architect: Hirshson Design & Architecture
Photographer: Stefan Radtke

 Organized Living
Organized Living freedomRail closet in white. This closet adjusts instantly to fit changing storage needs. For instance, change from long hang to double hang simply by adding one shelf and clothing rod to the back uprights. Easy to install and adjust. See more bedroom closet designs at http://organizedliving.com/home/get-inspired/areas-of-the-home/bedroom-closet
38