
Search results for "Crossing" in Home Design Ideas

 Donald Lococo Architects
A white elegant paneling is counterpoint to rustic elements. Earthy and elemental materials are selected for the home that reference the barn without directly mimicking it. Wooden members found inside the barn and from other barns bridge ceilings and are used in floors along with rustic slate adding to a sense of simplicity to the farmhouse design.


 Modern Country Concepts
7 ft mortised cross-brace table with a matching bench, finished in a highly distressed reclaimed weathered look.
Inspiration for a rustic great room remodel in Omaha
Inspiration for a rustic great room remodel in Omaha
Find the right local pro for your project



 California Wall Design
Gloss black with a Metallic Cross-Hatch Finish
Closet - small contemporary closet idea in Sacramento
Closet - small contemporary closet idea in Sacramento



 LMB Interiors
For a family who love to entertain and cook - a chef worthy outdoor kitchen with plenty of room for dining al fresco.
Patio - contemporary backyard concrete patio idea in San Francisco with a pergola and a bbq area
Patio - contemporary backyard concrete patio idea in San Francisco with a pergola and a bbq area


 Kim Smith Photo
www.KimSmithPhoto.com;
Design by Kitchen Cove Cabinetry - Portland, ME
Transitional medium tone wood floor kitchen photo in Atlanta with shaker cabinets, gray cabinets, stainless steel appliances and an island
Transitional medium tone wood floor kitchen photo in Atlanta with shaker cabinets, gray cabinets, stainless steel appliances and an island





 K H BATHROOM & KITCHEN RENOVATION
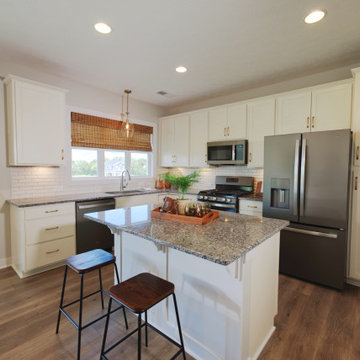
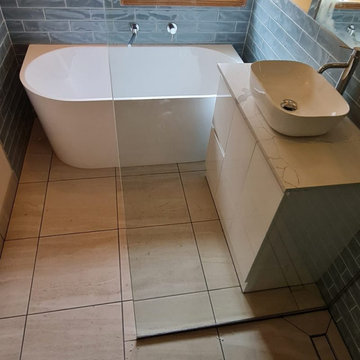
Bathroom remodel near Hoppers Crossing
Small Bathroom Hoppers Crossing
At KH Bathroom and Kitchen Renovations, we specialize in transforming small bathrooms in Hoppers Crossing into smart, stylish, and functional spaces. With clever design, compact fixtures, and creative storage solutions, we make every square metre count — without compromising on comfort or style.
Whether it’s an ensuite, powder room, or apartment bathroom, our team brings over a decade of experience to ensure your small bathroom feels spacious, practical, and beautiful. From design to completion, we deliver custom renovations tailored to your space and budget.
 K H BATHROOM & KITCHEN RENOVATION
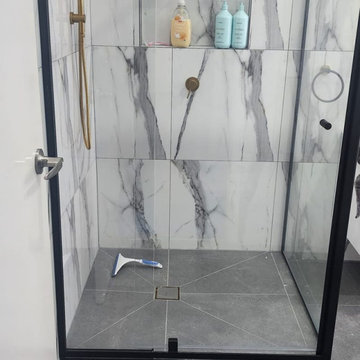
Bathroom remodel near Hoppers Crossing
Designer Bathroom Hoppers Crossing
Looking to upgrade to a stylish and functional designer bathroom in Hoppers Crossing? At KH Bathroom and Kitchen Renovations, we specialize in creating bathrooms that blend luxury, comfort, and practicality. Whether you’re after a sleek modern look or a timeless design, we bring creativity and quality to every project.
With over 30 years of experience in custom bathroom renovations, our team delivers tailored designs, premium finishes, and expert craftsmanship. From concept to completion, we manage every detail — turning your dream designer bathroom into a stunning reality.

 HOMES BY TOWNE
Photography by Brian Kellogg
Inspiration for a large contemporary yellow two-story exterior home remodel in Sacramento
Inspiration for a large contemporary yellow two-story exterior home remodel in Sacramento

 Fireclay Tile
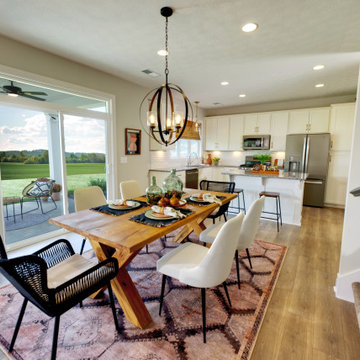
This sunken living room is warmly surrounded by southwestern-inspired textiles, with Ivory Star and Cross handmade floor tile tying the space together.
PHOTOS
Margaret Austin Photography, Sara Combs + Rich Combs
Tile Shown: Star and Cross in Ivory
32