
Search results for "Crossing" in Home Design Ideas


 BC Greenhouse Builders Ltd
Our Parkside 8x10 greenhouse with upgraded storefront door and beautiful decorative base panels eliminate the need for a costly foundation.
Inspiration for a contemporary landscaping in Vancouver.
Inspiration for a contemporary landscaping in Vancouver.
Find the right local pro for your project

 William Lyon Homes
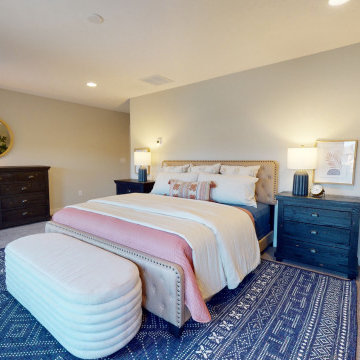
Plan 1 Powder Room at The Crossing
Arts and crafts powder room photo in Orange County
Arts and crafts powder room photo in Orange County






 Fireclay Tile

Designed with an eye for detail, this contemporary bathroom is rich with timeless elements. Mini Star and Cross Tile in Antique covers the sunlit floor with a light-colored grout to accentuate the shapes and varying shades of brown.
DESIGN
Mallory Lunke
PHOTOS
Mallory Lunke
TILE SHOWN
Star and Cross in Antique

 Design Tech Homes
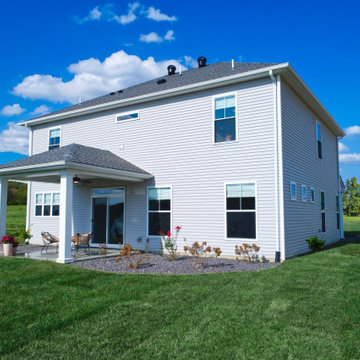
This hill country home built by Design Tech Homes is the epitome of Texas living. The exposed beams and natural stonework establish a rustic but elegant ambience. The expansive rear porch living area could very well become the social center of the home. Superior craftsmanship and attention to detail are trademarks of this masterful design. The Cross Creek features:
3,223 square feet
4 bedrooms
4 baths
One-story with spacious outdoor living area


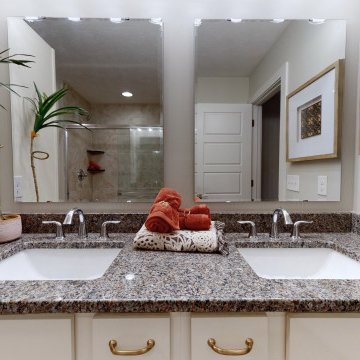
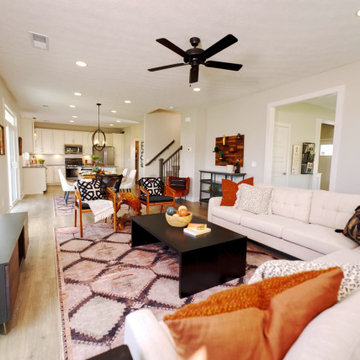
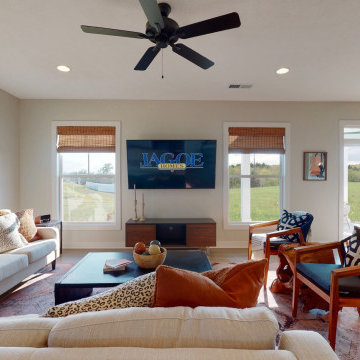
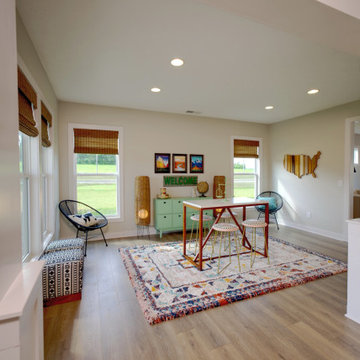
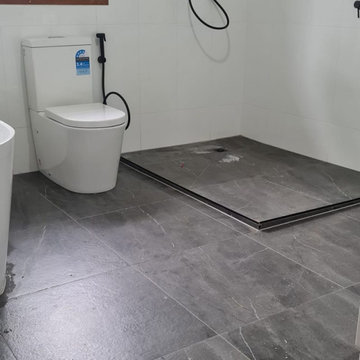
 K H BATHROOM & KITCHEN RENOVATION
Bathroom remodel near Hoppers Crossing
Small Bathroom Hoppers Crossing
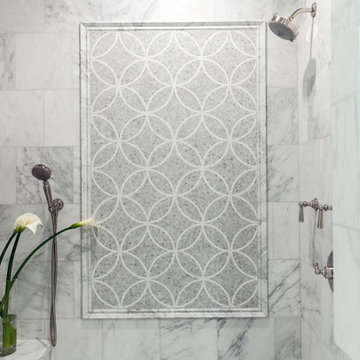
At KH Bathroom and Kitchen Renovations, we specialize in transforming small bathrooms in Hoppers Crossing into smart, stylish, and functional spaces. With clever design, compact fixtures, and creative storage solutions, we make every square metre count — without compromising on comfort or style.
Whether it’s an ensuite, powder room, or apartment bathroom, our team brings over a decade of experience to ensure your small bathroom feels spacious, practical, and beautiful. From design to completion, we deliver custom renovations tailored to your space and budget.

 K&D Home and Design
The beautiful Cross dining table incorporates contemporary fluid lines with it's stainless steel base covered in a shiny gold finish. This table looks beautiful with the matching Cross dining chairs.
*The table can also be ordered with a silver base for $1,199.00
86.5"x 39.5"x 30"
The Cross dining chair is sophisticated, yet modern. It has a white vinyl covered seat, and stainless steel legs that are coated in a shiny gold finish. This chair looks great paired with the Cross dining table.
19.5"x 19"x 32.5"
*NEW* This chair is now available in black!
33