
Search results for "Crossing" in Home Design Ideas


 Redstart Construction, Inc.
Picture Perfect House
Kitchen - large transitional dark wood floor and brown floor kitchen idea in Chicago with white cabinets, white backsplash, porcelain backsplash, stainless steel appliances, an island, white countertops, quartzite countertops and shaker cabinets
Kitchen - large transitional dark wood floor and brown floor kitchen idea in Chicago with white cabinets, white backsplash, porcelain backsplash, stainless steel appliances, an island, white countertops, quartzite countertops and shaker cabinets
Find the right local pro for your project

 catlin stothers design
This country house was previously owned by Halle Berry and sits on a private lake north of Montreal. The kitchen was dated and a part of a large two storey extension which included a master bedroom and ensuite, two guest bedrooms, office, and gym. The goal for the kitchen was to create a dramatic and urban space in a rural setting.
Photo : Drew Hadley

 Josh Partee | Architectural Photographer
© Josh Partee 2013
Inspiration for a contemporary kitchen remodel in Portland with flat-panel cabinets, white cabinets, gray backsplash and stone tile backsplash
Inspiration for a contemporary kitchen remodel in Portland with flat-panel cabinets, white cabinets, gray backsplash and stone tile backsplash



 The Atelier Home + Design
Stephen Allen Photography
Example of a large transitional master dark wood floor bedroom design in Orlando with beige walls and no fireplace
Example of a large transitional master dark wood floor bedroom design in Orlando with beige walls and no fireplace


 Arcadia Builders LLC
Example of a cottage light wood floor and beige floor single front door design in Phoenix with white walls and a blue front door

 Photos By Kaity
Kate Bruinsma - Photos By Kaity
Country u-shaped light wood floor and beige floor open concept kitchen photo in Grand Rapids with an undermount sink, shaker cabinets, white cabinets, white backsplash, subway tile backsplash, stainless steel appliances, an island and gray countertops
Country u-shaped light wood floor and beige floor open concept kitchen photo in Grand Rapids with an undermount sink, shaker cabinets, white cabinets, white backsplash, subway tile backsplash, stainless steel appliances, an island and gray countertops
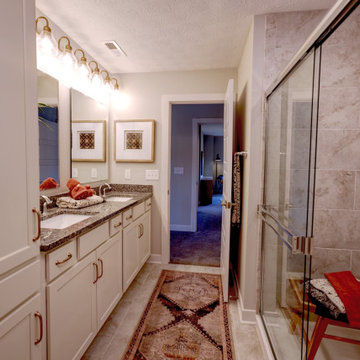


 Mollie Ranize
Bethany Nauert
Freestanding bathtub - traditional master gray tile, white tile and subway tile freestanding bathtub idea in Los Angeles with blue walls
Freestanding bathtub - traditional master gray tile, white tile and subway tile freestanding bathtub idea in Los Angeles with blue walls
 Tower Homes
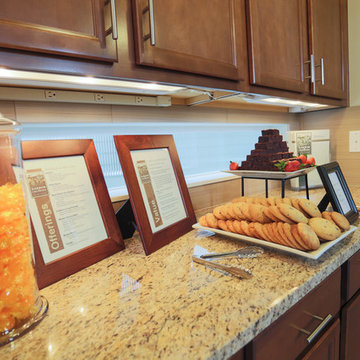
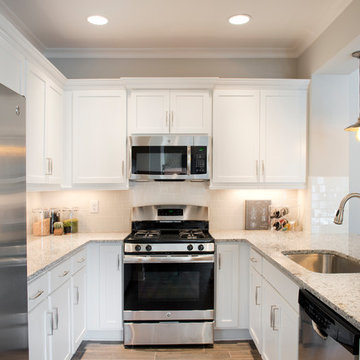
We have exciting news! New townhomes are being built in Grants Mill Crossing . The Terraces at Grants Mill Crossing offer an affordable luxury in a convenient location in Irondale! The beautifully furnished model home is open every day. The prices starting in the $190’s. Visit Grants Mill Crossing townhomes and choose one of our new floorplans and come customize your new home!

 Cross River Design, Inc.
Stone piers with bluestone caps, lights & address plaques. Wood gate.
Photo of a traditional landscaping in New York.
Photo of a traditional landscaping in New York.

 Dostie Homes
Nathan Deremer
Inspiration for a transitional loft-style carpeted living room remodel in Jacksonville with brown walls
Inspiration for a transitional loft-style carpeted living room remodel in Jacksonville with brown walls


 Eldorado Stone
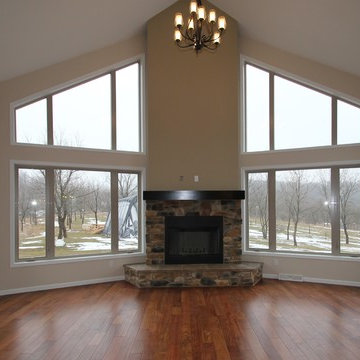
Stone: Autumn Leaf - RoughCut
RoughCut mimics limestone with its embedded, fossilized artifacts and roughly cleaved, pronounced face. Shaped for bold, traditional statements with clean contemporary lines, RoughCut ranges in heights from 2″ to 11″ and lengths from 2″ to over 18″. The color palettes contain blonds, russet, and cool grays.
Get a Sample of RoughCut:
http://shop.eldoradostone.com/products/rough-cut-sample

 Kaminski + Pew
New kitchen with leathered granite counters, walnut butcher block island, and herringbone ceramic tile. Photo by Kyle Born.
Kitchen - mid-sized cottage l-shaped light wood floor kitchen idea in Philadelphia with a farmhouse sink, white cabinets, granite countertops, white backsplash, ceramic backsplash, stainless steel appliances, an island and glass-front cabinets
Kitchen - mid-sized cottage l-shaped light wood floor kitchen idea in Philadelphia with a farmhouse sink, white cabinets, granite countertops, white backsplash, ceramic backsplash, stainless steel appliances, an island and glass-front cabinets

 Design Tech Homes
This hill country home built by Design Tech Homes is the epitome of Texas living. The exposed beams and natural stonework establish a rustic but elegant ambience. The expansive rear porch living area could very well become the social center of the home. Superior craftsmanship and attention to detail are trademarks of this masterful design. The Cross Creek features:
3,223 square feet
4 bedrooms
4 baths
One-story with spacious outdoor living area
30