
Search results for "Crossing" in Home Design Ideas




Example of a beach style medium tone wood floor and brown floor living room design in Other with white walls
Find the right local pro for your project


 Michael Hospelt Photography
Tom Trainor Builders , Michael Hospelt Photography, RGA Architects

Example of a trendy galley medium tone wood floor and brown floor kitchen design in San Francisco with an undermount sink, flat-panel cabinets, gray cabinets, gray backsplash, stainless steel appliances, an island and gray countertops
Example of a trendy galley medium tone wood floor and brown floor kitchen design in San Francisco with an undermount sink, flat-panel cabinets, gray cabinets, gray backsplash, stainless steel appliances, an island and gray countertops







 Balzer & Tuck Architecture
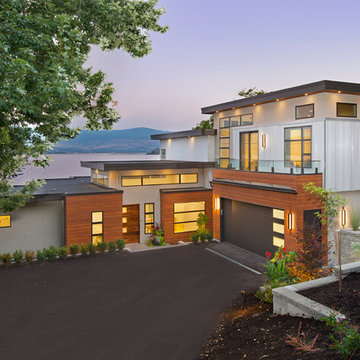
The open floor plan of the main living space of this house was designed with the owners extensive art collection in mind. With built in displays and appropriate lighting, the living room becomes a live-in gallery space complimented with a collection of contemporary furnishings and design features.
 Loial Home
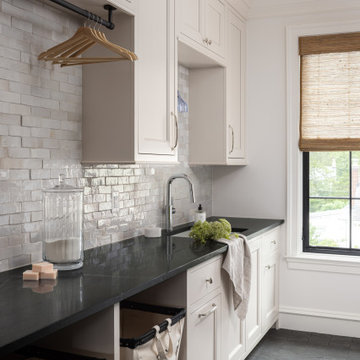
Inspiration for a timeless gray floor laundry room remodel in DC Metro with an undermount sink, recessed-panel cabinets, white cabinets, gray backsplash, white walls and black countertops
 Davar & Co.
Ling Ge

Mid-sized southwest enclosed terra-cotta tile game room photo in Orange County with yellow walls
Mid-sized southwest enclosed terra-cotta tile game room photo in Orange County with yellow walls


 McQueen Building Company
This incredible kitchen from the #McQueenRockRunRD Project captures the personal style of the home-owners as well as our design team in perfect harmony. Many separate areas of this space keep company entertained- with an island for seating, a beverage station, and a T.V. for guests to be entertained (or the cook to watch that YouTube tutorial of their "secret" recipe).
 Jerry B Smith Photography
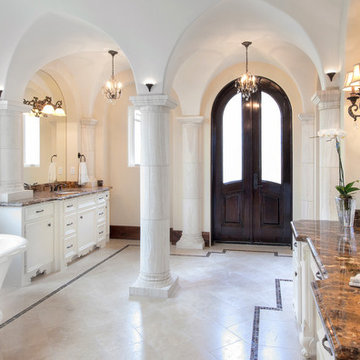
Example of a tuscan freestanding bathtub design in Houston with an undermount sink and white cabinets
 J. Stephens Interiors

A Classical home library was created using character grade walnut . The room features built in cabinetry and window seats with green silk velvet cushions. The tall custom wire cabinet houses a printer in the bottom cabinet. There are shelf slides in the bottom cabinets. The ottomans that are tucked in the niches can be used as extra seating in the room or can be brought into the living room which opens to this space. Photographer: Peter Rymwid
 Design Farm Group
Meeka Van der Wal, Matt Wissell

This is an example of a farmhouse front yard driveway in New York.
This is an example of a farmhouse front yard driveway in New York.

 KISTLER & KNAPP BUILDERS
SKI Design - Suzy Kennedy, Smook Architecture and Design, Eric Roth Photography
Example of a classic dark wood floor open concept kitchen design in Boston with an undermount sink, raised-panel cabinets, white cabinets, multicolored backsplash, stainless steel appliances, an island and multicolored countertops
Example of a classic dark wood floor open concept kitchen design in Boston with an undermount sink, raised-panel cabinets, white cabinets, multicolored backsplash, stainless steel appliances, an island and multicolored countertops

 Brett Design

Modern Chelsea Pied-à-terre | Renovation & Interior Design by Brett Design as seen in New York Cottages and Gardens. This open floor plan Manhattan apartment features a custom rug from Brett Design and a custom frosted glass sliding wall that separates the living area from the bedroom, providing privacy when desired and allowing light to illuminate both spaces.
 Pacific Edge Builders

Kitchen - coastal galley medium tone wood floor and brown floor kitchen idea in San Diego with shaker cabinets, white backsplash and an island
 Kelly Hohla Interiors
Transition Mast Bathroom
Paul Dyer Photography

Example of a large transitional master mosaic tile floor, multicolored floor and double-sink freestanding bathtub design in San Francisco with shaker cabinets, white cabinets, white walls, an undermount sink, white countertops and a built-in vanity
Example of a large transitional master mosaic tile floor, multicolored floor and double-sink freestanding bathtub design in San Francisco with shaker cabinets, white cabinets, white walls, an undermount sink, white countertops and a built-in vanity
34