
Search results for "Crossing" in Home Design Ideas

 Cross Cabinets
Matt Dunmore Photography
Kids' room - large transitional girl dark wood floor kids' room idea in Other with blue walls
Kids' room - large transitional girl dark wood floor kids' room idea in Other with blue walls
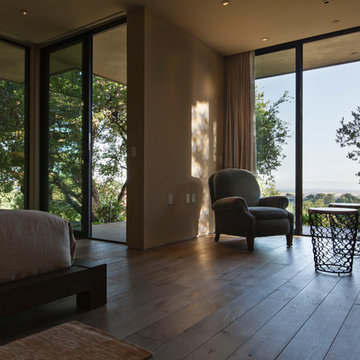

 Noel Cross+Architects
Interior Designer Jacques Saint Dizier
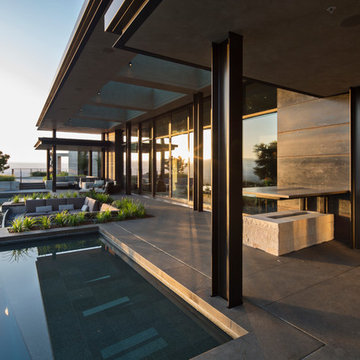
Landscape Architect Dustin Moore of Strata
while with Suzman Cole Design Associates
Frank Paul Perez, Red Lily Studios

 Fireclay Tile
Be Bold & Go Green! Our Star & Cross backsplash tile in Evergreen is a luxe backdrop to this kitchen range.
DESIGN
Rebecca Gibbs Design, Gibbs Design Build
PHOTOS
No Bad Things
Tile Shown: Star & Cross in Evergreen
Find the right local pro for your project

 BC Greenhouse Builders Ltd
The interior of our twinwall polycarbonate greenhouse with interesting raised garden beds. A truly productive greenhouse!
This is an example of a large traditional full sun backyard gravel formal garden in Vancouver for spring.
This is an example of a large traditional full sun backyard gravel formal garden in Vancouver for spring.
 Noel Cross+Architects
Jacques Saint Dizier Design
Studio Becker Cabinetry
Flying Turtle Concrete Tops
Frank Paul Perez, Red Lily Studios Photography
Kitchen pantry - huge modern l-shaped travertine floor kitchen pantry idea in San Francisco with an undermount sink, flat-panel cabinets, dark wood cabinets, concrete countertops, paneled appliances and two islands
Kitchen pantry - huge modern l-shaped travertine floor kitchen pantry idea in San Francisco with an undermount sink, flat-panel cabinets, dark wood cabinets, concrete countertops, paneled appliances and two islands

 The Home Depot
Inspiration for a large contemporary u-shaped dark wood floor and brown floor open concept kitchen remodel in Atlanta with a farmhouse sink, raised-panel cabinets, white cabinets, granite countertops, beige backsplash, stone tile backsplash, stainless steel appliances and a peninsula

 Forte Interiors, Design, Build
Nickolas Sargent
Example of a mid-sized transitional master white tile and stone tile marble floor bathroom design in Miami with a vessel sink, blue cabinets and recessed-panel cabinets
Example of a mid-sized transitional master white tile and stone tile marble floor bathroom design in Miami with a vessel sink, blue cabinets and recessed-panel cabinets


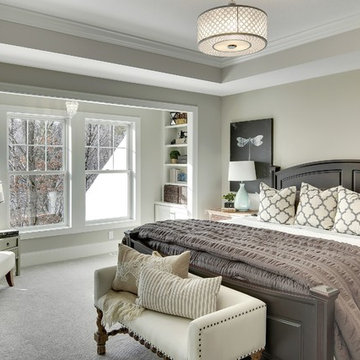
 Gonyea Custom Homes
White and gray master bedroom is tranquil and relaxing. Box vault ceiling with crown molding frames the room.
Photography by Spacecrafting
Large transitional master carpeted bedroom photo in Minneapolis with gray walls and no fireplace
Large transitional master carpeted bedroom photo in Minneapolis with gray walls and no fireplace
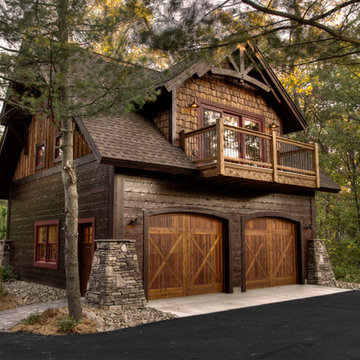


 KS Designs LLC
This guest bath has a light and airy feel with an organic element and pop of color. The custom vanity is in a midtown jade aqua-green PPG paint Holy Glen. It provides ample storage while giving contrast to the white and brass elements. A playful use of mixed metal finishes gives the bathroom an up-dated look. The 3 light sconce is gold and black with glass globes that tie the gold cross handle plumbing fixtures and matte black hardware and bathroom accessories together. The quartz countertop has gold veining that adds additional warmth to the space. The acacia wood framed mirror with a natural interior edge gives the bathroom an organic warm feel that carries into the curb-less shower through the use of warn toned river rock. White subway tile in an offset pattern is used on all three walls in the shower and carried over to the vanity backsplash. The shower has a tall niche with quartz shelves providing lots of space for storing shower necessities. The river rock from the shower floor is carried to the back of the niche to add visual interest to the white subway shower wall as well as a black Schluter edge detail. The shower has a frameless glass rolling shower door with matte black hardware to give the this smaller bathroom an open feel and allow the natural light in. There is a gold handheld shower fixture with a cross handle detail that looks amazing against the white subway tile wall. The white Sherwin Williams Snowbound walls are the perfect backdrop to showcase the design elements of the bathroom.
Photography by LifeCreated.

 Cross Creek Landscaping
Highland Stone Fire Pit set in Chalet Stone Patio Addition
This is an example of a small backyard gravel landscaping in Richmond with a fire pit.
This is an example of a small backyard gravel landscaping in Richmond with a fire pit.
 Fireclay Tile
Make your backsplash the star of your kitchen design by incorporating our Star and Cross tile in a neutral tone.
DESIGN
Tracy West
PHOTOS
Tracy West
Tile shown: Madrid Handpainted 6x6 in Neutral Motif
Mini Star and Cross in Ivory
 Fireclay Tile
Let your backsplash be the star of your kitchen design by using our Star & Cross patterned tile in a soft grey glaze.
DESIGN
Rebecca Rapoport + Ejiofor Nnaemeka
PHOTOS
Brightroom SF
Tile Shown: Mini Star and Cross in French Linen
 Fireclay Tile
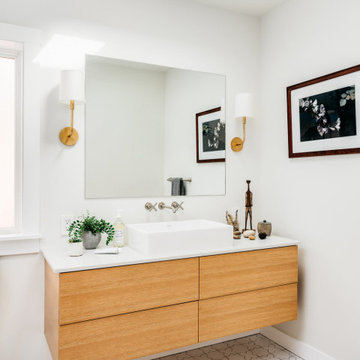
Make a subtle statement out of your bathroom floor by using a white interlocking star and cross tile.
DESIGN
Mokume Design Studio
PHOTOS
Christopher Stark
Tile Shown: Mini Star and Cross in Daisy
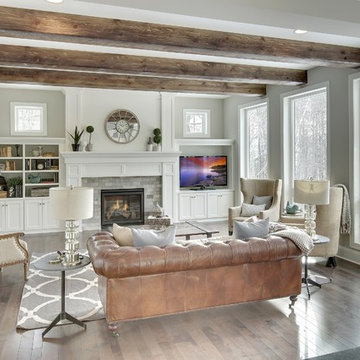 Gonyea Custom Homes
Living room in open floor plan living space. The design makes use of light neutral tones, mostly white and grays, to create a calming environment grounded by the wood floor and exposed timber beams. Built-in cabinets, bookcase, and media wall provides lots of storage and space to display collections. The stone hearth is simple and elegant.
Photography by Spacecrafting
 Sandra Cross Interiors Inc.
Stephani Buchman Photography
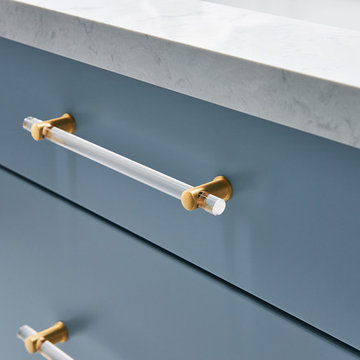
Mid-sized transitional kids' blue tile and porcelain tile marble floor and white floor alcove shower photo in Toronto with flat-panel cabinets, blue cabinets, a one-piece toilet, blue walls, an undermount sink, quartz countertops and a hinged shower door
Mid-sized transitional kids' blue tile and porcelain tile marble floor and white floor alcove shower photo in Toronto with flat-panel cabinets, blue cabinets, a one-piece toilet, blue walls, an undermount sink, quartz countertops and a hinged shower door
 Kaminski + Pew
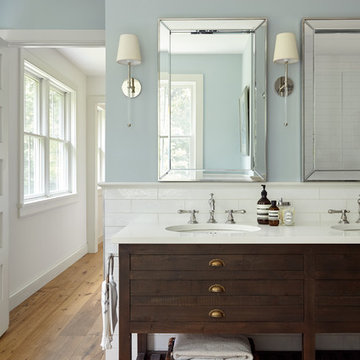
Master bathroom with handmade glazed ceramic tile and wood console vanity. View to pass-through walk-in master closet. Photo by Kyle Born.
Inspiration for a mid-sized farmhouse master white tile and ceramic tile light wood floor and brown floor freestanding bathtub remodel in Philadelphia with distressed cabinets, a two-piece toilet, blue walls, an undermount sink, marble countertops, a hinged shower door and flat-panel cabinets
Inspiration for a mid-sized farmhouse master white tile and ceramic tile light wood floor and brown floor freestanding bathtub remodel in Philadelphia with distressed cabinets, a two-piece toilet, blue walls, an undermount sink, marble countertops, a hinged shower door and flat-panel cabinets
 Noel Cross+Architects
Interior Designer Jacques Saint Dizier
Landscape Architect Dustin Moore of Strata
while with Suzman Cole Design Associates
Frank Paul Perez, Red Lily Studios
 Noel Cross+Architects
Interior Designer Jacques Saint Dizier
Landscape Architect Dustin Moore of Strata
while with Suzman Cole Design Associates
Frank Paul Perez, Red Lily Studios
 JS Interiors LLC

Bathroom - transitional gray tile black floor and double-sink bathroom idea in Nashville with gray walls, an undermount sink, white countertops and a freestanding vanity
43