
Search results for "Crossing" in Home Design Ideas
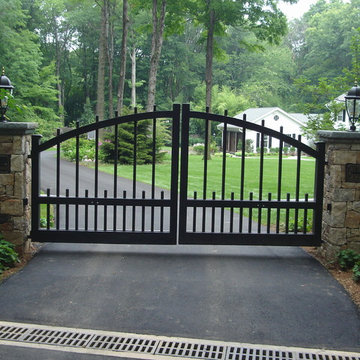
 Cross River Design, Inc.
Stone piers with bluestone caps, lights & address plaques. Wood gate.
Photo of a traditional landscaping in New York.
Photo of a traditional landscaping in New York.

 Lang's Kitchen & Bath
This bathroom design features a burnished black custom Jay Rambo three-drawer vanity that provides a striking contrast to the Silestone Lagoon countertop. The corner shower has a mosaic tile design and built-in storage niche, and the Roburn medicine cabinet offers more handy storage space.

 Cross Creek Landscaping
Design ideas for a mid-sized traditional partial sun backyard stone retaining wall landscape in Richmond for spring.
Find the right local pro for your project
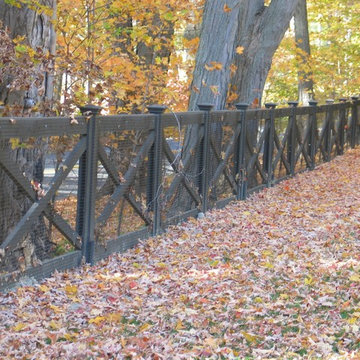
 Britain Fence LLC
Cross buck post and rail with wire mesh
Inspiration for a farmhouse landscaping in New York.
Inspiration for a farmhouse landscaping in New York.
 Bedrose

Example of a classic pink tile pink floor bathroom design in New York with white walls and a wall-mount sink
 Beauchain Builders, Inc

Example of a transitional red floor bathroom design in DC Metro with flat-panel cabinets, gray cabinets, multicolored walls, an undermount sink and white countertops
 john thompson designer
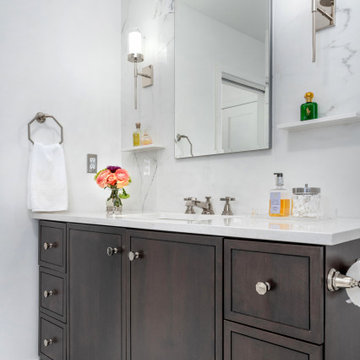
Inspiration for a transitional white floor and single-sink bathroom remodel in Portland with flat-panel cabinets, dark wood cabinets, white walls, an undermount sink, white countertops and a freestanding vanity


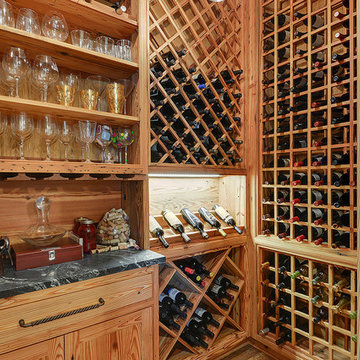

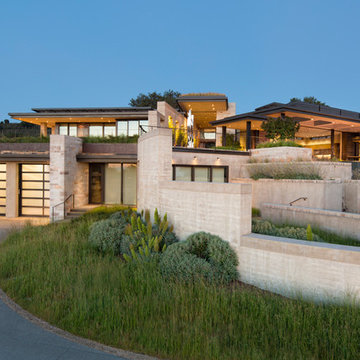
 Noel Cross+Architects
Interior Designer Jacques Saint Dizier
Landscape Architect Dustin Moore of Strata
while with Suzman Cole Design Associates
Frank Paul Perez, Red Lily Studios
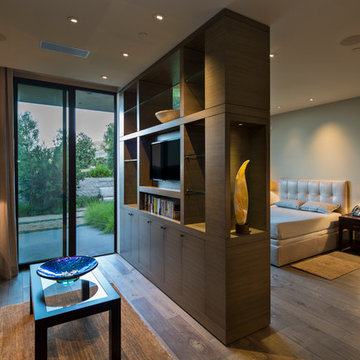 Noel Cross+Architects
Interior Designer Jacques Saint Dizier
Landscape Architect Dustin Moore of Strata
while with Suzman Cole Design Associates
Frank Paul Perez, Red Lily Studios
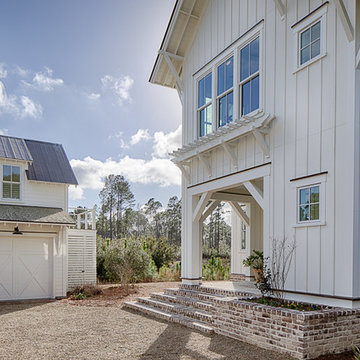
 lisa furey interiors
Duck Crossing is a mini compound built over time for our family in Palmetto Bluff, Bluffton, SC. We began with the small one story guest cottage, added the carriage house for our daughters and then, as we determined we needed one gathering space for friends and family, the main house. The challenge was to build a light and bright home that would take full advantage of the lake and preserve views and have enough room for everyone to congregate.
We decided to build an upside down/reverse floorplan home, where the main living areas are on the 2nd floor. We built one great room, encompassing kitchen, dining, living, deck and design studio - added tons of windows and an open staircase, vaulted the ceilings, painted everything white and did whatever else we could to make the small space feel open and welcoming - we think we accomplished this, and then some. The kitchen appliances are behind doors, the island is great for serving and gathering, the tv is hidden - all attention is to the view. When everyone needs their separate space, there are 2 bedrooms below and then additional sleeping, bathing and eating spaces in the cottage and carriage house - it is all just perfect!

 BC Greenhouse Builders Ltd
The Providence greenhouse. This is made of double glass glazing and a wagon wheel design.
Design ideas for a large contemporary full sun backyard stone formal garden in Vancouver for spring.
Design ideas for a large contemporary full sun backyard stone formal garden in Vancouver for spring.
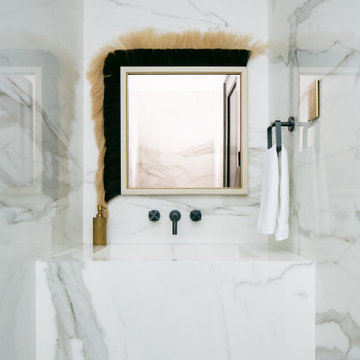
 Matt White Custom Homes
Example of a trendy white tile powder room design in Orange County with an integrated sink and white countertops

 LTW Design
Inspiration for a timeless brown two-story wood gable roof remodel in New York with a shingle roof

Example of a transitional bathroom design in Boston with white cabinets, white walls, an undermount sink, gray countertops and flat-panel cabinets

 La Crosse Fireplace Co
Example of a mid-sized trendy open concept white floor living room design in Other with white walls, a standard fireplace and a metal fireplace

 Noel Cross+Architects
Interior Designer Jacques Saint Dizier
Landscape Architect Dustin Moore of Strata
while with Suzman Cole Design Associates
Frank Paul Perez, Red Lily Studios

41