
Search results for "Crossing" in Home Design Ideas
 Deep River Partners
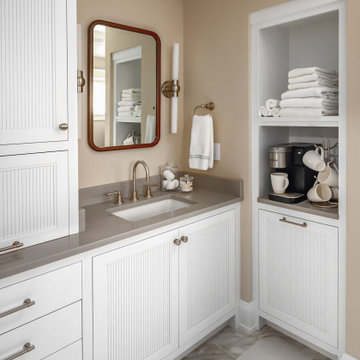
This main bath remodel went from cramped and outdated to calm and spa-inspired. The open layout came from borrowing space from the former laundry and linen closets to give the custom double vanity the breathing room it deserved. Sconce lighting brightens, and a center cabinet adds extra storage. Heated floors, built-in speakers, and a coffee station elevate the everyday.
 Weiler's Kitchen and Bath Design Center
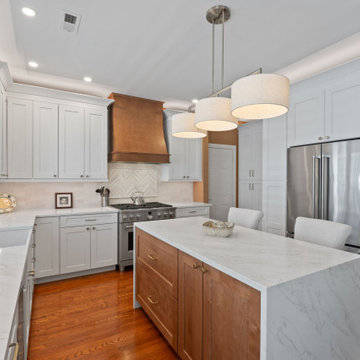
Inspiration for a transitional kitchen remodel in Philadelphia
 Cameron Getter Design
For this design project located in Serene Hils, we did a full gut to their Mud Room and added Custom Builtins with ample storage, in a contrasting white oak and Dark Painted Cabinetry. We also installed new herringbone floor tile and a custom upholstered bench cushion.
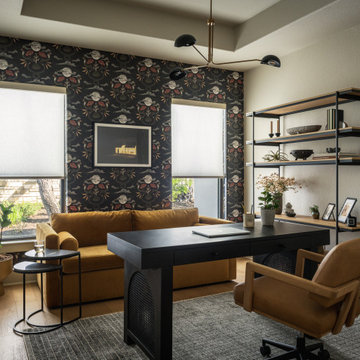
In the office space, we added unique wallpaper, updated the light fixture, added wood flooring, fresh paint and all new furnishings.
In the Media Room, we color drenched the space, added wood flooring, hard wired sconce lights, and all new furnishings + decor.
Find the right local pro for your project
 Home Renovations Pro
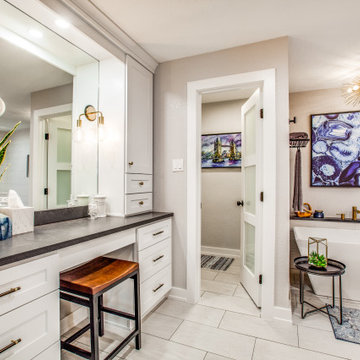
Example of a transitional white floor freestanding bathtub design in Other with shaker cabinets, white cabinets, gray walls and black countertops

 NSPJ Architects
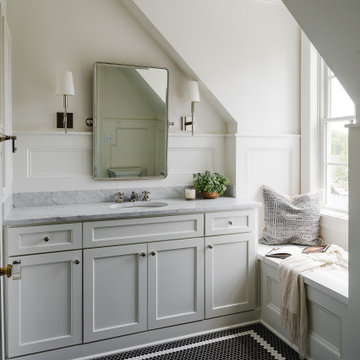
Bathroom - traditional mosaic tile floor, black floor, single-sink and wainscoting bathroom idea in Kansas City with recessed-panel cabinets, white cabinets, white walls, an undermount sink, gray countertops and a built-in vanity



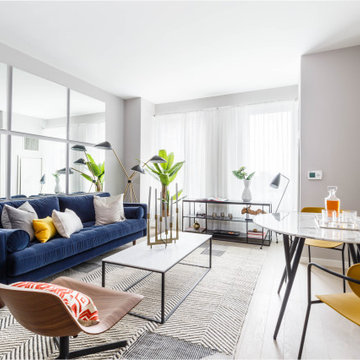
 Gotham Interiors
Living room - mid-sized contemporary open concept light wood floor and beige floor living room idea in New York with gray walls

 MICHAEL MITCHELL
Transitional mosaic tile floor and white floor bathroom photo in Charleston with blue walls and a pedestal sink
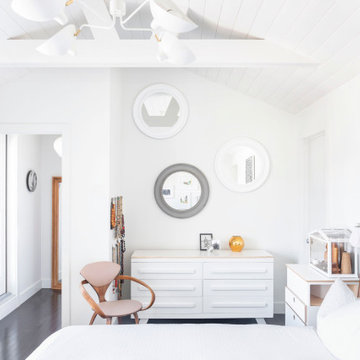
 Whiting Young Interior Design
photo: MJAY photography
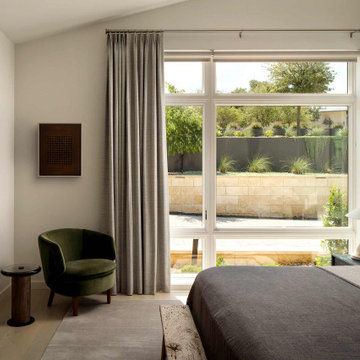
Example of a danish dark wood floor and brown floor bedroom design in Vancouver with white walls
Example of a danish dark wood floor and brown floor bedroom design in Vancouver with white walls
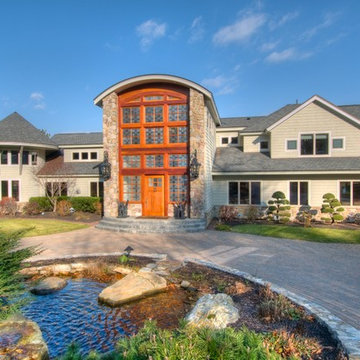
 Roy Sanborn - Four Seasons Sotheby's
Example of a classic beige two-story exterior home design in Boston

 Q Construction Solutions

Inspiration for a transitional dark wood floor, brown floor and wallpaper powder room remodel in Austin with open cabinets, black cabinets, black walls, an undermount sink, black countertops and a freestanding vanity



 Lifetime Homes

Urban u-shaped gray floor kitchen photo in Oklahoma City with shaker cabinets, medium tone wood cabinets, black backsplash, stainless steel appliances, two islands and gray countertops
45