
Search results for "Crossing" in Home Design Ideas

 Noel Cross+Architects
Interior Designer Jacques Saint Dizier
Landscape Architect Dustin Moore of Strata
while with Suzman Cole Design Associates
Frank Paul Perez, Red Lily Studios

 MO Design

Inspiration for a transitional open concept medium tone wood floor, brown floor, exposed beam and vaulted ceiling living room remodel in San Francisco with white walls
Find the right local pro for your project
 Allison Ramsey Architects

Inspiration for a farmhouse master white tile white floor, double-sink and wall paneling bathroom remodel in Charleston with flat-panel cabinets, blue cabinets, white walls, an undermount sink, a hinged shower door, white countertops and a floating vanity
 Mitch Allen Photography
AS THE PHOTOGRAPHER I DON'T KNOW PAINT COLORS OR PRODUCTS
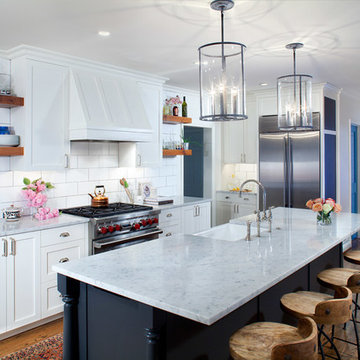
Design: Elizabeth Cross-Beard of Jenkins Baer Associates
Build: Smithouse Construction
Mitch Allen Photography
 Mitch Allen Photography
AS THE PHOTOGRAPHER I DON'T KNOW PAINT COLORS OR PRODUCTS
Design: Elizabeth Cross-Beard of Jenkins Baer Associates
Build: Smithouse Construction
Mitch Allen Photography
 HomeStory Doors of Orange County
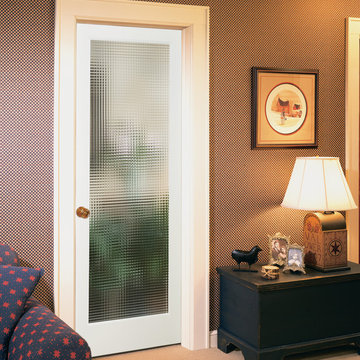
The elegant Cross Hatch Reed glass interior door offers an obscured view and a modern appeal, ideal for any residence. This door style is great for kitchens, laundry rooms, offices and any room where light and simple elegance is desired, but not full visibility. The Cross Hatch Reed style door is offered in a variety of 9 wood species to compliment any interior including: primed white, pine, oak, knotty pine, fir, maple, knotty alder, cherry and African mahogany. Optional 8-foot tall doors are available in primed white and pine species only.


 Cross Points Landscaping

Design ideas for a mid-sized traditional full sun hillside brick retaining wall landscape in Indianapolis for summer.
 Noel Cross+Architects
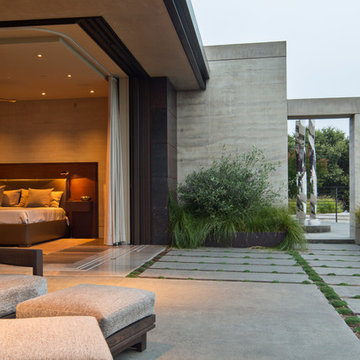
Interior Designer Jacques Saint Dizier
Landscape Architect Dustin Moore of Strata
while with Suzman Cole Design Associates
Frank Paul Perez, Red Lily Studios
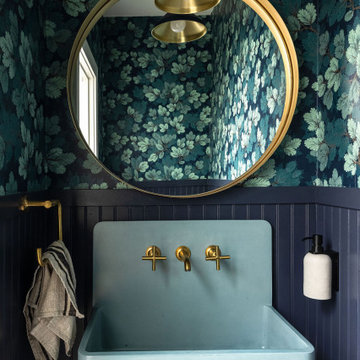
 Q Design Studio
Powder room - coastal wainscoting and wallpaper powder room idea in Seattle with multicolored walls and a vessel sink
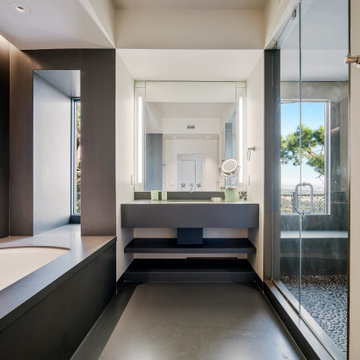
 ESTATE PHOTOS L.A
Alcove shower - contemporary concrete floor and gray floor alcove shower idea in Los Angeles with gray cabinets, an undermount tub, white walls, a hinged shower door and white countertops
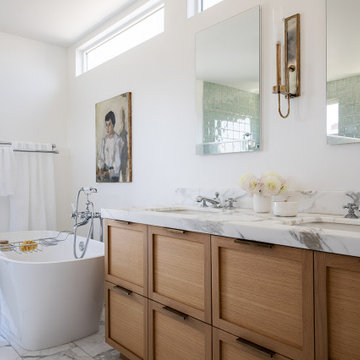
 Christy Allen Designs
Freestanding bathtub - contemporary white floor and double-sink freestanding bathtub idea in San Francisco with shaker cabinets, medium tone wood cabinets, white walls, an undermount sink, white countertops and a built-in vanity

 MWG Custom Homes
Example of a large transitional open concept brown floor and coffered ceiling living room design in New York with gray walls and a media wall

 KS Designs LLC
This guest bath has a light and airy feel with an organic element and pop of color. The custom vanity is in a midtown jade aqua-green PPG paint Holy Glen. It provides ample storage while giving contrast to the white and brass elements. A playful use of mixed metal finishes gives the bathroom an up-dated look. The 3 light sconce is gold and black with glass globes that tie the gold cross handle plumbing fixtures and matte black hardware and bathroom accessories together. The quartz countertop has gold veining that adds additional warmth to the space. The acacia wood framed mirror with a natural interior edge gives the bathroom an organic warm feel that carries into the curb-less shower through the use of warn toned river rock. White subway tile in an offset pattern is used on all three walls in the shower and carried over to the vanity backsplash. The shower has a tall niche with quartz shelves providing lots of space for storing shower necessities. The river rock from the shower floor is carried to the back of the niche to add visual interest to the white subway shower wall as well as a black Schluter edge detail. The shower has a frameless glass rolling shower door with matte black hardware to give the this smaller bathroom an open feel and allow the natural light in. There is a gold handheld shower fixture with a cross handle detail that looks amazing against the white subway tile wall. The white Sherwin Williams Snowbound walls are the perfect backdrop to showcase the design elements of the bathroom.
Photography by LifeCreated.

 Cross Creek Landscaping
Example of a mid-sized arts and crafts backyard stone patio design in Richmond with a fire pit and no cover

 Lang's Kitchen & Bath
This kitchen combines a farmhouse style with state of the art appliances and unique features to create a beautiful, one-of-a-kind design. The paneled appliances, bench seat, and hood, together with the kitchen cabinets are stunning in two-toned cabinetry with a distressed finish. A recessed cutting board in the countertop is both practical and a unique, eye-catching feature.

 Allure Luxury Homes
Ken Claypool
Example of a mid-sized transitional enclosed dining room design in Kansas City with blue walls and no fireplace
Example of a mid-sized transitional enclosed dining room design in Kansas City with blue walls and no fireplace
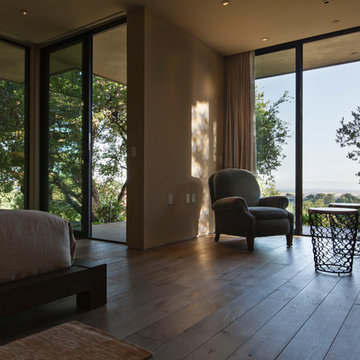 Noel Cross+Architects
Interior Designer Jacques Saint Dizier
Landscape Architect Dustin Moore of Strata
while with Suzman Cole Design Associates
Frank Paul Perez, Red Lily Studios
 Jennifer Messina Interiors

Transitional bathroom photo in San Francisco with white cabinets, pink walls, an undermount sink, white countertops and shaker cabinets
 42 North | DESIGN…at your doorstep®

Inspiration for a farmhouse gender-neutral brown floor and medium tone wood floor playroom remodel in Grand Rapids with white walls
42