
Search results for "Crossing" in Home Design Ideas
 Cross Tie Construction LLC

Example of a mid-sized classic girl carpeted kids' room design in Providence with pink walls
 lisa furey interiors

Open concept kitchen - mid-sized farmhouse l-shaped light wood floor open concept kitchen idea in Charleston with a farmhouse sink, shaker cabinets, white cabinets, marble countertops, terra-cotta backsplash, paneled appliances, an island and white countertops
Find the right local pro for your project
 Pretty Smart
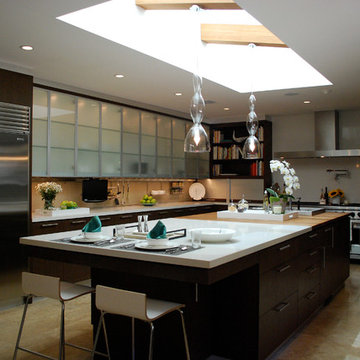
Inspiration for a huge contemporary kitchen remodel in Los Angeles with flat-panel cabinets, dark wood cabinets, quartzite countertops, glass sheet backsplash, stainless steel appliances and an island
 Cross Tie Construction LLC
Rick O'Brien
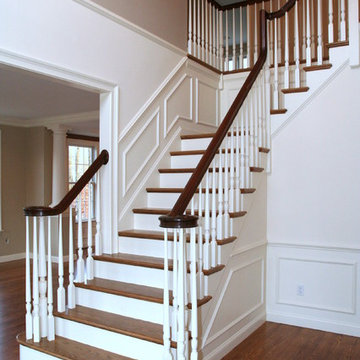
Inspiration for a mid-sized transitional wooden l-shaped staircase remodel in Providence with wooden risers
Inspiration for a mid-sized transitional wooden l-shaped staircase remodel in Providence with wooden risers
 CROSS GRAIN CABINETRY (Formerly Ambiance Cabinets)
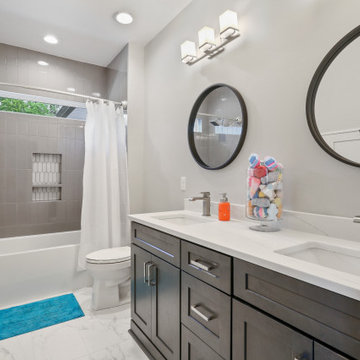
Example of a minimalist bathroom design in New Orleans
 Allure Luxury Homes
Ken Claypool
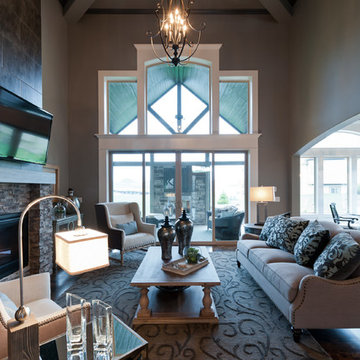
Example of a large transitional open concept dark wood floor and brown floor living room design in Kansas City with gray walls, a standard fireplace, a stone fireplace and a wall-mounted tv
Example of a large transitional open concept dark wood floor and brown floor living room design in Kansas City with gray walls, a standard fireplace, a stone fireplace and a wall-mounted tv



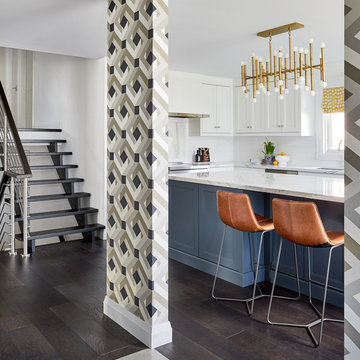
 Sandra Cross Interiors Inc.
Stephani Buchman Photography
1960s kitchen photo in Toronto with an island
1960s kitchen photo in Toronto with an island
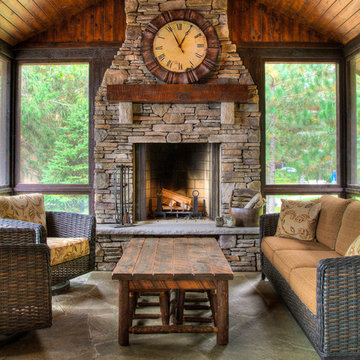
 Lands End Development - Designers & Builders
This is an example of a rustic porch design in Minneapolis.
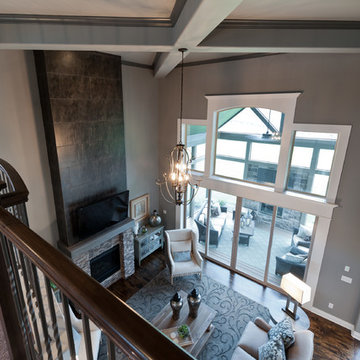 Allure Luxury Homes
Ken Claypool
Inspiration for a large transitional open concept dark wood floor and brown floor living room remodel in Kansas City with gray walls, a standard fireplace, a stone fireplace and a wall-mounted tv
Inspiration for a large transitional open concept dark wood floor and brown floor living room remodel in Kansas City with gray walls, a standard fireplace, a stone fireplace and a wall-mounted tv
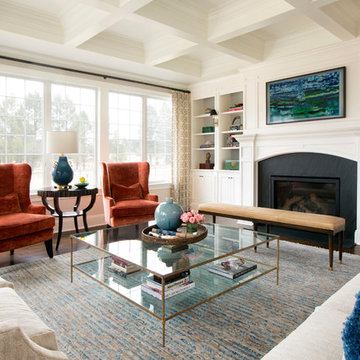
 AJ Margulis Interiors
We eliminated a formal living room in this house and instead made the family room a bit dressier. It is still very comfortable and has a TV hidden in "The Frame" above the fireplace.
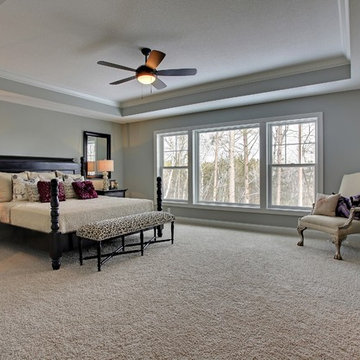
 Gonyea Custom Homes
Master suite with box vault ceiling. Calming gray blue walls and picture window. Photography by Spacecrafting
Inspiration for a large transitional master carpeted bedroom remodel in Minneapolis with gray walls and no fireplace
Inspiration for a large transitional master carpeted bedroom remodel in Minneapolis with gray walls and no fireplace
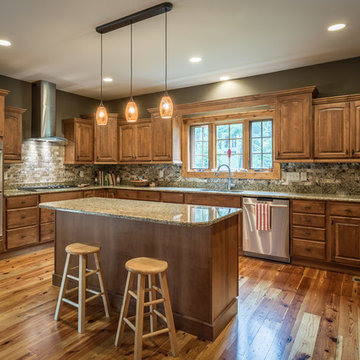
 VPC Builders, LLC
This home is set on a relatively flat 1 acre lot with a beautiful view of the Blue Ridge mountains. From classic Granite countertops to refinished barn wood Oak floors this home is the perfect balance of sophistication and rustic mountain appeal.
Photography by Bernard Russo

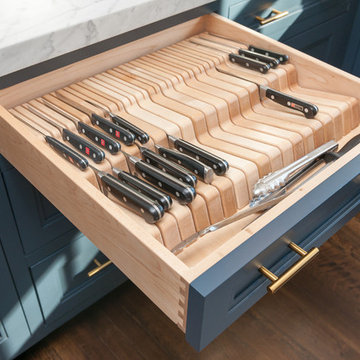
 Cabinet Conceptions
Example of a large cottage u-shaped dark wood floor and brown floor eat-in kitchen design in New York with an undermount sink, shaker cabinets, blue cabinets, quartz countertops, white backsplash, subway tile backsplash, stainless steel appliances, an island and white countertops

 Noel Cross+Architects
Gina Viscusi Elson - Interior Designer
Kathryn Strickland - Landscape Architect
Meschi Construction - General Contractor
Michael Hospelt - Photographer
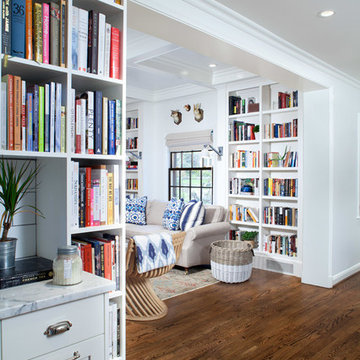

 Matthew Niemann Photography
Matthew Niemann Photography
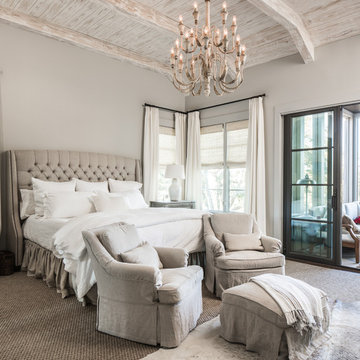
Example of a transitional bedroom design in Austin
Example of a transitional bedroom design in Austin
 Allure Luxury Homes

Example of a mid-sized classic freestanding desk carpeted and beige floor home studio design in Kansas City with gray walls
66