
Search results for "Crossings" in Home Design Ideas
 Su Hodges Interiors
Andrew Savasuk Photography
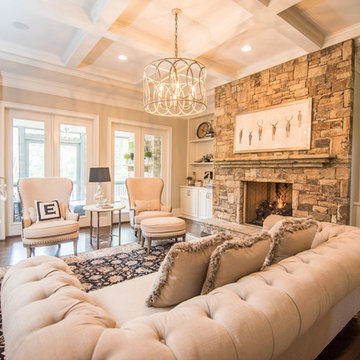
Inspiration for a timeless dark wood floor living room remodel in Atlanta with beige walls, a standard fireplace and a stone fireplace
Inspiration for a timeless dark wood floor living room remodel in Atlanta with beige walls, a standard fireplace and a stone fireplace

 Jess Cooney Interiors
The master bathroom was expanded into a bright modern space complete with a custom double vanity. Concrete-like quartz continues up the backsplash and complements the brass finishes.
 Piper Gonzalez Designs
Brantley Photography

Bedroom - contemporary medium tone wood floor bedroom idea in Miami with green walls
Bedroom - contemporary medium tone wood floor bedroom idea in Miami with green walls
Find the right local pro for your project

 Christopher Hall Architect, Inc.
Architect: Christopher Hall Architect, Inc.
Photgraphy: Warren Patterson
Inspiration for a large coastal gray three-story wood gable roof remodel in Boston
Inspiration for a large coastal gray three-story wood gable roof remodel in Boston

 Casework Inter Design
When the homeowners first purchased the 1925 house, it was compartmentalized, outdated, and completely unfunctional for their growing family. Casework designed the owner's previous kitchen and family room and was brought in to lead up the creative direction for the project. Casework teamed up with architect Paul Crowther and brother sister team Ainslie Davis on the addition and remodel of the Colonial.
The existing kitchen and powder bath were demoed and walls expanded to create a new footprint for the home. This created a much larger, more open kitchen and breakfast nook with mudroom, pantry and more private half bath. In the spacious kitchen, a large walnut island perfectly compliments the homes existing oak floors without feeling too heavy. Paired with brass accents, Calcutta Carrera marble countertops, and clean white cabinets and tile, the kitchen feels bright and open - the perfect spot for a glass of wine with friends or dinner with the whole family.
There was no official master prior to the renovations. The existing four bedrooms and one separate bathroom became two smaller bedrooms perfectly suited for the client’s two daughters, while the third became the true master complete with walk-in closet and master bath. There are future plans for a second story addition that would transform the current master into a guest suite and build out a master bedroom and bath complete with walk in shower and free standing tub.
Overall, a light, neutral palette was incorporated to draw attention to the existing colonial details of the home, like coved ceilings and leaded glass windows, that the homeowners fell in love with. Modern furnishings and art were mixed in to make this space an eclectic haven.

 ileana schinder
Erin Kelleher
Example of a mid-sized trendy look-out basement design in DC Metro with blue walls
Example of a mid-sized trendy look-out basement design in DC Metro with blue walls
 Cross River Design, Inc.

One of our favorite pictures that "for us" catches the essence of the finished pool space. This view looks across the pool to the rear facade of the house. Turkish Travertine forms the pool coping, and carries below the cabana on the left and opposite deck area. Natchez White Crepe Myrtle behind the spa separate pool from house.


 Sterling Construction

Small transitional slate floor and gray floor powder room photo in New York with recessed-panel cabinets, gray cabinets, multicolored walls, an undermount sink, quartz countertops, white countertops and a freestanding vanity

 Fireclay Tile
Design + Photos: Tiffany Weiss Designs
Dedicated laundry room - mid-sized transitional single-wall ceramic tile and multicolored floor dedicated laundry room idea in Minneapolis with white cabinets, quartz countertops, white walls, a side-by-side washer/dryer, white countertops, an undermount sink and shaker cabinets
Dedicated laundry room - mid-sized transitional single-wall ceramic tile and multicolored floor dedicated laundry room idea in Minneapolis with white cabinets, quartz countertops, white walls, a side-by-side washer/dryer, white countertops, an undermount sink and shaker cabinets



 Natale Design/Build
Brad Smith Photography
Large victorian brown two-story wood exterior home idea in Providence with a shingle roof
Large victorian brown two-story wood exterior home idea in Providence with a shingle roof

 Ahmann Design, Inc.
A pool reflects the magnificent exterior of this home.
Photo by Fisheye Studios, Hiawatha, Iowa
Example of a huge classic beige three-story stone exterior home design in Cedar Rapids
Example of a huge classic beige three-story stone exterior home design in Cedar Rapids

 James Cross Inc
Inspiration for a large contemporary master dark wood floor and gray floor bedroom remodel in Miami with white walls and no fireplace

 Equiterra Regenerative Design
Patrick Coulie Photography
Inspiration for a mid-sized rustic brown two-story wood exterior home remodel in Denver
Inspiration for a mid-sized rustic brown two-story wood exterior home remodel in Denver

 BANDD DESIGN
The kitchen and powder room in this Austin home are modern with earthy design elements like striking lights and dark tile work.
---
Project designed by Sara Barney’s Austin interior design studio BANDD DESIGN. They serve the entire Austin area and its surrounding towns, with an emphasis on Round Rock, Lake Travis, West Lake Hills, and Tarrytown.
For more about BANDD DESIGN, click here: https://bandddesign.com/
To learn more about this project, click here: https://bandddesign.com/modern-kitchen-powder-room-austin/

 Blue Horse Building & Design
Designtrait Architecture // Photos by Andrea Calo @ Architectural Photographs
Example of a mid-sized cottage l-shaped medium tone wood floor and brown floor eat-in kitchen design in Austin with shaker cabinets, white cabinets, white backsplash, ceramic backsplash, stainless steel appliances, an island, a farmhouse sink and quartz countertops
Example of a mid-sized cottage l-shaped medium tone wood floor and brown floor eat-in kitchen design in Austin with shaker cabinets, white cabinets, white backsplash, ceramic backsplash, stainless steel appliances, an island, a farmhouse sink and quartz countertops

 Beard + Riser Architects
Todd Nichols
Inspiration for a country green wood gable roof remodel in Jackson with a metal roof
Inspiration for a country green wood gable roof remodel in Jackson with a metal roof
 Blazer Residential Inc
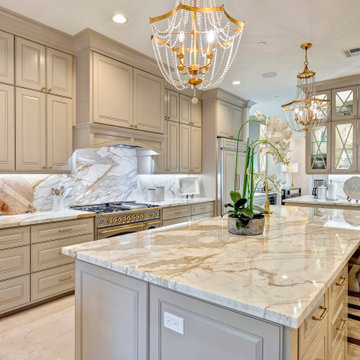
Elegant Kitchen with Custom Cabinetry By Cordova Carpentry
Example of a large transitional travertine floor and beige floor kitchen design in Houston with a farmhouse sink, recessed-panel cabinets, beige cabinets, marble countertops, white backsplash, marble backsplash, stainless steel appliances, an island and white countertops
Example of a large transitional travertine floor and beige floor kitchen design in Houston with a farmhouse sink, recessed-panel cabinets, beige cabinets, marble countertops, white backsplash, marble backsplash, stainless steel appliances, an island and white countertops

 LDa Architecture & Interiors
Vanity: Restoration Hardware, Odeon Double Vanity in Charcoal: https://www.restorationhardware.com/catalog/product/product.jsp?productId=prod1870385&categoryId=search
Sean Litchfield Photography

 Paige Pierce Design
Example of a small transitional dark wood floor and brown floor powder room design in Los Angeles with white cabinets, a one-piece toilet, multicolored walls, an undermount sink, marble countertops, recessed-panel cabinets and white countertops
1