
Search results for "Crown moulding" in Home Design Ideas

 Bellweather Design-Build
Mid-sized elegant 3/4 white tile and subway tile white floor alcove shower photo in Philadelphia with blue walls, a two-piece toilet, a wall-mount sink and a hinged shower door

 Michael John Home Improvements
Bedroom - mid-sized traditional master carpeted and beige floor bedroom idea in New York with blue walls and no fireplace

 Studio M Interiors
Scott Amundson Photography
Example of a mid-sized transitional dark wood floor and brown floor dining room design in Minneapolis with gray walls and no fireplace
Example of a mid-sized transitional dark wood floor and brown floor dining room design in Minneapolis with gray walls and no fireplace
Find the right local pro for your project

 Paragon Homes, LLC
Bathroom - large traditional master white tile and porcelain tile porcelain tile bathroom idea in Houston with white cabinets, an undermount sink, raised-panel cabinets, gray walls, granite countertops and a hinged shower door

 Aspire Fine Homes
Felix Sanchez (www.felixsanchez.com)
Inspiration for a huge timeless master mosaic tile, beige tile and gray tile dark wood floor, brown floor and double-sink claw-foot bathtub remodel in Houston with an undermount sink, white cabinets, blue walls, marble countertops, white countertops, recessed-panel cabinets and a built-in vanity
Inspiration for a huge timeless master mosaic tile, beige tile and gray tile dark wood floor, brown floor and double-sink claw-foot bathtub remodel in Houston with an undermount sink, white cabinets, blue walls, marble countertops, white countertops, recessed-panel cabinets and a built-in vanity

 Gemma Parker Design, LLC
Photography: Werner Straube
Open concept kitchen - mid-sized transitional galley dark wood floor and brown floor open concept kitchen idea in Chicago with an undermount sink, white cabinets, beige backsplash, stainless steel appliances, no island, recessed-panel cabinets and quartzite countertops
Open concept kitchen - mid-sized transitional galley dark wood floor and brown floor open concept kitchen idea in Chicago with an undermount sink, white cabinets, beige backsplash, stainless steel appliances, no island, recessed-panel cabinets and quartzite countertops

 Wesley-Wayne Interiors, LLC
This dining room is a great space for large gatherings. The soft colors make the room feel serene, but the pops of orange in the centerpiece and jewel colors in the artwork create some interest that tie things together. For this young couple, the lighting really needed to be unique and not seen in every new construction project. Cut velvet fabric on the back of dining chairs adds a cool texture and pattern to the space, while the leather seats make for maintenance friendly dining. The arched windows are framed by simple silk drapery panels to let in just enough light, and the custom light-colored rug creates a great anchor for the beautiful wood dining table.
Design: Wesley-Wayne Interiors
Photo: Dan Piassick



 Joey Leicht Design Inc.
Example of a large classic formal and enclosed dark wood floor and black floor living room design in Chicago with white walls, a standard fireplace, a stone fireplace and no tv

 B Fein Interiors LLC
Open concept kitchen - large transitional medium tone wood floor and brown floor open concept kitchen idea in Other with an undermount sink, raised-panel cabinets, white cabinets, solid surface countertops, gray backsplash, stone tile backsplash, stainless steel appliances and an island

 James Schettino Architects
Open concept kitchen - mid-sized transitional l-shaped dark wood floor and brown floor open concept kitchen idea in New York with shaker cabinets, white cabinets, white backsplash, stainless steel appliances, an island, white countertops, an undermount sink, marble countertops and stone slab backsplash

 RMB Building & Design
Tom Peterson, Lemonstripe
Example of a mid-sized classic galley light wood floor and beige floor eat-in kitchen design in Other with shaker cabinets, white cabinets, an island, an undermount sink, granite countertops, white backsplash, subway tile backsplash and stainless steel appliances
Example of a mid-sized classic galley light wood floor and beige floor eat-in kitchen design in Other with shaker cabinets, white cabinets, an island, an undermount sink, granite countertops, white backsplash, subway tile backsplash and stainless steel appliances

 Cebula Design
Mid-sized elegant freestanding desk carpeted study room photo in Boston with green walls
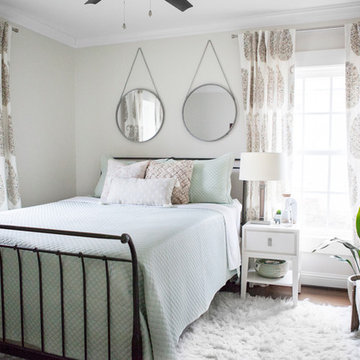
 Heather Bentley Design
Example of a mid-sized transitional master medium tone wood floor and brown floor bedroom design in Dallas with gray walls and no fireplace



 Design Logic Limited, Inc.
Living room library - mid-sized traditional enclosed medium tone wood floor and brown floor living room library idea in New York with blue walls, a standard fireplace, a brick fireplace and no tv

 Casabella Interiors
Kristada
Example of a mid-sized transitional master medium tone wood floor and brown floor bedroom design in Boston with gray walls
Example of a mid-sized transitional master medium tone wood floor and brown floor bedroom design in Boston with gray walls

 Eclectic Design Source
Home office:
We reconfigured the space, painted, and reupholstered existing side chairs.
Blinds: Woven Woods by Horizon.
Century furniture desk and office chair.
Paint: Benjamin Moore 1559 Arctic Shadows.
Photo: Michael Donovan, Realtor Media

 Mimi & Hill interiors
Toni Deis
Inspiration for a mid-sized transitional master carpeted, gray floor and wall paneling bedroom remodel in New York with blue walls and no fireplace
Inspiration for a mid-sized transitional master carpeted, gray floor and wall paneling bedroom remodel in New York with blue walls and no fireplace

Sponsored
Columbus, OH

Hope Restoration & General Contracting
Columbus Design-Build, Kitchen & Bath Remodeling, Historic Renovations

 LTW Design
Study room - mid-sized transitional freestanding desk dark wood floor and brown floor study room idea in New York with white walls, a standard fireplace and a stone fireplace

 Corine Maggio Design
This builder-house was purchased by a young couple with high taste and style. In order to personalize and elevate it, each room was given special attention down to the smallest details. Inspiration was gathered from multiple European influences, especially French style. The outcome was a home that makes you never want to leave.

 Trinity Builders & Design, Inc.
Freestanding bathtub - large traditional master mosaic tile floor and gray floor freestanding bathtub idea in Los Angeles with dark wood cabinets, white walls, gray countertops and beaded inset cabinets
2