
Search results for "Crown moulding" in Home Design Ideas

Open concept kitchen - large traditional u-shaped dark wood floor and brown floor open concept kitchen idea in Atlanta with a farmhouse sink, gray cabinets, white backsplash, an island, recessed-panel cabinets, marble countertops, ceramic backsplash and stainless steel appliances

 DTM INTERIORS
Inspiration for a coastal medium tone wood floor living room remodel in Los Angeles with white walls and a standard fireplace

 L. Lumpkins Architect, Inc.
View of Kitchen from Family Room.
Photography by Michael Hunter Photography.
Example of a large transitional u-shaped dark wood floor and brown floor kitchen design in Dallas with recessed-panel cabinets, gray cabinets, marble countertops, stainless steel appliances, an island, an undermount sink, white backsplash and stone slab backsplash
Example of a large transitional u-shaped dark wood floor and brown floor kitchen design in Dallas with recessed-panel cabinets, gray cabinets, marble countertops, stainless steel appliances, an island, an undermount sink, white backsplash and stone slab backsplash
Find the right local pro for your project

 Harper Construction Inc.
New kitchen.
photos by William Quarles
Example of a mid-sized classic galley medium tone wood floor and brown floor open concept kitchen design in Charleston with recessed-panel cabinets, gray cabinets, marble countertops, gray backsplash, subway tile backsplash, stainless steel appliances and an island
Example of a mid-sized classic galley medium tone wood floor and brown floor open concept kitchen design in Charleston with recessed-panel cabinets, gray cabinets, marble countertops, gray backsplash, subway tile backsplash, stainless steel appliances and an island
 Sarah Zimmerman Architect

Example of a mid-sized transitional formal and open concept medium tone wood floor living room design in San Francisco with white walls, no fireplace and no tv
 JL Interior Design, LLC
Thomas Kuoh Photography

Example of a large transitional open concept ceramic tile and beige floor family room design in San Francisco with beige walls, a standard fireplace, a plaster fireplace and no tv
Example of a large transitional open concept ceramic tile and beige floor family room design in San Francisco with beige walls, a standard fireplace, a plaster fireplace and no tv
 Design Elite

This expansive bedroom is anchored by two upholstered mirrored beds. The decidedly grown-up furniture is tempered with fun rugs and bedding, allowing the room to age with the children who call it theirs.


 Gemma Parker Design, LLC
Photography: Werner Straube

Open concept kitchen - mid-sized transitional galley dark wood floor and brown floor open concept kitchen idea in Chicago with an undermount sink, white cabinets, beige backsplash, stainless steel appliances, no island, recessed-panel cabinets and quartzite countertops
Open concept kitchen - mid-sized transitional galley dark wood floor and brown floor open concept kitchen idea in Chicago with an undermount sink, white cabinets, beige backsplash, stainless steel appliances, no island, recessed-panel cabinets and quartzite countertops
 Emily Wignall Design

Inspiration for a large timeless formal and open concept dark wood floor and brown floor living room remodel in Seattle with blue walls, a standard fireplace, a tile fireplace and no tv
 Bespoke Fine Interiors

Large elegant master beige tile and porcelain tile porcelain tile claw-foot bathtub photo in Atlanta with green walls, an undermount sink, raised-panel cabinets, gray cabinets and granite countertops
 Spruill Homes LLC

Inspiration for a large transitional open concept dark wood floor and black floor living room remodel in Dallas with gray walls, a two-sided fireplace, a brick fireplace and a wall-mounted tv

 Randy Wise Homes Inc
Chris Foster Photography
Mid-sized farmhouse master carpeted bedroom photo in Miami with brown walls and no fireplace
Mid-sized farmhouse master carpeted bedroom photo in Miami with brown walls and no fireplace
 John Kraemer & Sons
Builder: John Kraemer & Sons | Architect: Murphy & Co . Design | Interiors: Twist Interior Design | Landscaping: TOPO | Photographer: Corey Gaffer

Inspiration for a mid-sized mediterranean medium tone wood floor and multicolored floor foyer remodel in Minneapolis with white walls
Inspiration for a mid-sized mediterranean medium tone wood floor and multicolored floor foyer remodel in Minneapolis with white walls

Sponsored
Fredericksburg, OH

High Point Cabinets
Columbus' Experienced Custom Cabinet Builder | 4x Best of Houzz Winner
 Element Home Builders

Living room - large coastal enclosed dark wood floor and brown floor living room idea in Orlando with no fireplace, a wall-mounted tv and gray walls

 Pauli & Uribe Architects
Greg Premru
Open concept kitchen - mid-sized traditional u-shaped dark wood floor and brown floor open concept kitchen idea in Boston with an undermount sink, shaker cabinets, white cabinets, white backsplash, subway tile backsplash, stainless steel appliances, an island and marble countertops
Open concept kitchen - mid-sized traditional u-shaped dark wood floor and brown floor open concept kitchen idea in Boston with an undermount sink, shaker cabinets, white cabinets, white backsplash, subway tile backsplash, stainless steel appliances, an island and marble countertops

 Precision Homecrafters, LLC
Chris Luker Photography
Large transitional dark wood floor and brown floor eat-in kitchen photo in Birmingham with a double-bowl sink, raised-panel cabinets, medium tone wood cabinets, marble countertops, white backsplash, subway tile backsplash and stainless steel appliances
Large transitional dark wood floor and brown floor eat-in kitchen photo in Birmingham with a double-bowl sink, raised-panel cabinets, medium tone wood cabinets, marble countertops, white backsplash, subway tile backsplash and stainless steel appliances

 Missy Stewart Designs
Bayou360
Large transitional open concept medium tone wood floor living room photo in Houston with a standard fireplace, a wall-mounted tv and beige walls
Large transitional open concept medium tone wood floor living room photo in Houston with a standard fireplace, a wall-mounted tv and beige walls



 Clarke Design Group
David Strauss Photography
Example of a mid-sized beach style open concept medium tone wood floor family room design in Charleston with white walls, a standard fireplace and a brick fireplace
Example of a mid-sized beach style open concept medium tone wood floor family room design in Charleston with white walls, a standard fireplace and a brick fireplace
 Morehouse MacDonald & Associates, Inc. Architects
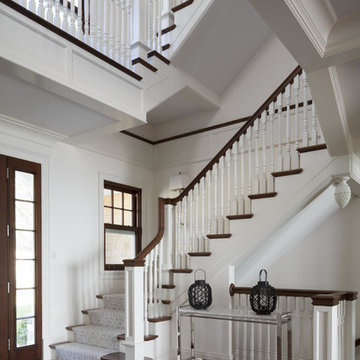
Staircase in the entryway of a Cape Cod home. To honor the stunning views, the foyer provides a direct sightline through the great room to the ocean.
Photography by Sam Gray.
 James Schettino Architects

Open concept kitchen - mid-sized transitional l-shaped dark wood floor and brown floor open concept kitchen idea in New York with shaker cabinets, white cabinets, white backsplash, stainless steel appliances, an island, white countertops, an undermount sink, marble countertops and stone slab backsplash
3